Welcome to this 4-bedroom, 2.5-bath home nestled on a spacious corner lot. Offering an oversized backyard with plenty of room for a future pool, this home blends comfort, functionality, & timeless style. Fresh paint throughout, brand-new carpet, & wood flooring throughout the main living areas, staircase, and upstairs game room make this home completely move-in ready. Inside, you'll find a versatile dining room that also works beautifully as a home office or flex space. The expansive kitchen is the heart of the home, featuring abundant cabinetry, a butler's pantry, walls of windows, & a generous breakfast nook filled with natural light. The inviting family room is anchored by a cozy gas fireplace. The private primary suite is on the first floor, while upstairs offers a spacious game room, generously sized secondary bedrooms, and a full bathroom. Enjoy the pool, park, tennis courts, playground, and walking trails, this exceptional home offers the lifestyle you've been looking for.
For sale
Price cut: $10K (7/16)
$390,000
14403 Wynfield Dr, Cypress, TX 77429
4beds
2,622sqft
:
Get pre-qualified$3,254/mo
Single Family Residence
Built in 1994
7,339 Square Feet Lot
$378,500 Zestimate®
$149/sqft
$94/mo HOA
What's special
- 31 days |
- 583 |
- 48 |
Zillow last checked:
Listing updated:
Listed by:
Kristina Newcomb TREC #0634969 832-779-5478,
eXp Realty LLC
Source: HAR,MLS#: 19781199
Facts & features
Interior
Bedrooms & bathrooms
- Bedrooms: 4
- Bathrooms: 3
- Full bathrooms: 2
- 1/2 bathrooms: 1
Rooms
- Room types: Family Room, Utility Room
Primary bathroom
- Features: Half Bath, Primary Bath: Separate Shower, Primary Bath: Soaking Tub, Secondary Bath(s): Double Sinks, Secondary Bath(s): Tub/Shower Combo, Vanity Area
Kitchen
- Features: Kitchen Island, Kitchen open to Family Room, Pantry
Heating
- Natural Gas
Cooling
- Ceiling Fan(s), Electric
Appliances
- Included: Disposal, Gas Oven, Microwave, Gas Range, Dishwasher
- Laundry: Electric Dryer Hookup, Gas Dryer Hookup, Washer Hookup
Features
- Crown Molding, Formal Entry/Foyer, High Ceilings, En-Suite Bath, Primary Bed - 1st Floor, Sitting Area, Split Plan, Walk-In Closet(s)
- Flooring: Carpet, Tile, Wood
- Windows: Window Coverings
- Number of fireplaces: 1
Interior area
- Total structure area: 2,622
- Total interior livable area: 2,622 sqft
Property
Parking
- Total spaces: 2
- Parking features: Detached, Garage Door Opener
- Garage spaces: 2
Features
- Stories: 2
- Patio & porch: Patio/Deck, Porch
- Exterior features: Side Yard
- Fencing: Back Yard
Lot
- Size: 7,339 Square Feet
- Features: Back Yard, Corner Lot, Subdivided, 0 Up To 1/4 Acre
Details
- Parcel number: 1179960010069
Construction
Type & style
- Home type: SingleFamily
- Architectural style: Traditional
- Property subtype: Single Family Residence
Materials
- Brick, Cement Siding
- Foundation: Slab
- Roof: Composition
Condition
- New construction: No
- Year built: 1994
Utilities & green energy
- Water: Water District
Green energy
- Energy efficient items: Attic Vents, Thermostat
Community & HOA
Community
- Subdivision: Longwood Village Sec 02
HOA
- Has HOA: Yes
- Amenities included: Clubhouse, Jogging Path, Park, Playground, Pool, Tennis Court(s)
- HOA fee: $1,125 annually
Location
- Region: Cypress
Financial & listing details
- Price per square foot: $149/sqft
- Tax assessed value: $349,358
- Annual tax amount: $7,808
- Date on market: 6/26/2026
- Listing terms: Cash,Conventional,FHA,VA Loan
- Road surface type: Concrete, Curbs, Gutters
Estimated market value
$378,500
$360,000 - $397,000
$2,566/mo
Price history
| Date | Event | Price |
|---|---|---|
| 7/16/2026 | Price change | $390,000-2.5%$149/sqft |
Source:  HAR #19781199 Report a problem HAR #19781199 Report a problem | ||
| 7/2/2026 | Listed for sale | $400,000$153/sqft |
Source: HAR #19781199 Report a problem | ||
Public tax history
| Year | Property taxes | Tax assessment |
|---|---|---|
| 2025 | $561 -2.6% | $349,358 +1.8% |
| 2024 | $576 | $343,068 +1.6% |
| 2023 | -- | $337,544 -1.3% |
| 2022 | $1,911 | $341,839 +29% |
| 2021 | -- | $265,000 +7.1% |
| 2020 | $1,788 +0.6% | $247,504 +2.2% |
| 2019 | $1,777 -61.8% | $242,219 +8.5% |
| 2018 | $4,652 | $223,315 |
| 2017 | $4,652 -8.4% | $223,315 -6.9% |
| 2016 | $5,079 +70.8% | $239,871 +4.9% |
| 2015 | $2,974 | $228,560 +4.7% |
| 2014 | $2,974 | $218,226 +16% |
| 2013 | -- | $188,080 +6.9% |
| 2012 | -- | $175,868 |
| 2011 | -- | $175,868 |
| 2010 | -- | $175,868 |
| 2009 | -- | $175,868 -6.1% |
| 2007 | -- | $187,294 +4% |
| 2006 | -- | $180,100 |
| 2005 | -- | $180,100 |
| 2004 | -- | $180,100 |
| 2003 | -- | $180,100 +6.8% |
| 2002 | -- | $168,600 +3.8% |
| 2001 | -- | $162,500 |
| 2000 | -- | $162,500 |
Find assessor info on the county website
Monthly payment
Est. payment
Payment breakdown
Explore the cost of this home by adjusting the details. Changes won't be saved.Climate risks
Neighborhood: Longwood Village
Nearby schools
GreatSchools rating
- 10/10Hamilton Elementary SchoolGrades: PK-5Distance: 1.8 mi
- 9/10Hamilton Middle SchoolGrades: 6-8Distance: 1.7 mi
- 7/10Cy-Fair High SchoolGrades: 9-12Distance: 2.7 mi
Schools provided by the listing agent
- Elementary: Hamilton Elementary School
- Middle: Hamilton Middle School (Cypress-Fairbanks)
- High: Cy-Fair High School
Source: HAR. This data may not be complete. We recommend contacting the local school district to confirm school assignments for this home.
- $336,3003 bd2 ba2k sqft14407 Wynfield Dr, Cypress, TX 77429Off Market
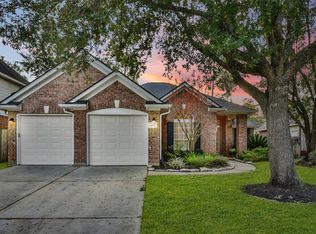
- $328,4003 bd2 ba1.9k sqft14410 Wickhurst Pl, Cypress, TX 77429Off Market
- $404,2004 bd2 ba3k sqft14411 Wynfield Dr, Cypress, TX 77429Off Market
- $322,6003 bd2 ba2k sqft14414 Wickhurst Pl, Cypress, TX 77429Off Market

- $372,3004 bd2 ba2.1k sqft13703 Amsbury Ln, Cypress, TX 77429Off Market
- $378,0003 bd2 ba2.2k sqft13707 Amsbury Ln, Cypress, TX 77429Off Market
- $392,3004 bd2 ba2.6k sqft14418 Wickhurst Pl, Cypress, TX 77429Off Market
- $369,4004 bd2 ba2.2k sqft14402 Wynfield Dr, Cypress, TX 77429Off Market
A local agent can set up tours, give advice and negotiate with sellers.
A local lender can help you make sure your offer is ready when you are.
Similar homes
- $385,0004 bd3 ba3.1k sqft14007 Mohave Way Dr, Cypress, TX 77429For Sale
 MLS ID #35543749, Cydney Parker, CB&A, Realtors. HAR
 - $399,0004 bd4 ba2.9k sqft13627 Mansfield Point Ln, Houston, TX 77070For Sale
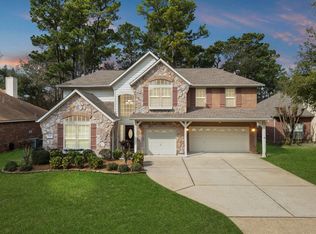 MLS ID #43382733, Velvet Harris, Better Homes and Gardens Real Estate Gary Greene - Cypress. HAR
 - $410,0004 bd3 ba2.1k sqft21518 Oak Arbor Way, Cypress, TX 77433For Sale
 MLS ID #74896225, Paula Kohut, Keller Williams Platinum. HAR
 - $310,0004 bd3 ba2.3k sqft14318 Cypress Ridge Dr, Cypress, TX 77429For Sale
 MLS ID #15336487, Leigh Beard, Coldwell Banker Realty - Greater Northwest. HAR
 - $479,0004 bd4 ba3.4k sqft15515 Amber Hollow Ln, Cypress, TX 77429For SaleMLS ID #9005691, Pamela Post, Origin Realty Group. HAR
- $315,0004 bd3 ba2.6k sqft15538 Forest Creek Farms Dr, Cypress, TX 77429For SaleMLS ID #42091386, Thomas Smith, RE/MAX Universal. HAR
- $425,0005 bd4 ba3.4k sqft13911 Cypresswood Crossing Blvd, Houston, TX 77070For SaleMLS ID #38144409, Sheri Brudner, Better Homes and Gardens Real Estate Gary Greene - West Gray. HAR
- $359,9004 bd3 ba2.7k sqft14906 Windsor Mnr, Houston, TX 77069For SaleMLS ID #77812989, Craig Carver, RE/MAX Space Center. HAR
- $322,0003 bd2 ba2.1k sqft18126 Rustic Brook Ct, Cypress, TX 77429For SaleMLS ID #10519847, Emre Kinay, Keller Williams Memorial. HAR
- $508,0004 bd3 ba3.1k sqft15347 Stoneridge Park Ln, Cypress, TX 77429For SaleMLS ID #63181130, Michael McGee, HomeSmart. HAR
- $369,5004 bd2 ba2.4k sqft12530 Hammersmith Dr, Tomball, TX 77377For SaleMLS ID #90010706, Joanie Caskey, Caskey Realty. HAR
- $360,0004 bd3 ba2.7k sqft14815 Long Oak Dr, Houston, TX 77070For SaleMLS ID #43258444, Jennifer Ledoux, Nydan LLC dba Nydan Real Estate Group. HAR
- $372,0004 bd3 ba2.7k sqft12027 Iris Canyon Dr, Tomball, TX 77377For SaleMLS ID #51074643, Amanda Brautigam, Cross Capital Realty. HAR
- $410,0004 bd3 ba2.7k sqft11123 Maidenfair Dr, Tomball, TX 77375For SaleMLS ID #82715847, Cyndi Moore, Moore Real Estate Group, LLC. HAR
- $354,9004 bd3 ba2.5k sqft18543 Royal Mist Ln, Tomball, TX 77377For SaleMLS ID #35902148, Stacie Davis, United Real Estate. HAR
- $395,0004 bd4 ba3.2k sqft14958 Royal Birkdale St, Houston, TX 77095For SaleMLS ID #52185696, Laura Reagor, Walzel Properties - Corporate Office. HAR
- $415,0003 bd2 ba2.2k sqft18334 N Elizabeth Shore Loop, Cypress, TX 77433For SaleMLS ID #26309437, Gretchen Barrilleaux, Coldwell Banker Realty - Memorial Office. HAR
- $410,0005 bd4 ba3k sqft4707 Lakes Of Pine Forest Ct, Houston, TX 77084For SaleMLS ID #24750045, Richard Mason, RE/MAX Cinco Ranch. HAR
- $300,0003 bd3 ba2.7k sqft14518 Huntmont Dr, Cypress, TX 77429For SaleMLS ID #45259292, Austin Davis, Compass RE Texas, LLC - The Woodlands. HAR
- $379,9004 bd4 ba3.4k sqft7215 Thornmeadow Ln, Cypress, TX 77433For SaleMLS ID #54985902, Ashlee Morris, RE/MAX Compass. HAR
