Beautifully designed Plantation home in Albury Trails Estates w/a heated pool, raised spa, covered patio, fenced yard & peaceful greenbelt backdrop w/no rear neighbors. Inside, find a flexible 4-bedroom, 3-bath layout, private study, formal dining & open living spaces made for everyday living & elegant entertaining. The spacious family room offers a soaring ceiling, gas-log fireplace, built-in niches & a wall of windows overlooking the pool and backyard. The island kitchen features Silestone counters, sleek black appliances, extensive cabinetry, a large pantry, a skylight, a breakfast nook & a wraparound bar for extra seating. Posh owner’s retreat features dramatic bay windows, a customized walk-in closet & spa-like ensuite w/dual sinks, a soaking tub & a separate shower. Roomy guest bedrooms also have large closets & easy access to 2 additional full baths. A pocket park & playground sit across the street, and the home is zoned to Klein ISD.
For sale
$410,000
11123 Maidenfair Dr, Tomball, TX 77375
4beds
2,736sqft
Single Family Residence
Built in 2007
7,501 Square Feet Lot
$405,600 Zestimate®
$150/sqft
$67/mo HOA
What's special
Heated poolGas-log fireplaceFenced yardDramatic bay windowsSpacious family roomBuilt-in nichesRaised spa
- 23 days |
- 1,192 |
- 123 |
Likely to sell faster than
Zillow last checked:
Listing updated:
Listed by:
Cyndi Moore TREC #0704059 713-208-8080,
Moore Real Estate Group, LLC
Source: HAR,MLS#: 82715847
Facts & features
Interior
Bedrooms & bathrooms
- Bedrooms: 4
- Bathrooms: 3
- Full bathrooms: 3
Rooms
- Room types: Den, Family Room, Utility Room
Primary bathroom
- Features: Full Secondary Bathroom Down, Primary Bath: Double Sinks, Primary Bath: Separate Shower, Primary Bath: Soaking Tub, Secondary Bath(s): Shower Only, Secondary Bath(s): Tub/Shower Combo
Kitchen
- Features: Breakfast Bar, Kitchen Island, Kitchen open to Family Room, Pantry
Heating
- Natural Gas
Cooling
- Ceiling Fan(s), Electric
Appliances
- Included: Disposal, Dryer, Washer, Freestanding Oven, Gas Oven, Oven, Microwave, Free-Standing Range, Gas Cooktop, Gas Range, Dishwasher
- Laundry: Electric Dryer Hookup, Gas Dryer Hookup, Washer Hookup
Features
- Formal Entry/Foyer, High Ceilings, Prewired for Alarm System, Vaulted Ceiling, All Bedrooms Down, En-Suite Bath, Primary Bed - 1st Floor, Walk-In Closet(s)
- Flooring: Carpet, Tile
- Windows: Window Coverings
- Number of fireplaces: 1
- Fireplace features: Gas, Gas Log
Interior area
- Total structure area: 2,736
- Total interior livable area: 2,736 sqft
Video & virtual tour
Property
Parking
- Total spaces: 2
- Parking features: Attached, Additional Parking, Garage Door Opener, Porte-Cochere
- Attached garage spaces: 2
Features
- Stories: 1
- Patio & porch: Covered, Patio/Deck, Porch
- Exterior features: Back Green Space
- Has private pool: Yes
- Pool features: Gunite, Heated, In Ground, Pool/Spa Combo
- Has spa: Yes
- Spa features: Spa/Hot Tub
- Fencing: Back Yard,Full
Lot
- Size: 7,501 Square Feet
- Dimensions: 60 x 125
- Features: Back Yard, Greenbelt, Subdivided, 0 Up To 1/4 Acre
Details
- Parcel number: 1288850010018
Construction
Type & style
- Home type: SingleFamily
- Architectural style: Traditional
- Property subtype: Single Family Residence
Materials
- Brick, Cement Siding, Wood Siding
- Foundation: Slab
- Roof: Composition
Condition
- New construction: No
- Year built: 2007
Details
- Builder name: Plantation Homes
Utilities & green energy
- Sewer: Public Sewer
- Water: Public, Water District
Green energy
- Green verification: ENERGY STAR Certified Homes
- Energy efficient items: Attic Vents, Thermostat, HVAC, HVAC>13 SEER
Community & HOA
Community
- Security: Prewired for Alarm System
- Subdivision: Albury Trails Estates
HOA
- Has HOA: Yes
- Amenities included: Park, Picnic Area, Pool
- HOA fee: $800 annually
Location
- Region: Tomball
Financial & listing details
- Price per square foot: $150/sqft
- Tax assessed value: $375,573
- Annual tax amount: $9,992
- Date on market: 7/23/2026
- Listing terms: Cash,Conventional,FHA,VA Loan
- Exclusions: Mounted Cameras & Flowerpots Around Pool
- Ownership: Full Ownership
- Road surface type: Concrete, Curbs, Gutters
Estimated market value
$405,600
$385,000 - $426,000
$3,627/mo
Price history
| Date | Event | Price |
|---|---|---|
| 7/23/2026 | Listed for sale | $410,000+78.3%$150/sqft |
Source:  HAR #82715847 Report a problem HAR #82715847 Report a problem | ||
| 6/7/2012 | Sold | -- |
Source: Agent Provided Report a problem | ||
| 1/11/2012 | Listed for sale | $229,900-3.8%$84/sqft |
Source: Heritage Texas Properties #60650944 Report a problem | ||
| 11/26/2011 | Listing removed | $239,000$87/sqft |
Source: Heritage Texas Properties #49933264 Report a problem | ||
| 8/26/2011 | Listed for sale | $239,000$87/sqft |
Source: Heritage Texas Properties #49933264 Report a problem | ||
Public tax history
| Year | Property taxes | Tax assessment |
|---|---|---|
| 2025 | $4,927 +0.8% | $375,573 +10.5% |
| 2024 | $4,886 +5.2% | $340,021 -13% |
| 2023 | $4,646 -12.5% | $390,608 +7.3% |
| 2022 | $5,310 | $364,157 +31% |
| 2021 | -- | $278,046 +3.4% |
| 2020 | $5,099 +166.6% | $268,949 +1.1% |
| 2019 | $1,913 -73.5% | $266,000 +13.1% |
| 2018 | $7,215 | $235,213 |
| 2017 | $7,215 -6% | $235,213 -8% |
| 2016 | $7,675 +5.6% | $255,781 -4.7% |
| 2015 | $7,269 | $268,327 |
| 2014 | $7,269 | $268,327 +27.8% |
| 2013 | -- | $209,939 -4.1% |
| 2012 | -- | $219,000 |
| 2011 | -- | $219,000 -4.2% |
| 2010 | -- | $228,668 +12.5% |
| 2009 | -- | $203,277 |
Find assessor info on the county website
Monthly payment
Est. payment
Payment breakdown
Explore the cost of this home by adjusting the details. Changes won't be saved.Climate risks
Neighborhood: Albury Trails Estates
Nearby schools
GreatSchools rating
- 8/10Bernshausen Elementary SchoolGrades: PK-5Distance: 1.5 mi
- 8/10Hofius Intermediate SchoolGrades: 6-8Distance: 3.8 mi
- 7/10Klein Cain High SchoolGrades: 9-12Distance: 3.8 mi
Schools provided by the listing agent
- Elementary: Bernshausen Elementary School
- Middle: Hofius Intermediate School
- High: Klein Cain High School
Source: HAR. This data may not be complete. We recommend contacting the local school district to confirm school assignments for this home.
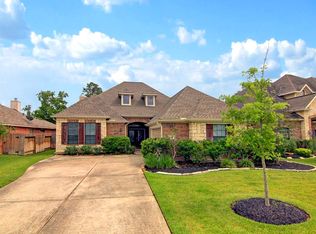
- $358,7003 bd3 ba2.5k sqft11127 Maidenfair Dr, Tomball, TX 77375Off Market
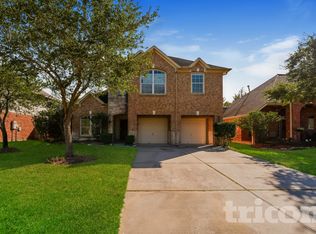
- $341,7004 bd3 ba2.5k sqft11119 Maidenfair Dr, Tomball, TX 77375Off Market
- $7120.33 acresMagic Spell Dr, Tomball, TX 77375Off Market
- $--4 bd3 ba3.1k sqft11131 Maidenfair Dr, Tomball, TX 77375Sold

- $410,3004 bd4 ba3.4k sqft11115 Maidenfair Dr, Tomball, TX 77375Off Market
- $528,1004 bd5 ba3.6k sqft11122 Maidenfair Dr, Tomball, TX 77375Off Market
- $359,5003 bd2 ba2.1k sqft11111 Maidenfair Dr, Tomball, TX 77375Off Market
- $411,7004 bd4 ba3.2k sqft11118 Maidenfair Dr, Tomball, TX 77375Off Market
A local agent can set up tours, give advice and negotiate with sellers.
Similar homes
- $465,0004 bd4 ba3.4k sqft21115 Knight Quest Dr, Tomball, TX 77375For Sale
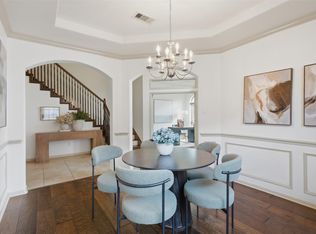 MLS ID #35296619, Eric Truong, Forge Collective. HAR
 - $449,0004 bd3 ba2.7k sqft22710 Wixford Ln, Tomball, TX 77375For Sale
 MLS ID #26142195, Dwight Johnson, Keller Williams Memorial. HAR
 - $409,9004 bd3 ba3.1k sqft10626 Sterling Manor Dr, Spring, TX 77379For Sale
 MLS ID #44343067, Maribel Juarez, Realty Of America, LLC. HAR
 - $389,0003 bd2 ba2.4k sqft9014 Springcroft Ct, Tomball, TX 77375For Sale
 MLS ID #18303755, Shelley Hidbrader, Ferris Realty. HAR
 - $410,0004 bd4 ba3k sqft7027 Bristol Memorial Dr, Spring, TX 77379For SaleMLS ID #21374339, Jason Gracey, Great Houston Properties, LLC. HAR
- $395,0004 bd3 ba2.9k sqft6127 Merry Pine Ct, Spring, TX 77379PendingMLS ID #20647874, Jordyn Bosse, JLA Realty. HAR
- $354,0004 bd3 ba2.7k sqft12843 Sherlock Acres Dr, Tomball, TX 77377For SaleMLS ID #58930940, Michele Harmon, RE/MAX Universal. HAR
- $419,9004 bd3 ba2.7k sqft18003 Tall Chestnut St, Cypress, TX 77429For SaleMLS ID #25417811, Lizz Sansone, The Agency Houston Sugar Land. HAR
- $463,0004 bd2 ba2.5k sqft7415 Laguna Lake Dr, Spring, TX 77379For SaleMLS ID #92102610, Deborah Phillips, LPT Realty, LLC. HAR
- $419,9004 bd2 ba2.9k sqft18903 Big Cypress Dr, Spring, TX 77388For SaleMLS ID #81204400, Julie Pruski, Woodway Real Estate. HAR
- $354,9004 bd3 ba2.5k sqft18543 Royal Mist Ln, Tomball, TX 77377For SaleMLS ID #35902148, Stacie Davis, United Real Estate. HAR
- $439,9004 bd4 ba3.4k sqft6511 Greencreek Meadows Ln, Spring, TX 77379For SaleMLS ID #37072407, Lynette Thomas, Entera Realty LLC. HAR
- $440,0004 bd4 ba3.2k sqft21807 Lozar Dr, Spring, TX 77379For SaleMLS ID #76402271, Paris Washington, Agenda Realty. HAR
- $394,0004 bd3 ba2.8k sqft22523 Birch Ridge Meadow Dr, Spring, TX 77389For SaleMLS ID #84839950, Ranjit Jangili, LPT Realty, LLC. HAR
- $375,0003 bd3 ba2.5k sqft7611 Willow School Dr, Spring, TX 77389For SaleMLS ID #56570489, Gary Weaver, OakHouse Real Estate. HAR
- $469,0004 bd3 ba2.6k sqft17207 Eagle Ledge Dr, Tomball, TX 77377For SaleMLS ID #38722570, Chase Giles, Real Broker, LLC. HAR
- $379,9003 bd3 ba2.4k sqft19658 Candlewood Oaks Ln, Spring, TX 77379For SaleMLS ID #64574510, Connie Santiago, Keller Williams Realty Professionals. HAR
- $409,0003 bd3 ba2.5k sqft19622 Candlewood Oaks Ln, Spring, TX 77379For SaleMLS ID #78664470, Roy Brashier, HomeSmart. HAR
- $488,0004 bd4 ba3.2k sqft12847 Magic Falls Dr, Tomball, TX 77377For SaleMLS ID #39897469, Kelly Shearer, Martha Turner Sotheby's International Realty - The Woodlands. HAR
- $399,0003 bd3 ba2.6k sqft14027 Mohave Way Dr, Cypress, TX 77429For SaleMLS ID #53244068, Bob Nichols, Nichols & Assoc. Real Estate. HAR
