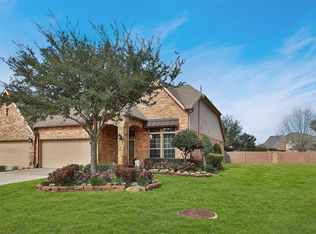
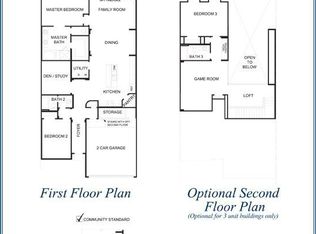
New carpet installed May 2026. LUXURY Townhome located in the EXCLUSIVE Gleannloch Farms Community -- minutes from Hwy 249, shopping, and fabulous dining. Stunning 3 bedroom, 3 bath with GRANITE ISLAND kitchen, GE appliance package, and ceramic tile. Generous secondary bedrooms, game room with tech area, study, dual vanity master suite, stunning architectural features, and many more quality features.
For sale
$389,900
19658 Candlewood Oaks Ln, Spring, TX 77379
3beds
2,487sqft
Townhouse
Built in 2011
5,327 Square Feet Lot
$381,100 Zestimate®
$157/sqft
$350/mo HOA
What's special
Granite island kitchenGe appliance packageStunning architectural featuresDual vanity master suiteCeramic tileGenerous secondary bedrooms
- 56 days |
- 144 |
- 7 |
Zillow last checked:
Listing updated:
Listed by:
Connie Santiago TREC #0583140 281-799-9438,
Keller Williams Realty Professionals,
Angel Santiago
Source: HAR,MLS#: 20454632
Facts & features
Interior
Bedrooms & bathrooms
- Bedrooms: 3
- Bathrooms: 3
- Full bathrooms: 3
Rooms
- Room types: Game Room, Utility Room
Primary bathroom
- Features: Primary Bath: Double Sinks, Primary Bath: Separate Shower
Heating
- Electric, Natural Gas
Cooling
- Ceiling Fan(s), Electric, Gas
Appliances
- Included: ENERGY STAR Qualified Appliances, Disposal, Convection Oven, Electric Oven, Microwave, Gas Range, Dishwasher
Features
- Formal Entry/Foyer, High Ceilings, Open Ceiling, 2 Bedrooms Down, Primary Bed - 1st Floor
- Flooring: Carpet, Tile
Interior area
- Total structure area: 2,487
- Total interior livable area: 2,487 sqft
Property
Parking
- Total spaces: 2
- Parking features: Attached, Auto Garage Door Opener
- Attached garage spaces: 2
Features
- Levels: One
- Stories: 2
- Patio & porch: Patio/Deck
- Exterior features: Sprinkler System
- Fencing: Fenced
Lot
- Size: 5,327 Square Feet
- Features: Back Yard, Near Golf Course
Details
- Parcel number: 1288900010043
Construction
Type & style
- Home type: Townhouse
- Architectural style: Traditional
- Property subtype: Townhouse
Materials
- Brick
- Foundation: Slab
- Roof: Composition
Condition
- New construction: No
- Year built: 2011
Utilities & green energy
- Water: Water District
Green energy
- Green verification: HERS Index Score
- Energy efficient items: Attic Vents, Thermostat, Lighting, HVAC
Community & HOA
Community
- Features: Clubhouse
- Subdivision: Gleannloch Farms/Arbors
HOA
- Amenities included: Clubhouse, Pool
- HOA fee: $350 monthly
Location
- Region: Spring
Financial & listing details
- Price per square foot: $157/sqft
- Tax assessed value: $374,891
- Annual tax amount: $6,879
- Date on market: 5/27/2026
- Road surface type: Concrete, Curbs, Gutters
Estimated market value
$381,100
$362,000 - $400,000
$2,570/mo
Price history
| Date | Event | Price |
|---|---|---|
| 5/27/2026 | Listed for sale | $389,900$157/sqft |
Source:  HAR #20454632 Report a problem HAR #20454632 Report a problem | ||
| 5/27/2026 | Listing removed | $2,600$1/sqft |
Source:  HAR #62786918 Report a problem HAR #62786918 Report a problem | ||
| 4/3/2026 | Listed for rent | $2,600+23.8%$1/sqft |
Source: HAR #62786918 Report a problem | ||
| 4/8/2014 | Listing removed | $2,100$1/sqft |
Source: Better Homes and Gardens Real Estate Gary Greene #34236524 Report a problem | ||
| 2/3/2014 | Listed for rent | $2,100$1/sqft |
Source: Better Homes and Gardens Real Estate Gary Greene #34236524 Report a problem | ||
Public tax history
| Year | Property taxes | Tax assessment |
|---|---|---|
| 2025 | $6,879 -0.7% | $374,891 -1.7% |
| 2024 | $6,924 +17.8% | $381,200 +4.8% |
| 2023 | $5,876 +3.9% | $363,816 +5.2% |
| 2022 | $5,654 | $345,682 +30.2% |
| 2021 | -- | $265,491 +5.3% |
| 2020 | $5,379 +150.4% | $252,246 -5.1% |
| 2019 | $2,149 -69.2% | $265,700 +15.5% |
| 2018 | $6,972 | $230,000 |
| 2017 | $6,972 0% | $230,000 |
| 2016 | $6,976 +53% | $230,000 -2.5% |
| 2015 | $4,560 | $235,903 +5.7% |
| 2014 | $4,560 | $223,079 +22.2% |
| 2013 | -- | $182,625 +144.8% |
| 2012 | -- | $74,599 |
Find assessor info on the county website
Monthly payment
Est. payment
Payment breakdown
Explore the cost of this home by adjusting the details. Changes won't be saved.Climate risks
Neighborhood: Gleannloch Farms
Nearby schools
GreatSchools rating
- 10/10Hassler Elementary SchoolGrades: PK-5Distance: 1.5 mi
- 9/10Doerre Intermediate SchoolGrades: 6-8Distance: 1.6 mi
- 7/10Klein Cain High SchoolGrades: 9-12Distance: 2.3 mi
Schools provided by the listing agent
- Elementary: Hassler Elementary School
- Middle: Doerre Intermediate School
- High: Klein Cain High School
Source: HAR. This data may not be complete. We recommend contacting the local school district to confirm school assignments for this home.
- $306,4002 bd2 ba1.8k sqft9602 Old Timber Ln, Spring, TX 77379Off Market
- $369,4003 bd3 ba2.4k sqft19662 Candlewood Oaks Ln, Spring, TX 77379Off Market

- $362,1003 bd3 ba2.7k sqft9606 Old Timber Ln, Spring, TX 77379Off Market
- $302,9002 bd2 ba1.8k sqft9610 Old Timber Ln, Spring, TX 77379Off Market

- $357,2003 bd3 ba2.6k sqft19654 Candlewood Oaks Ln, Spring, TX 77379Off Market
- $364,3003 bd3 ba2.6k sqft19650 Candlewood Oaks Ln, Spring, TX 77379Off Market
- $313,4002 bd2 ba1.8k sqft9614 Old Timber Ln, Spring, TX 77379Off Market
- $286,6002 bd2 ba1.8k sqft19643 Candlewood Oaks Ln, Spring, TX 77379Off Market
A local agent can set up tours, give advice and negotiate with sellers.
A local lender can help you make sure your offer is ready when you are.
Similar homes
- $428,9993 bd3 ba2.5k sqft19622 Candlewood Oaks Ln, Spring, TX 77379For Sale
 MLS ID #78664470, Roy Brashier, HomeSmart. HAR
 - $369,0004 bd3 ba2.7k sqft7031 Bristol Memorial Dr, Spring, TX 77379For Sale
 MLS ID #57842541, Senhong Lai, NB Elite Realty. HAR
 - $375,0003 bd3 ba2.5k sqft7611 Willow School Dr, Spring, TX 77389For Sale
 MLS ID #56570489, Gary Weaver, OakHouse Real Estate. HAR
 - $420,0004 bd3 ba3k sqft7027 Bristol Memorial Dr, Spring, TX 77379For Sale
 MLS ID #21374339, Jason Gracey, Great Houston Properties, LLC. HAR
 - $295,0003 bd3 ba1.9k sqft8433 Sunset Loch Dr, Spring, TX 77379For SaleMLS ID #7268434, John Osterhaus, Better Homes and Gardens Real Estate Gary Greene - Woodway. HAR
- $375,0004 bd4 ba2.7k sqft7226 Vorgen Ct, Spring, TX 77379For SaleMLS ID #34284623, Shamsha Ali, Walzel Properties - Corporate Office. HAR
- $399,0003 bd3 ba2.6k sqft22206 Wenbury Dr, Tomball, TX 77375For SaleMLS ID #72714753, Jake Johnston, eXp Realty LLC. HAR
- $335,0003 bd2 ba2.3k sqft9211 Memorial Hills Dr, Spring, TX 77379For SaleMLS ID #18464842, Melissa Browning, The Agency Austin, LLC. HAR
- $399,0004 bd4 ba2.9k sqft9011 Newcroft Ct, Tomball, TX 77375For SaleMLS ID #87979730, Sharon Bourdon, Parkway Realty - Mary Smitherman, Broker. HAR
- $475,0004 bd3 ba3.4k sqft6234 Avon Landing Ln, Spring, TX 77379For SaleMLS ID #25252295, Connie Santiago, Keller Williams Realty Professionals. HAR
- $475,0004 bd4 ba3.5k sqft19222 Senterra Lakes Blvd, Spring, TX 77379For SaleMLS ID #37663461, Justin McClung, Keller Williams Realty The Woodlands. HAR
- $349,0003 bd2 ba1.8k sqft17831 Bella Ava Dr, Tomball, TX 77377For SaleMLS ID #60365815, Claudia Huato, Nextgen Real Estate Properties. HAR
- $394,0004 bd3 ba2.8k sqft22523 Birch Ridge Meadow Dr, Spring, TX 77389For SaleMLS ID #84839950, Ranjit Jangili, LPT Realty, LLC. HAR
- $415,0004 bd3 ba3k sqft12707 Rocky Briar Ln, Tomball, TX 77377For SaleMLS ID #71956958, Christi Priddy, RE/MAX Integrity. HAR
- $300,0003 bd3 ba2.4k sqft9107 Solvista Pass Ln, Houston, TX 77070For SaleMLS ID #94329097, Jill Wente, BHGRE Gary Greene. HAR
- $425,0003 bd3 ba2.6k sqft11711 Petal Falls Ln, Tomball, TX 77377For SaleMLS ID #66967757, Nancy Ferguson, CB&A, Realtors. HAR
- $449,0004 bd3 ba2.7k sqft22710 Wixford Ln, Tomball, TX 77375For SaleMLS ID #26142195, Dwight Johnson, Keller Williams Memorial. HAR
- $420,0004 bd3 ba2.6k sqft3001 Kathryn Oaks Ln, Spring, TX 77386For SaleMLS ID #12919616, Kristine Padua, Truss Real Estate | SERHANT.. HAR
- $344,9004 bd3 ba2.4k sqft25926 Morgan Spgs, Spring, TX 77373For SaleMLS ID #40602508, Gayla Gayden, Realm Real Estate Professionals - Katy. HAR
- $424,8694 bd3 ba2.6k sqft15638 Kensington Bluff Dr, Cypress, TX 77429For SaleMLS ID #45815263, Daniel Saavedra, World Wide Realty,LLC. HAR
