PRICED TO SELL! Welcome to 11131 Maidenfair Dr. This stunning home blends elegance, comfort, and smart design — complete with a whole-home generator for ultimate peace of mind. The island kitchen dazzles with stained cabinetry, granite countertops, and a tumbled-marble backsplash, while the soaring two-story stone fireplace adds breathtaking warmth to the family room. The downstairs primary suite offers a serene retreat, while spacious upstairs bedrooms feature walk-in closets and a Jack-and-Jill bath. Custom paint throughout adds charm at every turn. Major updates include a 3-year-old HVAC system, 5-year-old roof and water heater, French drains, and a whole-house sprinkler system. No backyard neighbors means added privacy and peaceful outdoor living.
Sold
Price Unknown
11131 Maidenfair Drive, Tomball, TX 77375
4beds
3,120sqft
Single Family Residence
Built in 2007
7,335 Square Feet Lot
$348,600 Zestimate®
$--/sqft
$3,168 Estimated rent
Home value
$348,600
$321,000 - $380,000
$3,168/mo
Zestimate® history
Owner options
List your home for rent
$3,168/mo
Rent Zestimate®
Find your next renter with Zillow Rental Manager. Plus, with online applications, you can quickly screen prospective tenants – for free.
$3,168/mo
Rent Zestimate®
Refinance and save
$700/mo
Est. payment
Refinancing to a lower rate could help reduce your monthly payments and save thousands over the life of the loan.
$700/mo
Est. payment
Explore your selling options
Work with a Zillow partner agent
Leverage their expertise and Zillow's premium Showcase listings to get your home seen by more buyers.
Get startedList with your own agent
Get your home in front of millions of buyers by listing it on Zillow.
Learn how to do itSell it yourself
Take full control of how buyers see your home on Zillow by listing For Sale by Owner (FSBO).
List your homeWhat's special
Zillow last checked:
Listing updated:
Listed by:
Lisa Mann,
eXp Realty LLC,
Iszac Rose,
eXp Realty LLC
Bought with:
Elite Texas Properties
Source: eXp Realty,MLS#: 24829494
Facts & features
Interior
Bedrooms & bathrooms
- Bedrooms: 4
- Bathrooms: 3
- Full bathrooms: 2
- 1/2 bathrooms: 1
Rooms
- Room types: Utility Room
Heating
- Natural Gas
Cooling
- Ceiling Fan(s), Electric
Appliances
- Included: Disposal, Gas Oven, Oven, Microwave, Gas Cooktop, Dishwasher
- Laundry: Gas Dryer Hookup, Washer Hookup
Features
- Crown Molding, High Ceilings, 3 Bedrooms Up, Primary Bed - 1st Floor, Walk-In Closet(s)
- Flooring: Carpet, Tile
- Number of fireplaces: 1
- Fireplace features: Free Standing, Gas, Wood Burning
Interior area
- Total structure area: 3,120
- Total interior livable area: 3,120 sqft
Property
Parking
- Total spaces: 2
- Parking features: Attached, Garage Door Opener
- Attached garage spaces: 2
Features
- Stories: 2
- Patio & porch: Covered, Patio/Deck
- Exterior features: Sprinkler System
- Has spa: Yes
- Fencing: Back Yard
Lot
- Size: 7,335 Square Feet
- Features: Back Yard, Subdivided, 0 Up To 1/4 Acre
Details
- Parcel number: 1288850010016
Construction
Type & style
- Home type: SingleFamily
- Architectural style: Traditional
- Property subtype: Single Family Residence
Materials
- Brick, Stone, Synthetic Stucco, Wood Siding
- Foundation: Slab
- Roof: Composition
Condition
- New construction: No
- Year built: 2007
Utilities & green energy
- Sewer: Public Sewer
- Water: Public
Community & HOA
Community
- Subdivision: Albury Trls Estates Sec 01
HOA
- Has HOA: Yes
- HOA fee: $700 annually
- HOA phone: 832-364-6880
Location
- Region: Tomball
Financial & listing details
- Tax assessed value: $388,694
- Annual tax amount: $10,326
- Date on market: 2/13/2026
- Cumulative days on market: 66 days
- Listing terms: Cash,Conventional,FHA,VA Loan
Price history
| Date | Event | Price |
|---|---|---|
| 5/22/2026 | Sold | -- |
Source: eXp Realty #202707568 Report a problem | ||
| 4/20/2026 | Pending sale | $350,000$112/sqft |
Source:  HAR #24829494 Report a problem HAR #24829494 Report a problem | ||
| 4/17/2026 | Price change | $350,000-12.5%$112/sqft |
Source: HAR #24829494 Report a problem | ||
| 2/26/2026 | Price change | $400,000-3.6%$128/sqft |
Source: HAR #24829494 Report a problem | ||
| 2/13/2026 | Listed for sale | $415,000+56.7%$133/sqft |
Source: eXp Realty #24829494 Report a problem | ||
| 9/17/2013 | Listing removed | $264,888$85/sqft |
Source: Listing Results, LLC #31434347 Report a problem | ||
| 6/18/2013 | Price change | $264,888-1.9%$85/sqft |
Source: Listing Results, LLC #31434347 Report a problem | ||
| 5/24/2013 | Listed for sale | $269,900$87/sqft |
Source: Listing Results, LLC #31434347 Report a problem | ||
Public tax history
| Year | Property taxes | Tax assessment |
|---|---|---|
| 2025 | -- | $388,694 -3.7% |
| 2024 | -- | $403,735 |
| 2023 | -- | $403,735 +7.5% |
| 2022 | $5,443 | $375,422 +26.8% |
| 2021 | -- | $295,999 +7.4% |
| 2020 | $5,086 +160.3% | $275,587 -1% |
| 2019 | $1,954 -74.8% | $278,314 +5.4% |
| 2018 | $7,742 | $264,066 |
| 2017 | $7,742 -2.4% | $264,066 |
| 2016 | $7,936 -4.9% | $264,066 |
| 2015 | $8,343 | $264,066 |
| 2014 | $8,343 | $264,066 +26.8% |
| 2013 | -- | $208,328 -5.9% |
| 2012 | -- | $221,406 |
| 2011 | -- | $221,406 |
| 2010 | -- | $221,406 -6.9% |
| 2009 | -- | $237,768 |
Find assessor info on the county website
Neighborhood: Albury Trails Estates
Nearby homes
- $356,1003 bd3 ba2.5k sqft11127 Maidenfair Dr, Tomball, TX 77375Off Market
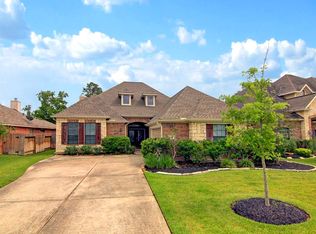
- $405,8004 bd2 ba2.9k sqft11135 Maidenfair Dr, Tomball, TX 77375Off Market
- $410,0004 bd3 ba2.7k sqft11123 Maidenfair Dr, Tomball, TX 77375Pending

- $383,7003 bd2 ba2.4k sqft21103 Knight Quest Dr, Tomball, TX 77375Off Market

- $340,1004 bd3 ba2.5k sqft11119 Maidenfair Dr, Tomball, TX 77375Off Market
- $7120.327 AcresMagic Spell Dr, Tomball, TX 77375Off Market
- $402,4004 bd3 ba2.8k sqft11126 Maidenfair Dr, Tomball, TX 77375Off Market
- $3857,710 Square FeetKnight Quest Dr, Tomball, TX 77375Off Market
Nearby schools
GreatSchools rating
- 8/10Bernshausen Elementary SchoolGrades: PK-5Distance: 1.5 mi
- 8/10Hofius Intermediate SchoolGrades: 6-8Distance: 3.8 mi
- 7/10Klein Cain High SchoolGrades: 9-12Distance: 3.8 mi
Schools provided by the listing agent
- Elementary: Bernshausen Elementary School
- Middle: Hofius Intermediate School
- High: Klein Cain High School
Source: eXp Realty. This data may not be complete. We recommend contacting the local school district to confirm school assignments for this home.
Get a cash offer in 3 minutes
Find out how much your home could sell for in as little as 3 minutes with a no-obligation cash offer.
Estimated market value
$348,600
Get a cash offer in 3 minutes
Find out how much your home could sell for in as little as 3 minutes with a no-obligation cash offer.
Estimated market value
$348,600
- Texas
- Harris County
- Tomball
- 77375
- Albury Trails Estates
- 11131 Maidenfair Drive
Nearby cities
Nearby neighborhoods
Nearby zip codes
Other Tomball Topics
