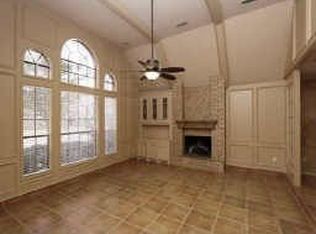
Gorgeous home with a great floor plan on a picturesque tree-lined street, in the 27 hole golf course neighborhood of Hearthstone Country Club. This home truly is a MUST SEE!! The main take-aways of this home is lots of windows and light and lots of big closets. Formals and a large family room open to the kitchen with island cooktop and breakfast bar. Primary bedroom down, with ensuite and 2 separate closets, means never having to share a closet again! Lots of windows and natural light, let the beauty of the large oak trees and and green backyard in. Guest bedrooms up are all generous size, they don't make 'em like this anymore. Balcony off of game room will add to the ambiance of entertaining or evenings home. Come see this dream home.
For sale
$395,000
14958 Royal Birkdale St, Houston, TX 77095
4beds
3,284sqft
:
Get pre-qualified$3,222/mo
Single Family Residence
Built in 1999
7,553 Square Feet Lot
$387,500 Zestimate®
$120/sqft
$47/mo HOA
What's special
- 28 days |
- 250 |
- 26 |
Zillow last checked:
Listing updated:
Listed by:
Laura Reagor TREC #0672959 713-805-4039,
Walzel Properties - Corporate Office
Source: HAR,MLS#: 52185696
Facts & features
Interior
Bedrooms & bathrooms
- Bedrooms: 4
- Bathrooms: 4
- Full bathrooms: 3
- 1/2 bathrooms: 1
Rooms
- Room types: Family Room, Utility Room
Primary bathroom
- Features: Half Bath, Primary Bath: Double Sinks, Primary Bath: Separate Shower, Primary Bath: Soaking Tub
Kitchen
- Features: Breakfast Bar, Island w/ Cooktop, Kitchen open to Family Room, Pantry
Heating
- Natural Gas
Cooling
- Ceiling Fan(s), Electric
Appliances
- Included: Disposal, Convection Oven, Electric Oven, Oven, Microwave, Electric Cooktop, Dishwasher
- Laundry: Electric Dryer Hookup, Gas Dryer Hookup, Washer Hookup
Features
- Balcony, 3 Bedrooms Up, En-Suite Bath, Primary Bed - 1st Floor
- Flooring: Carpet, Engineered Hardwood, Tile, Vinyl
- Windows: Window Coverings
- Number of fireplaces: 1
- Fireplace features: Gas Log
Interior area
- Total structure area: 3,284
- Total interior livable area: 3,284 sqft
Property
Parking
- Total spaces: 2
- Parking features: Garage
- Attached garage spaces: 2
Features
- Stories: 2
- Patio & porch: Covered
- Exterior features: Balcony
- Fencing: Back Yard
Lot
- Size: 7,553 Square Feet
- Features: Near Golf Course, Subdivided, 0 Up To 1/4 Acre
Details
- Parcel number: 1127950000026
Construction
Type & style
- Home type: SingleFamily
- Architectural style: Traditional
- Property subtype: Single Family Residence
Materials
- Batts Insulation, Brick, Cement Siding
- Foundation: Slab
- Roof: Composition
Condition
- New construction: No
- Year built: 1999
Utilities & green energy
- Water: Water District
Green energy
- Energy efficient items: Thermostat, Lighting, Exposure/Shade
Community & HOA
Community
- Subdivision: Hearthstone 3 & Rp
HOA
- Has HOA: Yes
- Amenities included: Park
- HOA fee: $560 annually
Location
- Region: Houston
Financial & listing details
- Price per square foot: $120/sqft
- Tax assessed value: $377,944
- Annual tax amount: $8,412
- Date on market: 6/30/2026
- Listing terms: Cash,Conventional,FHA
- Road surface type: Concrete
Estimated market value
$387,500
$368,000 - $407,000
$2,819/mo
Price history
| Date | Event | Price |
|---|---|---|
| 7/2/2026 | Listed for sale | $395,000+43.6%$120/sqft |
Source:  HAR #52185696 Report a problem HAR #52185696 Report a problem | ||
| 1/18/2018 | Listing removed | $275,000$84/sqft |
Source: Keller Williams Realty #42532701 Report a problem | ||
| 12/14/2017 | Pending sale | $275,000$84/sqft |
Source: Houston Greater NW #42532701 Report a problem | ||
| 12/4/2017 | Price change | $275,000-3.5%$84/sqft |
Source: Keller Williams Realty #42532701 Report a problem | ||
| 10/13/2017 | Price change | $285,000-2.4%$87/sqft |
Source: Keller Williams Realty Greater Northwest #71946262 Report a problem | ||
| 9/9/2017 | Listed for sale | $292,000$89/sqft |
Source: Keller Williams Realty Greater Northwest #71946262 Report a problem | ||
Public tax history
| Year | Property taxes | Tax assessment |
|---|---|---|
| 2025 | $2,402 -9% | $377,944 -13.5% |
| 2024 | $2,641 +20.2% | $437,119 -7.4% |
| 2023 | $2,197 +7.6% | $472,229 +5.4% |
| 2022 | $2,043 | $447,894 +25.5% |
| 2021 | -- | $357,005 +23.1% |
| 2020 | $1,873 +7.4% | $290,000 +9% |
| 2019 | $1,745 | $265,969 |
| 2018 | -- | -- |
| 2017 | -- | -- |
| 2016 | -- | -- |
| 2015 | -- | -- |
| 2014 | -- | $281,588 |
| 2013 | -- | -- |
| 2012 | -- | -- |
| 2011 | -- | -- |
| 2010 | -- | -- |
| 2009 | -- | -- |
| 2005 | -- | -- |
| 2004 | -- | -- |
| 2003 | -- | -- |
| 2002 | -- | -- |
| 2001 | -- | -- |
| 2000 | -- | $198,900 |
Find assessor info on the county website
Monthly payment
Est. payment
Payment breakdown
Explore the cost of this home by adjusting the details. Changes won't be saved.Climate risks
Neighborhood: 77095
Nearby schools
GreatSchools rating
- 4/10Owens Elementary SchoolGrades: PK-5Distance: 0.8 mi
- 6/10Labay Middle SchoolGrades: 6-8Distance: 0.5 mi
- 5/10Cypress Falls High SchoolGrades: 9-12Distance: 1.8 mi
Schools provided by the listing agent
- Elementary: Owens Elementary School (Cypress-Fairbanks)
- Middle: Labay Middle School
- High: Cypress Falls High School
Source: HAR. This data may not be complete. We recommend contacting the local school district to confirm school assignments for this home.
- $321,9004 bd2 ba2.6k sqft14954 Royal Birkdale St, Houston, TX 77095Off Market
- $437,8004 bd2 ba3.3k sqft14962 Royal Birkdale St, Houston, TX 77095Off Market
- $350,4004 bd2 ba2.8k sqft14950 Royal Birkdale St, Houston, TX 77095Off Market
- $395,1005 bd3 ba3.3k sqft14959 Inverrary Dr, Houston, TX 77095Off Market
- $389,0004 bd3 ba2.8k sqft14955 Inverrary Dr, Houston, TX 77095For Sale
- $467,3004 bd4 ba3.5k sqft14963 Inverrary Dr, Houston, TX 77095Off Market
- $413,3004 bd3 ba2.9k sqft14966 Royal Birkdale St, Houston, TX 77095Off Market
- $315,3004 bd2 ba2.3k sqft14959 Royal Birkdale St, Houston, TX 77095Off Market
A local agent can set up tours, give advice and negotiate with sellers.
Similar homes
- $337,0004 bd3 ba2.7k sqft7710 Brook Springs Dr, Houston, TX 77095For Sale
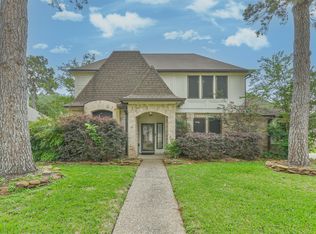 MLS ID #85620895, Ryan Smith, Keller Williams Realty Northeast. HAR
 - $369,0004 bd3 ba3.2k sqft9107 Baber Dr, Houston, TX 77095For Sale
 MLS ID #82259878, Shawna Lewis, Keller Williams Platinum. HAR
 - $399,0004 bd4 ba2.8k sqft17319 Deep Prairie Dr, Houston, TX 77095For Sale
 MLS ID #11535109, Tony Phu, 5th Stream Realty. HAR
 - $349,9004 bd4 ba2.7k sqft10427 Lyndon Meadows Dr, Houston, TX 77095For Sale
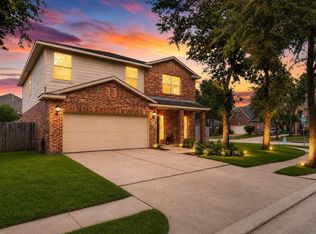 MLS ID #59942894, Tatiana Kirilenko, Realm Real Estate Professionals - Katy. HAR
 - $340,0004 bd3 ba2.9k sqft16215 Wemyss Bay Rd, Houston, TX 77095For SaleMLS ID #20084469, Stephanie Peters, Heartland Real Estate Company. HAR
- $369,0005 bd4 ba3.2k sqft10218 Hedge Way Dr, Houston, TX 77065For SaleMLS ID #34502756, Laura Reagor, Walzel Properties - Corporate Office. HAR
- $318,0003 bd2 ba1.7k sqft16710 Innisbrook Dr, Houston, TX 77095For SaleMLS ID #17219924, Diana Saufley, CB&A, Realtors. HAR
- $308,0004 bd3 ba2.7k sqft17326 Danbury Bridge Dr, Houston, TX 77095For SaleMLS ID #78839692, Sandra Ferguson, Precision Realty & Mgmt.. HAR
- $455,0005 bd4 ba3.8k sqft10327 Sablebrook Ln, Houston, TX 77095For SaleMLS ID #91383213, Qing Song, Forever Realty, LLC. HAR
- $359,9004 bd3 ba2.7k sqft14906 Windsor Mnr, Houston, TX 77069For SaleMLS ID #77812989, Craig Carver, RE/MAX Space Center. HAR
- $390,0004 bd3 ba2.6k sqft14403 Wynfield Dr, Cypress, TX 77429For SaleMLS ID #19781199, Kristina Newcomb, eXp Realty LLC. HAR
- $369,9004 bd3 ba2.6k sqft18502 Mill Path Ct, Houston, TX 77084For SaleMLS ID #43902313, David Dancel, Camelot Realty Group. HAR
- $309,0004 bd2 ba2.2k sqft12115 Canyon Glen Dr, Houston, TX 77095For SaleMLS ID #22349508, Ruben Martinez, City Insight Houston. HAR
- $385,0004 bd3 ba3.1k sqft14007 Mohave Way Dr, Cypress, TX 77429For SaleMLS ID #35543749, Cydney Parker, CB&A, Realtors. HAR
- $349,9004 bd3 ba2.6k sqft9502 Bending Willow Ln, Houston, TX 77064For SaleMLS ID #55487875, Sue Feng, Newhall Realty, LLC. HAR
- $449,0004 bd3 ba2.9k sqft12415 Shadowknoll Dr, Houston, TX 77082For SaleMLS ID #42555805, Kirk Richards, Luxor Realty Group. HAR
- $329,0004 bd3 ba2.6k sqft6219 Summerville Ln, Houston, TX 77041For SaleMLS ID #61508635, Gisoon Park, W Realty & Investment Group. HAR
- $405,0004 bd3 ba2.9k sqft3523 Ashlock Dr, Houston, TX 77082For SaleMLS ID #76902099, Kuen Wong, SKW Realty. HAR
- $355,0004 bd3 ba2.5k sqft14310 Amyford Ct, Cypress, TX 77429For SaleMLS ID #81048045, Amber Broadway, Opendoor Brokerage, LLC. HAR
- $299,9003 bd2 ba2.1k sqft4934 Royal Arbor Ln, Houston, TX 77084For SaleMLS ID #72525164, Pamela Hannsz Austin, LPT Realty, LLC. HAR
