Welcome to peaceful living in this beautifully maintained one-story brick home in the coveted Lakes of Pine Forest. Enjoy neighborhood lakes, walking trails, footbridges, and beautiful sunset views. Ideally located near Houston’s Energy Corridor with quick access to I-10, Hwy 6, Hwy 290, and Beltway 8, this home offers exceptional convenience to shopping, dining, and major employers. The elegant floor plan features 3 bedrooms, along with a formal dining room and a light-filled living area with soaring ceilings and a fireplace. Enjoy effortless indoor-outdoor living on the covered patio with inlaid stone flooring and a fully equipped outdoor kitchen with granite countertops. Hurricane-ready features include a prewired transfer switch, exterior generator inlet, and garage transfer panel.
Pending
Price cut: $10.9K (8/20)
$289,000
4934 Royal Arbor Ln, Houston, TX 77084
3beds
2,117sqft
Single Family Residence
Built in 2006
6,581 Square Feet Lot
$286,800 Zestimate®
$137/sqft
$60/mo HOA
What's special
Formal dining roomElegant floor planSoaring ceilingsWalking trailsNeighborhood lakesBeautiful sunset views
- 83 days
- 19
- 0
Zillow last checked:
Listing updated:
Listed by:
Pamela Hannsz Austin TREC #0769626 713-408-3426,
LPT Realty, LLC
Source: HAR,MLS#: 72525164
Facts & features
Interior
Bedrooms & bathrooms
- Bedrooms: 3
- Bathrooms: 2
- Full bathrooms: 2
Primary bedroom
- Level: First
- Area: 196
- Dimensions: 14 x 14
Bedroom
- Level: First
- Area: 144
- Dimensions: 12 x 12
Bedroom
- Level: First
- Area: 110
- Dimensions: 11 x 10
Other
- Level: First
- Area: 42
- Dimensions: 7 x 6
Dining room
- Level: First
- Area: 154
- Dimensions: 11 x 14
Kitchen
- Level: First
- Area: 168
- Dimensions: 12 x 14
Living room
- Level: First
- Area: 368
- Dimensions: 23 x 16
Heating
- Natural Gas
Cooling
- Ceiling Fan(s), Electric
Appliances
- Included: Disposal, Gas Oven, Microwave, Gas Range, Dishwasher
Features
- Vaulted Ceiling
- Flooring: Tile
- Number of fireplaces: 1
- Fireplace features: Gas Log
Interior area
- Total structure area: 2,117
- Total interior livable area: 2,117 sqft
Property
Parking
- Total spaces: 2
- Parking features: Attached
- Attached garage spaces: 2
Features
- Stories: 1
- Patio & porch: Covered
- Exterior features: Outdoor Kitchen
- Fencing: Back Yard
Lot
- Size: 6,581 Square Feet
- Features: Subdivided, 0 Up To 1/4 Acre
Details
- Parcel number: 1271840050008
Construction
Type & style
- Home type: SingleFamily
- Architectural style: Ranch
- Property subtype: Single Family Residence
Materials
- Brick
- Foundation: Slab
- Roof: Composition
Condition
- New construction: No
- Year built: 2006
Utilities & green energy
- Sewer: Public Sewer
- Water: Public
Community & HOA
Community
- Subdivision: Lakes/Pine Forest Sec 03
HOA
- Has HOA: Yes
- Amenities included: Jogging Path, Park, Playground, Pool, Trail(s)
- HOA fee: $719 annually
Location
- Region: Houston
Financial & listing details
- Price per square foot: $137/sqft
- Tax assessed value: $316,022
- Annual tax amount: $7,947
- Date on market: 7/23/2026
- Listing terms: Cash,Conventional,FHA,Investor
- Road surface type: Concrete
Estimated market value
$286,800
$272,000 - $301,000
$2,050/mo
Price history
| Date | Event | Price |
|---|---|---|
| 9/1/2026 | Pending sale | $289,000$137/sqft |
Source:  HAR #72525164 Report a problem HAR #72525164 Report a problem | ||
| 8/20/2026 | Price change | $289,000-3.6%$137/sqft |
Source: HAR #72525164 Report a problem | ||
| 8/13/2026 | Listed for sale | $299,900$142/sqft |
Source: HAR #72525164 Report a problem | ||
| 8/9/2026 | Pending sale | $299,900$142/sqft |
Source: HAR #72525164 Report a problem | ||
| 7/23/2026 | Listed for sale | $299,900-3.9%$142/sqft |
Source: HAR #72525164 Report a problem | ||
| 7/20/2026 | Listing removed | $312,000$147/sqft |
Source: HAR #93453337 Report a problem | ||
| 7/11/2026 | Price change | $312,000-1.6%$147/sqft |
Source: HAR #93453337 Report a problem | ||
| 6/3/2026 | Price change | $317,000-0.9%$150/sqft |
Source: HAR #93453337 Report a problem | ||
| 5/1/2026 | Listed for sale | $320,000+39.2%$151/sqft |
Source: HAR #93453337 Report a problem | ||
| 9/4/2017 | Listing removed | $1,700$1/sqft |
Source: Exp Realty LLC #12202460 Report a problem | ||
| 8/22/2017 | Listed for rent | $1,700$1/sqft |
Source: Exp Realty LLC #12202460 Report a problem | ||
| 5/2/2016 | Listing removed | $229,900$109/sqft |
Source: Champions Real Estate Group #17288514 Report a problem | ||
| 4/25/2016 | Pending sale | $229,900$109/sqft |
Source: Champions Real Estate Group #17288514 Report a problem | ||
| 4/25/2016 | Listed for sale | $229,900$109/sqft |
Source: Champions Real Estate Group #17288514 Report a problem | ||
| 3/21/2016 | Listing removed | $229,900$109/sqft |
Source: Champions Real Estate Group #17288514 Report a problem | ||
| 3/9/2016 | Pending sale | $229,900$109/sqft |
Source: Champions Real Estate Group #17288514 Report a problem | ||
| 1/17/2016 | Price change | $229,900-4.2%$109/sqft |
Source: Champions Real Estate Group #17288514 Report a problem | ||
| 12/24/2015 | Listed for sale | $239,900$113/sqft |
Source: Champions Real Estate Group #17288514 Report a problem | ||
Public tax history
| Year | Property taxes | Tax assessment |
|---|---|---|
| 2025 | $2,445 +5.3% | $316,022 +2.9% |
| 2024 | $2,323 -0.2% | $307,139 -9.4% |
| 2023 | $2,329 +53.7% | $338,919 +16.8% |
| 2022 | $1,515 | $290,091 +22.5% |
| 2021 | -- | $236,829 +8% |
| 2020 | $1,415 -1.6% | $219,360 |
| 2019 | $1,438 -70.6% | $219,360 +3.9% |
| 2018 | $4,889 | $211,034 |
| 2017 | $4,889 +7.7% | $211,034 +5.5% |
| 2016 | $4,539 +11.4% | $200,000 +0.1% |
| 2015 | $4,075 | $199,848 +12.8% |
| 2014 | $4,075 | $177,230 +15.5% |
| 2013 | -- | $153,406 +9.5% |
| 2012 | -- | $140,100 -5.8% |
| 2011 | -- | $148,800 -1.9% |
| 2010 | -- | $151,730 -5.3% |
| 2009 | -- | $160,203 |
| 2007 | -- | -- |
Find assessor info on the county website
Monthly payment
Est. payment
Payment breakdown
Explore the cost of this home by adjusting the details. Changes won't be saved.Climate risks
Neighborhood: 77084
Nearby schools
Schools provided by the listing agent
- Elementary: Wilson Elementary School (Cypress-Fairbanks)
- Middle: Watkins Middle School
- High: Cypress Lakes High School
Source: HAR. This data may not be complete. We recommend contacting the local school district to confirm school assignments for this home.

Similar homes
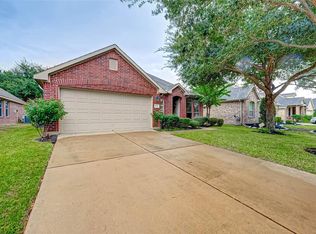
- $284,9003 bd2 ba1.8k sqft17814 N White Tail Ct, Houston, TX 77084For Sale
 MLS ID #34800355, Lisa Kenny, R.E.D. Real Estate Driven. HAR
 - $285,0003 bd2 ba2.1k sqft17223 Brookhollow Grove Ct, Houston, TX 77084For Sale
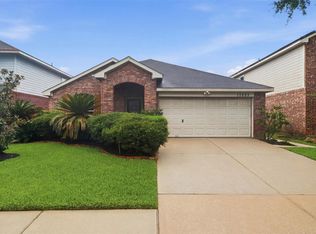 MLS ID #87580874, Lauren Logan, Better Homes and Gardens Real Estate Gary Greene - Katy. HAR
 - $339,9004 bd2 ba2.2k sqft4902 Bonny Loch Ln, Houston, TX 77084For Sale
 MLS ID #70611527, Wendy Johnson, The Sears Group. HAR
 - $305,0003 bd2 ba2.2k sqft16011 Belleshire Glen Ln, Houston, TX 77084For Sale
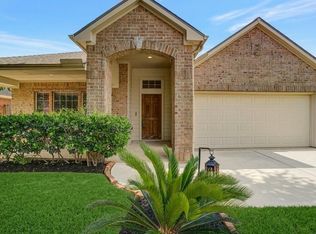 MLS ID #38733190, Anna Miller, Realm Real Estate Professionals - Katy. HAR
