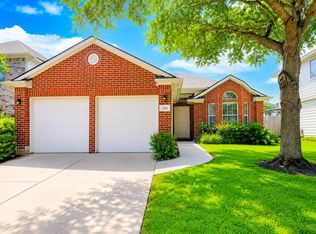
Welcome to 912 Sweet Pine Drive in Katy! This well-maintained home features a bright, open-concept layout with a spacious living area that flows seamlessly into the dining and kitchen—perfect for everyday living and entertaining. The home offers generously sized bedrooms, including a comfortable primary suite, along with a private backyard ideal for relaxing or hosting. Conveniently located near top-rated schools, shopping, dining, and major commuter routes, this home offers the perfect blend of comfort, functionality, and location.
For sale
$310,000
912 Sweet Pine Dr, Katy, TX 77450
3beds
1,318sqft
Single Family Residence
Built in 2011
3,001 Square Feet Lot
$307,400 Zestimate®
$235/sqft
$227/mo HOA
What's special
Generously sized bedroomsComfortable primary suiteBright open-concept layout
- 121 days |
- 90 |
- 2 |
Zillow last checked:
Listing updated:
Listed by:
Antonio Cardenas TREC #0731861 832-589-9252,
Keller Williams Memorial
Source: HAR,MLS#: 87673433
Facts & features
Interior
Bedrooms & bathrooms
- Bedrooms: 3
- Bathrooms: 2
- Full bathrooms: 2
Rooms
- Room types: Family Room, Utility Room
Primary bedroom
- Level: First
- Area: 168
- Dimensions: 14 x 12
Bedroom
- Level: First
- Area: 100
- Dimensions: 10 x 10
Bedroom
- Level: First
- Area: 100
- Dimensions: 10 x 10
Living room
- Level: First
- Area: 224
- Dimensions: 16 x 14
Heating
- Natural Gas
Cooling
- Ceiling Fan(s), Electric
Appliances
- Included: Disposal, Dryer, Refrigerator, Washer, Gas Oven, Microwave, Free-Standing Range, Dishwasher
- Laundry: Gas Dryer Hookup, Washer Hookup
Features
- All Bedrooms Down, Primary Bed - 1st Floor, Walk-In Closet(s)
- Flooring: Carpet, Tile
- Windows: Window Coverings
Interior area
- Total structure area: 1,318
- Total interior livable area: 1,318 sqft
Property
Parking
- Total spaces: 2
- Parking features: Attached
- Attached garage spaces: 2
Features
- Stories: 1
- Patio & porch: Patio/Deck
- Fencing: Back Yard
Lot
- Size: 3,001 Square Feet
- Features: Subdivided, 0 Up To 1/4 Acre
Details
- Parcel number: 1279270040013
Construction
Type & style
- Home type: SingleFamily
- Architectural style: Traditional
- Property subtype: Single Family Residence
Materials
- Brick, Vinyl Siding
- Foundation: Slab
- Roof: Composition
Condition
- New construction: No
- Year built: 2011
Utilities & green energy
- Sewer: Public Sewer
- Water: Public
Community & HOA
Community
- Subdivision: Pines
HOA
- Has HOA: Yes
- Amenities included: Pool
- HOA fee: $227 monthly
Location
- Region: Katy
Financial & listing details
- Price per square foot: $235/sqft
- Tax assessed value: $271,856
- Annual tax amount: $5,848
- Date on market: 4/16/2026
- Road surface type: Concrete
Estimated market value
$307,400
$292,000 - $323,000
$2,058/mo
Price history
| Date | Event | Price |
|---|---|---|
| 6/18/2026 | Listed for rent | $2,200+22.6%$2/sqft |
Source:  HAR #58057507 Report a problem HAR #58057507 Report a problem | ||
| 6/18/2026 | Listed for sale | $310,000$235/sqft |
Source:  HAR #87673433 Report a problem HAR #87673433 Report a problem | ||
| 5/15/2026 | Pending sale | $310,000$235/sqft |
Source: HAR #87673433 Report a problem | ||
| 4/16/2026 | Listed for sale | $310,000$235/sqft |
Source: HAR #87673433 Report a problem | ||
| 5/1/2021 | Listing removed | -- |
Source:  Keller Williams Report a problem Keller Williams Report a problem | ||
| 4/28/2021 | Listed for rent | $1,795$1/sqft |
Source: Keller Williams #10216491 Report a problem | ||
Public tax history
| Year | Property taxes | Tax assessment |
|---|---|---|
| 2025 | $5,019 +49.5% | $271,856 +1.1% |
| 2024 | $3,356 +19.3% | $268,936 -2.4% |
| 2023 | $2,813 -17.9% | $275,652 +11.5% |
| 2022 | $3,428 | $247,264 +18.5% |
| 2021 | -- | $208,651 +16.3% |
| 2020 | $3,189 -3.1% | $179,344 |
| 2019 | $3,291 -30.5% | $179,344 |
| 2018 | $4,738 | $179,344 |
| 2017 | $4,738 +28.6% | $179,344 +7.7% |
| 2016 | $3,684 -10.8% | $166,483 |
| 2015 | $4,130 | $166,483 +7.2% |
| 2014 | $4,130 | $155,296 +11% |
| 2013 | -- | $139,912 +8.6% |
| 2012 | -- | $128,876 |
Find assessor info on the county website
Monthly payment
Est. payment
Payment breakdown
Explore the cost of this home by adjusting the details. Changes won't be saved.Climate risks
Neighborhood: Addicks Park Ten
Nearby schools
GreatSchools rating
- 9/10Nottingham Country Elementary SchoolGrades: PK-5Distance: 0.6 mi
- 6/10West Memorial Junior High SchoolGrades: 6-8Distance: 1.4 mi
- 8/10Taylor High SchoolGrades: 9-12Distance: 0.4 mi
Schools provided by the listing agent
- Elementary: Nottingham Country Elementary School
- Middle: West Memorial Junior High School
- High: Taylor High School (Katy)
Source: HAR. This data may not be complete. We recommend contacting the local school district to confirm school assignments for this home.
- $260,2003 bd2 ba1.3k sqft910 Sweet Pine Dr, Katy, TX 77450Off Market
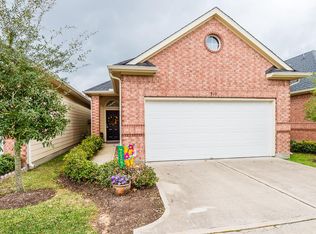
- $259,1003 bd2 ba1.3k sqft914 Sweet Pine Dr, Katy, TX 77450Off Market
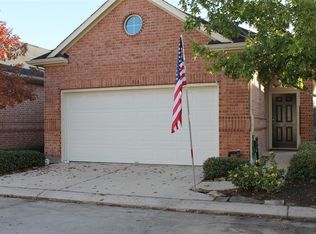
- $243,5002 bd2 ba1.2k sqft908 Sweet Pine Dr, Katy, TX 77450Off Market
- $255,0002 bd2 ba1.3k sqft916 Sweet Pine Dr, Katy, TX 77450Off Market
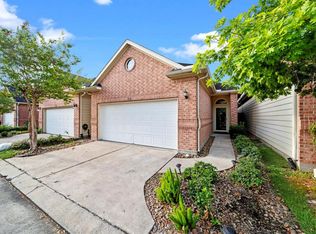
- $248,6002 bd2 ba1.2k sqft906 Sweet Pine Dr, Katy, TX 77450Off Market
- $268,4003 bd2 ba1.3k sqft918 Sweet Pine Dr, Katy, TX 77450Off Market
- $1,8110.83 acresSweet Pine Ln, Katy, TX 77450Off Market
- $281,1003 bd2 ba1.7k sqft911 Sweet Pine Dr, Katy, TX 77450Off Market
A local agent can set up tours, give advice and negotiate with sellers.
Similar homes
- $260,0002 bd3 ba1.3k sqft930 Sterling Creek Cir, Katy, TX 77450For Sale
 MLS ID #75914036, Jamie Poirier, Red Pear Realty. HAR
 - $257,5002 bd3 ba1.1k sqft816 Sterling Creek Cir, Katy, TX 77450For Sale
 MLS ID #79325618, Antonio Cardenas, Keller Williams Memorial. HAR
 - $305,0003 bd2 ba1.5k sqft631 E Newport Bnd, Katy, TX 77494For Sale
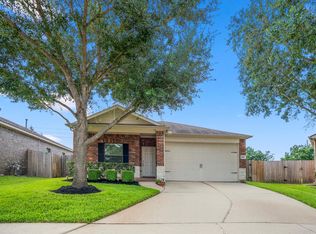 MLS ID #90307302, Chloe Ryan, Better Homes and Gardens Real Estate Gary Greene - The Woodlands. HAR
 - $299,9903 bd2 ba1.6k sqft3111 Myrtle Ranch Dr, Katy, TX 77494For Sale
 MLS ID #9813025, Tram Bui, Precious Realty & Mortgage. HAR
 - $319,0003 bd2 ba1.7k sqft2923 Empire Oaks Ln, Katy, TX 77494For SaleMLS ID #72533121, Steven Montgomery, Keller Williams Premier Realty. HAR
- $310,0003 bd2 ba1.6k sqft25114 Florina Ranch Dr, Katy, TX 77494For SaleMLS ID #15973629, Chunyuan Ye, World Wide Realty,LLC. HAR
- $305,0003 bd2 ba1.8k sqft24214 Cornell Park Ln, Katy, TX 77494For SaleMLS ID #50480168, Mustafa Fatakdawala, Texas Premier Realty and Property. HAR
- $265,5003 bd2 ba1.7k sqft19710 Twin Canyon Ct, Katy, TX 77450Off Market
- $329,0003 bd3 ba1.7k sqft20903 Hamlet Ridge Ln, Katy, TX 77449For SaleMLS ID #77648846, Jenny Liu, Intercity Realty. HAR
- $316,9003 bd2 ba1.9k sqft24506 Condors Nest, Katy, TX 77494Off Market
- $269,0003 bd2 ba1.7k sqft19510 Brook Village Rd, Houston, TX 77084For SaleMLS ID #27892582, Lyndsey Le, Platinum K Properties. HAR
- $235,0003 bd2 ba1.4k sqft20623 Baron Bend Ln, Katy, TX 77449For SaleMLS ID #95481035, Tram Bui, Precious Realty & Mortgage. HAR
- $279,0003 bd2 ba1.5k sqft5535 Casa Mila Dr, Katy, TX 77449For SaleMLS ID #86040697, Carla Tran, Keller Williams Premier Realty. HAR
- $289,9003 bd2 ba1.9k sqft5810 Camelia Evergreen Ln, Richmond, TX 77407For SaleMLS ID #74325231, Salman Tejani, Monument Realty. HAR
- $305,0004 bd2 ba1.9k sqft21707 Alta Peak Way, Katy, TX 77449For SaleMLS ID #88969410, Esly Valdovinos, Keller Williams Realty Professionals. HAR
- $310,0003 bd2 ba1.9k sqft21010 Oakley Hill Ct, Richmond, TX 77406For SaleMLS ID #2929767, Timothy Bogott, Heartland Real Estate Company. HAR
- $259,0003 bd2 ba1.8k sqft20122 Goss Hollow Ln, Katy, TX 77449For SaleMLS ID #98961971, Jamie McMartin, Compass RE Texas, LLC - West Houston. HAR
- $335,0003 bd2 ba1.9k sqft7011 Spruce View Ct, Richmond, TX 77407For SaleMLS ID #45521732, Shanon Nabors, Orchard Brokerage. HAR
- $295,0003 bd2 ba1.9k sqft6207 Lake Chase Ct, Katy, TX 77493For SaleMLS ID #75990981, Evan Compean, Compean Group. HAR
- $286,0003 bd2 ba1.7k sqft9214 Brandon Chase Ln, Richmond, TX 77407For SaleMLS ID #82772221, Lana Mach, The Sears Group. HAR
