Beautiful Two-Story Home in GATED Golf Course Community - Houston National Golf Club. 2720 square feet with 4 Bedrooms, 2 Full Baths, and a convenient Half Bath. Features include Island Kitchen, Refrigerator, Gas Range, Primary Suite with Garden Tub & Separate Shower, Walk-in Closet, Ceramic Tile flooring in Kitchen, Utility Room in home, built-in desk in Game Room area, covered Back Porch, fenced Back Yard, Garage Door Opener & Lawn Sprinkler System.
For sale
Price cut: $9K (7/31)
$299,000
17326 Danbury Bridge Dr, Houston, TX 77095
4beds
2,720sqft
:
Get pre-qualified$2,527/mo
Single Family Residence
Built in 2004
7,662 Square Feet Lot
$296,300 Zestimate®
$110/sqft
$124/mo HOA
What's special
Gated golf course communityIsland kitchenWalk-in closetGas rangeConvenient half bathUtility room in homeLawn sprinkler system
- 35 days |
- 363 |
- 21 |
Likely to sell faster than
Zillow last checked:
Listing updated:
Listed by:
Sandra Ferguson TREC #0375566 281-866-7400,
Precision Realty & Mgmt.
Source: HAR,MLS#: 78839692
Facts & features
Interior
Bedrooms & bathrooms
- Bedrooms: 4
- Bathrooms: 3
- Full bathrooms: 2
- 1/2 bathrooms: 1
Rooms
- Room types: Utility Room
Primary bedroom
- Level: First
- Area: 221
- Dimensions: 17x13
Bedroom
- Level: Second
- Area: 165
- Dimensions: 15x11
Bedroom
- Level: Second
- Area: 221
- Dimensions: 17x13
Bedroom
- Level: Second
- Area: 210
- Dimensions: 15x14
Breakfast
- Level: First
- Area: 70
- Dimensions: 10x7
Dining room
- Features: Formal
- Level: First
- Area: 90
- Dimensions: 10x9
Game room
- Level: Second
- Area: 209
- Dimensions: 11x19
Kitchen
- Level: First
- Area: 130
- Dimensions: 13x10
Living room
- Features: Formal
- Level: First
- Area: 240
- Dimensions: 16x15
Primary bath
- Features: Tub + Separate Shower
- Level: First
Utility room
- Level: Second
Heating
- Natural Gas
Cooling
- Ceiling Fan(s), Electric
Appliances
- Included: Disposal, Gas Oven, Microwave, Free-Standing Range, Gas Range, Dishwasher
- Laundry: Electric Dryer Hookup, Gas Dryer Hookup, Washer Hookup
Features
- Primary Bed - 1st Floor, Split Plan
- Flooring: Carpet, Tile
- Windows: Window Coverings
- Number of fireplaces: 1
- Fireplace features: Gas
Interior area
- Total structure area: 2,720
- Total interior livable area: 2,720 sqft
Property
Parking
- Total spaces: 2
- Parking features: Attached, Garage Door Opener
- Attached garage spaces: 2
Features
- Stories: 2
- Patio & porch: Patio/Deck
- Exterior features: Sprinkler System
Lot
- Size: 7,662 Square Feet
- Features: Subdivided, 0 Up To 1/4 Acre
Details
- Parcel number: 1245870030012
Construction
Type & style
- Home type: SingleFamily
- Architectural style: Traditional
- Property subtype: Single Family Residence
Materials
- Brick
- Foundation: Slab
- Roof: Composition
Condition
- New construction: No
- Year built: 2004
Utilities & green energy
- Water: Water District
Community & HOA
Community
- Subdivision: Canyon Lakes At Stonegate
HOA
- Has HOA: Yes
- HOA fee: $1,490 annually
Location
- Region: Houston
Financial & listing details
- Price per square foot: $110/sqft
- Tax assessed value: $323,114
- Annual tax amount: $2,500
- Date on market: 6/30/2026
- Listing terms: Cash,Conventional,FHA,VA Loan
- Road surface type: Concrete
Estimated market value
$296,300
$281,000 - $311,000
$2,522/mo
Price history
| Date | Event | Price |
|---|---|---|
| 7/31/2026 | Price change | $299,000-2.9%$110/sqft |
Source:  HAR #78839692 Report a problem HAR #78839692 Report a problem | ||
| 6/30/2026 | Listed for sale | $308,000$113/sqft |
Source: HAR #78839692 Report a problem | ||
| 5/9/2015 | Listing removed | $1,775$1/sqft |
Source: Precision Realty & Mgmt. #92802244 Report a problem | ||
| 4/9/2015 | Listed for rent | $1,775+12.7%$1/sqft |
Source: Precision Realty & Mgmt. #92802244 Report a problem | ||
| 3/9/2013 | Listing removed | $1,575$1/sqft |
Source: HotPads for Rent Report a problem | ||
| 1/2/2013 | Listed for rent | $1,575$1/sqft |
Source: Hotpads for Rent Report a problem | ||
Public tax history
| Year | Property taxes | Tax assessment |
|---|---|---|
| 2025 | $2,500 +2.5% | $323,114 +0.2% |
| 2024 | $2,440 +6.3% | $322,613 -3.4% |
| 2023 | $2,296 +4.8% | $334,140 +5.8% |
| 2022 | $2,190 | $315,839 +29.5% |
| 2021 | -- | $243,828 +9.2% |
| 2020 | -- | $223,339 +3.1% |
| 2019 | $1,700 -69.3% | $216,700 +6.2% |
| 2018 | $5,540 | $204,000 -1.3% |
| 2017 | $5,540 -1.3% | $206,700 |
| 2016 | $5,615 +59.7% | $206,700 +2.1% |
| 2015 | $3,515 | $202,425 +15.8% |
| 2014 | $3,515 | $174,863 +16.6% |
| 2013 | -- | $150,000 |
| 2012 | -- | $150,000 -5.7% |
| 2011 | -- | $159,080 |
| 2010 | -- | $159,080 |
| 2009 | -- | $159,080 -11.3% |
| 2007 | -- | $179,311 +4.8% |
| 2006 | -- | $171,138 |
| 2005 | -- | $171,138 |
Find assessor info on the county website
Monthly payment
Est. payment
Payment breakdown
Explore the cost of this home by adjusting the details. Changes won't be saved.Climate risks
Neighborhood: 77095
Nearby schools
GreatSchools rating
- 7/10Copeland Elementary SchoolGrades: PK-5Distance: 1.7 mi
- 8/10Aragon Middle SchoolGrades: 6-8Distance: 1.2 mi
- 8/10Cypress Ranch High SchoolGrades: 9-12Distance: 2.8 mi
Schools provided by the listing agent
- Elementary: Copeland Elementary School (Cypress-Fairbanks)
- Middle: Aragon Middle School
- High: Langham Creek High School
Source: HAR. This data may not be complete. We recommend contacting the local school district to confirm school assignments for this home.
- $301,2003 bd2 ba2k sqft17322 Danbury Bridge Dr, Houston, TX 77095Off Market

- $341,0004 bd2 ba2.4k sqft17330 Danbury Bridge Dr, Houston, TX 77095Off Market
- $379,0004 bd3 ba3k sqft17307 Bear Mist Dr, Houston, TX 77095Off Market
- $394,8004 bd2 ba2.8k sqft17303 Bear Mist Dr, Houston, TX 77095Off Market
- $370,4003 bd2 ba2.3k sqft17318 Danbury Bridge Dr, Houston, TX 77095Off Market
- $420,3004 bd4 ba3.1k sqft17334 Danbury Bridge Dr, Houston, TX 77095Off Market
- $310,7004 bd2 ba2.2k sqft17327 Danbury Bridge Dr, Houston, TX 77095Off Market
- $300,3004 bd2 ba1.8k sqft17323 Danbury Bridge Dr, Houston, TX 77095Off Market
A local agent can set up tours, give advice and negotiate with sellers.
Similar homes
- $312,0004 bd3 ba2.6k sqft20822 Twila Springs Dr, Houston, TX 77095For Sale
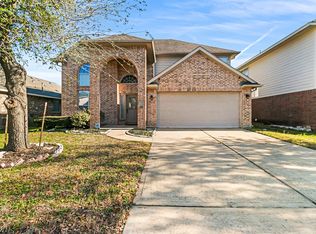 MLS ID #95898509, Nelson Ventura, Texas United Realty. HAR
 - $379,9004 bd3 ba2.7k sqft17210 Double Lilly Dr, Houston, TX 77095For Sale
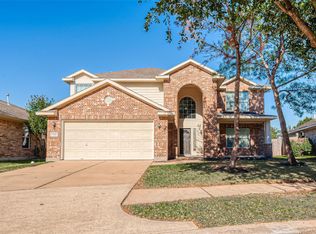 MLS ID #28680917, Debbie Zepeda, Keller Williams Realty Southwest. HAR
 - $335,0005 bd3 ba2.5k sqft9238 Carlin Bend Ln, Houston, TX 77095For Sale
 MLS ID #23203720, Lisa Mann, eXp Realty LLC. HAR
 - $285,0003 bd2 ba1.5k sqft11123 Cactus Point Ct, Houston, TX 77095For Sale
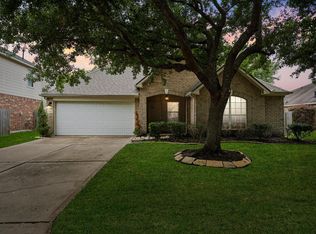 MLS ID #97491151, Ryan Jockers, Better Homes and Gardens Real Estate Gary Greene - Champions. HAR
 - $319,0005 bd3 ba2.4k sqft8406 Pine Falls Dr, Houston, TX 77095Active
 MLS ID #2186798, David Kring, RE/MAX Vision. Unlock MLS
 - $295,0004 bd3 ba2.5k sqft8235 Gran Villa Dr, Cypress, TX 77433For SaleMLS ID #50332233, Juan Zamora, Surge Realty. HAR
- $350,0004 bd3 ba2.4k sqft10118 Corvallis Dr, Houston, TX 77095For SaleMLS ID #60256506, Arjay Sinlao, Keller Williams Signature. HAR
- $289,9004 bd3 ba2.3k sqft3638 Clipper Winds Way, Houston, TX 77084For SaleMLS ID #14485094, Pamela Goulder, JLA Realty. HAR
- $310,0004 bd3 ba2.4k sqft6422 Mustang Draw Ln, Katy, TX 77449For SaleMLS ID #12844911, Wenjie Wang, Sunet Group. HAR
- $285,0003 bd3 ba2k sqft15518 Elm Leaf Pl, Cypress, TX 77429For SaleMLS ID #92910097, Heather Trejo, JLA Realty. HAR
- $299,0004 bd3 ba2.4k sqft4314 Mount Davis Way, Katy, TX 77449For SaleMLS ID #75954610, Kelly Clifton-Martinez, Key 2 Texas Realty. HAR
- $389,0004 bd4 ba3.2k sqft14958 Royal Birkdale St, Houston, TX 77095For SaleMLS ID #52185696, Laura Reagor, Walzel Properties - Corporate Office. HAR
- $329,9994 bd3 ba3.1k sqft5003 Forest Moss Ct, Houston, TX 77084For SaleMLS ID #5313769, Arnold Coloma, HomeSmart. HAR
- $295,0004 bd3 ba2.5k sqft19850 Portlick Ct, Katy, TX 77449For SaleMLS ID #20714958, Tikila Adolph, Keller Williams Signature. HAR
- $279,0003 bd2 ba1.5k sqft5535 Casa Mila Dr, Katy, TX 77449For SaleMLS ID #86040697, Carla Tran, Keller Williams Premier Realty. HAR
- $289,9005 bd3 ba2.3k sqft20214 Ricewood Village Trl, Katy, TX 77449For SaleMLS ID #45554458, Juan Carlos Say, Juan Carlos Say. HAR
- $325,0004 bd2 ba2.4k sqft23818 Naples Shore Dr, Katy, TX 77493For SaleMLS ID #41805473, Alison Zhu, Fidelity Realtors and Services. HAR
- $299,9004 bd3 ba2.4k sqft21526 Falvel Lake Dr, Spring, TX 77388For SaleMLS ID #12084128, Sandra Ferguson, Precision Realty & Mgmt.. HAR
- $305,0004 bd3 ba2.2k sqft20114 Windystone Dr, Katy, TX 77449For SaleMLS ID #96209133, Pitor Naomi, Wolex Properties. HAR
- $329,9004 bd3 ba2.7k sqft5515 Casa Batillo Dr, Katy, TX 77449For SaleMLS ID #70639157, Wenjie Wang, Sunet Group. HAR
