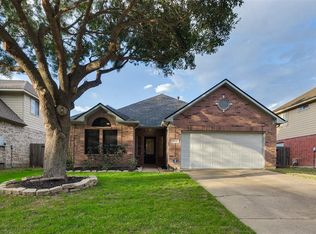
Small, private, secure gate-access neighborhood in highly desired CYFAIR area, close to YMCA, easy access to Hwy 290, Hwy 99, Beltway 8, Hwy 6/FM 1960. Beautiful one story, 3 bedroom, 2 bathroom, with living room, formal dining room, kitchen countertop height bar seating, kitchen island, large walk-in pantry, breakfast nook, gas fireplace, exterior and interior camera system, ring doorbell, well landscaped front and back, front porch, covered back patio with ceiling fan, primary bathroom dual sinks, soaking tub, separate shower. Utility room inside. Large closet. Attached garage with garage door opener. Sprinkler system. Plantation shutters throughout, valances and drapery. Storm doors at front & back. Kitchen recently remodeled & bathroom cabinets painted with new luxury vinyl flooring.
For sale
Price cut: $7K (9/18)
$305,000
16710 Innisbrook Dr, Houston, TX 77095
3beds
1,796sqft
Single Family Residence
Built in 2001
5,967 Square Feet Lot
$302,400 Zestimate®
$170/sqft
$67/mo HOA
What's special
- 83 days
- 73
- 0
Zillow last checked:
Listing updated:
Listed by:
Diana Saufley TREC #0656528 281-705-5091,
CB&A, Realtors
Source: HAR,MLS#: 17219924
Facts & features
Interior
Bedrooms & bathrooms
- Bedrooms: 3
- Bathrooms: 2
- Full bathrooms: 2
Rooms
- Room types: Utility Room
Primary bedroom
- Level: First
- Area: 240
- Dimensions: 15 X 16
Bedroom
- Level: First
- Area: 110
- Dimensions: 10 X 11
Bedroom
- Level: First
- Area: 110
- Dimensions: 10 X 11
Other
- Level: First
- Area: 20
- Dimensions: 4 X 5
Breakfast
- Level: First
- Area: 110
- Dimensions: 10 X 11
Dining room
- Level: First
- Area: 121
- Dimensions: 11 X 11
Kitchen
- Level: First
- Area: 120
- Dimensions: 8 X 15
Living room
- Level: First
- Area: 285
- Dimensions: 15 X 19
Primary bath
- Level: First
- Area: 81
- Dimensions: 9 X 9
Utility room
- Level: First
- Area: 33
- Dimensions: 6 x 5.5
Heating
- Natural Gas
Cooling
- Ceiling Fan(s), Electric
Appliances
- Included: Disposal, Gas Oven, Microwave, Gas Range, Dishwasher
- Laundry: Electric Dryer Hookup, Gas Dryer Hookup, Washer Hookup
Features
- Crown Molding, High Ceilings, Prewired for Alarm System, All Bedrooms Down
- Flooring: Carpet, Engineered Hardwood
- Windows: Window Coverings
- Number of fireplaces: 1
- Fireplace features: Gas
Interior area
- Total structure area: 1,796
- Total interior livable area: 1,796 sqft
Property
Parking
- Total spaces: 2
- Parking features: Electric Gate, Attached
- Attached garage spaces: 2
Features
- Stories: 1
- Patio & porch: Patio/Deck, Porch
- Exterior features: Side Yard, Sprinkler System
- Has spa: Yes
- Fencing: Back Yard
Lot
- Size: 5,967 Square Feet
- Features: Back Yard, Subdivided, 0 Up To 1/4 Acre
Details
- Parcel number: 1198310020011
Construction
Type & style
- Home type: SingleFamily
- Architectural style: Traditional
- Property subtype: Single Family Residence
Materials
- Brick, Cement Siding
- Foundation: Slab
- Roof: Composition
Condition
- New construction: No
- Year built: 2001
Utilities & green energy
- Water: Water District
Green energy
- Energy efficient items: Attic Vents, Thermostat
Community & HOA
Community
- Security: Prewired for Alarm System
- Subdivision: Brookside Court
HOA
- Has HOA: Yes
- Amenities included: Controlled Access
- HOA fee: $800 annually
Location
- Region: Houston
Financial & listing details
- Price per square foot: $170/sqft
- Tax assessed value: $295,938
- Annual tax amount: $7,371
- Date on market: 7/23/2026
- Exclusions: Furniture, Staging, Garage Shelving
- Ownership: Full Ownership
- Road surface type: Concrete
Estimated market value
$302,400
$287,000 - $318,000
$2,065/mo
Price history
| Date | Event | Price |
|---|---|---|
| 9/18/2026 | Price change | $305,000-2.2%$170/sqft |
Source:  HAR #17219924 Report a problem HAR #17219924 Report a problem | ||
| 8/11/2026 | Price change | $312,000-1.9%$174/sqft |
Source: HAR #17219924 Report a problem | ||
| 7/24/2026 | Listed for sale | $318,000$177/sqft |
Source: HAR #17219924 Report a problem | ||
Public tax history
| Year | Property taxes | Tax assessment |
|---|---|---|
| 2025 | $78 | $295,938 +2.9% |
| 2024 | $78 | $287,539 -2.9% |
| 2023 | $78 -27.5% | $296,042 +8.2% |
| 2022 | $108 | $273,710 +24.8% |
| 2021 | -- | $219,251 +14.8% |
| 2020 | -- | $191,005 +3.5% |
| 2019 | $87 -94.5% | $184,537 |
| 2018 | $1,602 | $184,537 |
| 2017 | $1,602 +1.1% | $184,537 +5.6% |
| 2016 | $1,584 +5.4% | $174,818 |
| 2015 | $1,503 | $174,818 +12.9% |
| 2014 | $1,503 | $154,859 +15.6% |
| 2013 | -- | $133,930 |
| 2012 | -- | $133,930 |
| 2011 | -- | $133,930 |
| 2010 | -- | $133,930 -9.8% |
| 2009 | -- | $148,443 |
| 2007 | -- | $148,443 +1.3% |
| 2006 | -- | $146,523 |
| 2005 | -- | $146,523 +6.4% |
| 2004 | -- | $137,700 |
| 2003 | -- | $137,700 |
Find assessor info on the county website
Monthly payment
Est. payment
Payment breakdown
Explore the cost of this home by adjusting the details. Changes won't be saved.Climate risks
Neighborhood: 77095
Nearby schools
Schools provided by the listing agent
- Elementary: Birkes Elementary School
- Middle: Aragon Middle School
- High: Langham Creek High School
Source: HAR. This data may not be complete. We recommend contacting the local school district to confirm school assignments for this home.

Similar homes
- $299,0004 bd3 ba2.1k sqft7406 Marble Glen Ln, Houston, TX 77095For Sale
 MLS ID #38500457, Michan Murray, eXp Realty LLC. HAR
 - $319,9994 bd3 ba2.1k sqft16610 Berkshire Forest Dr, Houston, TX 77095For Sale
 MLS ID #13282631, David Rogers Jr, Mainstay Brokerage, LLC. HAR
 - $325,0004 bd3 ba2.5k sqft17010 Quiet Dale Ct, Houston, TX 77095For Sale
 MLS ID #39173778, Kimberly Vasquez, eXp Realty LLC. HAR
 - $334,9004 bd2 ba2.3k sqft7511 Almond Springs Dr, Houston, TX 77095For Sale
 MLS ID #69512335, Vania Yagelski, Walzel Properties - Corporate Office. HAR
