Beautiful, immaculate traditional brick, 4BR, 2.5 BTHS, 3 CAR GGE!! Primary down w/spacious bathroom! 3 large BRs & Gameroom up! Ample backyard has builder added covered patio. Backs to the gorgeous neighborhood pool & playground. Freshly painted interior, new carpet. Stunning New cabinets, quartz countertops, mirrors & fixtures in Primary & Upstairs baths! Awesome kitchen has granite counter tops, island for extra prep & storage space, gas stove, upgraded sink fixtures, & large pantry across from spacious laundry room. Primary overlooks back yard & has soaring cathedral ceiling. Large Primary bath has private toilet area, whirlpool bathtub, separate glass shower with rain shower & handheld faucet fixtures. Beautifully remodeled quartz vanity/sink area w/ dual sinks. Big walk-in closet & additional towel closet. Upstairs you'll find a large gameroom surrounded by 3 bedrooms each with walk-in closets (1 has window). Great location & neighborhood. Just walk around the block to pool /park
For sale
Price cut: $10K (7/22)
$385,000
14007 Mohave Way Dr, Cypress, TX 77429
4beds
3,185sqft
:
Get pre-qualified$3,164/mo
Single Family Residence
Built in 2006
6,891 Square Feet Lot
$379,000 Zestimate®
$121/sqft
$70/mo HOA
What's special
Gas stoveAmple backyardTraditional brickFreshly painted interiorGranite counter topsQuartz countertopsNew carpet
- 33 days |
- 352 |
- 26 |
Zillow last checked:
Listing updated:
Listed by:
Cydney Parker TREC #0402065 281-235-9910,
CB&A, Realtors
Source: HAR,MLS#: 35543749
Facts & features
Interior
Bedrooms & bathrooms
- Bedrooms: 4
- Bathrooms: 3
- Full bathrooms: 2
- 1/2 bathrooms: 1
Rooms
- Room types: Family Room, Utility Room
Primary bathroom
- Features: Primary Bath: Double Sinks, Primary Bath: Jetted Tub, Primary Bath: Separate Shower
Kitchen
- Features: Kitchen Island, Kitchen open to Family Room, Pantry
Heating
- Natural Gas
Cooling
- Ceiling Fan(s), Electric
Appliances
- Included: Disposal, Freestanding Oven, Gas Oven, Microwave, Gas Range, Dishwasher
- Laundry: Electric Dryer Hookup, Washer Hookup
Features
- High Ceilings, Primary Bed - 1st Floor
- Flooring: Carpet, Tile, Vinyl
- Number of fireplaces: 1
- Fireplace features: Free Standing, Gas
Interior area
- Total structure area: 3,185
- Total interior livable area: 3,185 sqft
Property
Parking
- Total spaces: 3
- Parking features: Attached, Oversized, Garage Door Opener
- Attached garage spaces: 3
Features
- Stories: 2
- Patio & porch: Covered, Patio/Deck
- Has spa: Yes
- Fencing: Back Yard
Lot
- Size: 6,891 Square Feet
- Features: Corner Lot, Subdivided, 0 Up To 1/4 Acre
Details
- Parcel number: 1264560030017
Construction
Type & style
- Home type: SingleFamily
- Architectural style: Traditional
- Property subtype: Single Family Residence
Materials
- Brick, Cement Siding
- Foundation: Slab
- Roof: Composition
Condition
- New construction: No
- Year built: 2006
Utilities & green energy
- Water: Water District
Green energy
- Energy efficient items: Attic Vents, Thermostat
Community & HOA
Community
- Subdivision: Village/Indian Trails
HOA
- Has HOA: Yes
- Amenities included: Clubhouse, Jogging Path, Park, Picnic Area, Playground, Pool, Trail(s)
- HOA fee: $835 annually
Location
- Region: Cypress
Financial & listing details
- Price per square foot: $121/sqft
- Tax assessed value: $374,007
- Annual tax amount: $9,597
- Date on market: 6/25/2026
- Listing terms: Cash,Conventional,FHA,VA Loan
- Road surface type: Concrete, Curbs, Gutters
Estimated market value
$379,000
$360,000 - $398,000
$3,111/mo
Price history
| Date | Event | Price |
|---|---|---|
| 7/22/2026 | Price change | $385,000-2.5%$121/sqft |
Source:  HAR #35543749 Report a problem HAR #35543749 Report a problem | ||
| 6/25/2026 | Listed for sale | $395,000+21844.4%$124/sqft |
Source: HAR #35543749 Report a problem | ||
| 9/13/2019 | Listing removed | $1,850$1/sqft |
Source: First Class Realty #76759119 Report a problem | ||
| 9/12/2019 | Price change | $1,850-7.5%$1/sqft |
Source: First Class Realty #76759119 Report a problem | ||
| 7/31/2019 | Listed for rent | $2,000+2.6%$1/sqft |
Source: First Class Realty #76759119 Report a problem | ||
| 4/21/2015 | Listing removed | $1,950$1/sqft |
Source: Owner Report a problem | ||
| 3/20/2015 | Listed for rent | $1,950$1/sqft |
Source: Owner Report a problem | ||
| 6/14/2014 | Listing removed | $1,950$1/sqft |
Source: Realty Pros of Texas #29418204 Report a problem | ||
| 6/12/2014 | Listed for rent | $1,950+8.3%$1/sqft |
Source: Realty Pros of Texas #29418204 Report a problem | ||
| 7/13/2011 | Listing removed | $1,800$1/sqft |
Source: Keller Williams - Signature #54390065 Report a problem | ||
| 7/11/2011 | Pending sale | $1,800-98.9%$1/sqft |
Source: Keller Williams - Signature #54390065 Report a problem | ||
| 6/28/2011 | Listing removed | $1,800$1/sqft |
Source: Keller Williams Signature Realty #54390065 Report a problem | ||
| 6/23/2011 | Listed for rent | $1,800$1/sqft |
Source: Keller Williams Signature Realty #54390065 Report a problem | ||
| 6/7/2011 | Sold | -- |
Source: Agent Provided Report a problem | ||
| 4/6/2011 | Price change | $159,900-5.9%$50/sqft |
Source: RE/MAX Prestige #69676445 Report a problem | ||
| 3/5/2011 | Price change | $169,900-3.4%$53/sqft |
Source: RE/MAX Prestige #69676445 Report a problem | ||
| 1/31/2011 | Price change | $175,900$55/sqft |
Source: Fannie Mae Report a problem | ||
| 1/28/2011 | Listed for sale | -- |
Source: foreclosure.com Report a problem | ||
| 1/10/2011 | Sold | -- |
Source: Public Record Report a problem | ||
Public tax history
| Year | Property taxes | Tax assessment |
|---|---|---|
| 2025 | $5,621 -4.9% | $374,007 -6.1% |
| 2024 | $5,914 +8.9% | $398,375 +3.3% |
| 2023 | $5,431 +9.8% | $385,737 +3.6% |
| 2022 | $4,948 | $372,180 +41.2% |
| 2021 | -- | $263,584 -2.2% |
| 2020 | $3,824 -4.3% | $269,392 +5.8% |
| 2019 | $3,996 -41.6% | $254,738 +9.8% |
| 2018 | $6,847 | $232,000 |
| 2017 | $6,847 0% | $232,000 |
| 2016 | $6,851 +6.7% | $232,000 +4.5% |
| 2015 | $6,420 | $222,000 +3.3% |
| 2014 | $6,420 | $215,000 +13.2% |
| 2013 | -- | $189,940 +12.5% |
| 2012 | -- | $168,767 -17.9% |
| 2011 | -- | $205,592 |
| 2010 | -- | $205,592 +13.2% |
| 2009 | -- | $181,613 +19.9% |
| 2007 | -- | $151,497 |
Find assessor info on the county website
Monthly payment
Est. payment
Payment breakdown
Explore the cost of this home by adjusting the details. Changes won't be saved.Climate risks
Neighborhood: Indian Trails
Nearby schools
GreatSchools rating
- 10/10Wildwood Elementary SchoolGrades: PK-4Distance: 1.5 mi
- 9/10Grand Lakes Junior High SchoolGrades: 7-8Distance: 5.3 mi
- 9/10Tomball Memorial High SchoolGrades: 9-12Distance: 1.9 mi
Schools provided by the listing agent
- Elementary: Wildwood Elementary School
- Middle: Grand Lakes Junior High School
- High: Tomball West High School
Source: HAR. This data may not be complete. We recommend contacting the local school district to confirm school assignments for this home.
- $3,4005 bd4 ba3.9k sqft14011 Mohave Way Dr, Cypress, TX 77429For Rent

- $349,4004 bd3 ba2.7k sqft14015 Mohave Way Dr, Cypress, TX 77429Off Market
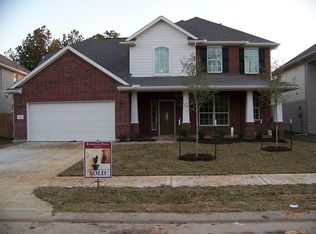
- $--3 bd2 ba2.3k sqft14010 Mohave Way Dr, Cypress, TX 77429Sold

- $384,5004 bd3 ba3.1k sqft14006 Mohave Way Dr, Cypress, TX 77429Off Market
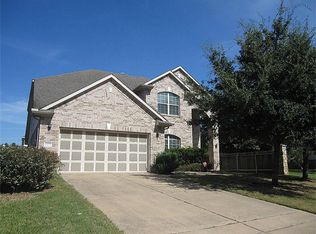
- $392,5004 bd3 ba3.2k sqft14019 Mohave Way Dr, Cypress, TX 77429Off Market
- $349,5004 bd2 ba2.7k sqft14014 Mohave Way Dr, Cypress, TX 77429Off Market
- $6410.294 AcresCheyenne Bend Dr, Cypress, TX 77429Off Market
- $359,9003 bd2 ba2.4k sqft13911 Mohave Way Ct, Cypress, TX 77429Off Market
A local agent can set up tours, give advice and negotiate with sellers.
A local lender can help you make sure your offer is ready when you are.
Similar homes
- $399,9004 bd4 ba2.9k sqft11726 Imperial Woods Ln, Cypress, TX 77429For Sale
 MLS ID #34709086, Stephen Metarelis, Offerpad Brokerage, LLC. HAR
 - $390,0004 bd3 ba2.6k sqft14403 Wynfield Dr, Cypress, TX 77429For Sale
 MLS ID #19781199, Kristina Newcomb, eXp Realty LLC. HAR
 - $359,0004 bd3 ba3.5k sqft16210 Range Valley Ln, Cypress, TX 77429For Sale
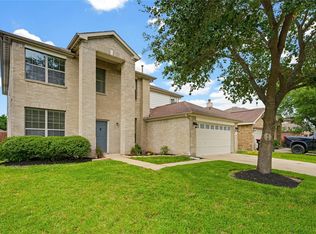 MLS ID #35081388, Erick Esparza, Lazo Realty. HAR
 - $349,9004 bd3 ba2.8k sqft16906 Shoal Park Dr, Cypress, TX 77429For Sale
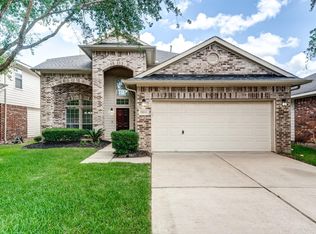 MLS ID #10147578, Mona Kulkarni, Texas United Realty. HAR
 - $435,0005 bd4 ba3.1k sqft15111 Greenhaven Lake Ln, Cypress, TX 77429For SaleMLS ID #95202355, Elizabeth Morales, Walzel Properties - Corporate Office. HAR
- $315,0004 bd3 ba2.6k sqft15538 Forest Creek Farms Dr, Cypress, TX 77429For SaleMLS ID #42091386, Thomas Smith, RE/MAX Universal. HAR
- $455,0004 bd4 ba3.5k sqft15107 Heron Meadow Ln, Cypress, TX 77429For SaleMLS ID #5456543, Kenneth Zarella, Revilo Real Estate. HAR
- $399,0004 bd3 ba3k sqft12707 Rocky Briar Ln, Tomball, TX 77377For SaleMLS ID #71956958, Christi Priddy, RE/MAX Integrity. HAR
- $384,5004 bd2 ba3k sqft15314 Hazen Point Dr, Cypress, TX 77433For SaleMLS ID #40168571, Matthew Krause, eXp Realty LLC. HAR
- $450,0004 bd4 ba3.6k sqft12207 Lakewood Glade Ct, Cypress, TX 77429For SaleMLS ID #22462441, Naila Lalani, RE/MAX Grand. HAR
- $310,0004 bd3 ba2.4k sqft16119 Barngate Ct, Cypress, TX 77429For SaleMLS ID #62576110, Jian Tang, Texas Signature Realty. HAR
- $299,9003 bd2 ba1.8k sqft17211 Timbercliff Ct, Cypress, TX 77429For SaleMLS ID #41530603, Jill Smith, eXp Realty LLC. HAR
- $449,9004 bd3 ba2.5k sqft13026 Vivienne Westmoreland Dr, Cypress, TX 77429For SaleMLS ID #50564366, Bridgette Crawford, RE/MAX Integrity. HAR
- $354,0004 bd2 ba2.3k sqft15118 Russet Bend Ln, Cypress, TX 77429For SaleMLS ID #97244238, Cody McMillian, Niva Realty. HAR
- $410,0004 bd3 ba3.1k sqft17707 Belwood Park Ln, Cypress, TX 77433For SaleMLS ID #81296710, Kathryn Crosby, Coldwell Banker Realty - Greater Northwest. HAR
- $354,9004 bd3 ba2.5k sqft18543 Royal Mist Ln, Tomball, TX 77377For SaleMLS ID #35902148, Stacie Davis, United Real Estate. HAR
- $359,9004 bd3 ba2.7k sqft14906 Windsor Mnr, Houston, TX 77069For SaleMLS ID #77812989, Craig Carver, RE/MAX Space Center. HAR
- $435,0004 bd4 ba2.9k sqft19630 Nara Vista Dr, Tomball, TX 77377For SaleMLS ID #68945153, Sherry Kainer, CB&A, Realtors. HAR
- $425,0006 bd4 ba3.5k sqft15403 Redbud Dale Ct, Cypress, TX 77429For SaleMLS ID #91067277, Jill Smith, eXp Realty LLC. HAR
- $354,9995 bd3 ba2.9k sqft12830 Spruce Cir, Tomball, TX 77375For SaleMLS ID #15169708, Jay Thomas, eXp Realty LLC. HAR
