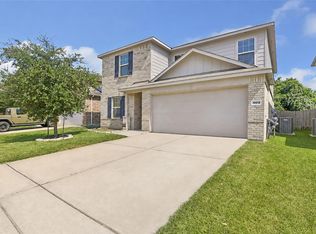
Welcome home to 15118 Russet Bend! This move-in-ready property has a NEW ROOF and BRAND NEW CARPETS throughout! It has been very well cared for. As soon as you walk in, the ample light shines on the clean floors and spotless walls. On the left, you pass the formal dining room before entering the large family room that is open to the kitchen. A spacious breakfast room gets in the mix to form the heart of the home. Warm yourself by the fireplace on cold days, or step out onto the large back patio to enjoy morning coffee or summer evenings. No need to worry about watering the grass, this property comes with a fully automated sprinkler system. Done for the night? Head to the well-appointed primary bedroom and bathroom with dual vanities, a large closet, soaking tub, and separate shower! The secondary bedrooms are well sized. Seller is willing to contribute to floor replacement. This property is in Cypress Fairbanks ISD. Priced to sell, schedule a showing today!
For sale
Price cut: $4K (8/4)
$350,000
15118 Russet Bend Ln, Cypress, TX 77429
4beds
2,319sqft
Single Family Residence
Built in 2011
7,975 Square Feet Lot
$345,300 Zestimate®
$151/sqft
$76/mo HOA
What's special
Ample lightBrand new carpets throughoutFormal dining roomLarge back patioSoaking tubSpacious breakfast roomLarge closet
- 104 days
- 449
- 21
Zillow last checked:
Listing updated:
Listed by:
Cody McMillian TREC #0631462 713-301-7111,
Niva Realty
Source: HAR,MLS#: 97244238
Facts & features
Interior
Bedrooms & bathrooms
- Bedrooms: 4
- Bathrooms: 2
- Full bathrooms: 2
Primary bedroom
- Level: First
- Area: 221
- Dimensions: 17x13
Bedroom
- Level: First
- Area: 154
- Dimensions: 14x11
Bedroom
- Level: First
- Area: 132
- Dimensions: 12x11
Bedroom
- Level: First
- Area: 154
- Dimensions: 14x11
Dining room
- Level: First
- Area: 132
- Dimensions: 12x11
Family room
- Level: First
- Area: 400
- Dimensions: 25x16
Kitchen
- Level: First
- Area: 168
- Dimensions: 14x12
Primary bath
- Level: First
Heating
- Natural Gas
Cooling
- Attic Fan, Ceiling Fan(s), Electric
Appliances
- Included: Disposal, Gas Oven, Microwave, Gas Range, Dishwasher
- Laundry: Electric Dryer Hookup, Gas Dryer Hookup, Washer Hookup
Features
- En-Suite Bath, Split Plan, Walk-In Closet(s)
- Flooring: Carpet, Tile
- Windows: Insulated/Low-E windows, Window Coverings
- Number of fireplaces: 1
Interior area
- Total structure area: 2,319
- Total interior livable area: 2,319 sqft
Property
Parking
- Total spaces: 2
- Parking features: Attached
- Attached garage spaces: 2
Features
- Stories: 1
- Patio & porch: Covered, Porch
- Exterior features: Sprinkler System
- Fencing: Back Yard
Lot
- Size: 7,975 Square Feet
- Features: Subdivided, 0 Up To 1/4 Acre
Details
- Parcel number: 1325280010012
Construction
Type & style
- Home type: SingleFamily
- Architectural style: Traditional
- Property subtype: Single Family Residence
Materials
- Blown-In Insulation, Brick
- Foundation: Slab
- Roof: Composition
Condition
- New construction: No
- Year built: 2011
Utilities & green energy
- Water: Water District
Green energy
- Energy efficient items: Attic Vents
Community & HOA
Community
- Subdivision: Villages/Cypress Lakes
HOA
- Has HOA: Yes
- Amenities included: Jogging Path, Park, Picnic Area, Playground, Pool
- HOA fee: $912 annually
Location
- Region: Cypress
Financial & listing details
- Price per square foot: $151/sqft
- Tax assessed value: $349,000
- Annual tax amount: $9,059
- Date on market: 5/16/2026
Estimated market value
$345,300
$328,000 - $363,000
$2,283/mo
Price history
| Date | Event | Price |
|---|---|---|
| 8/4/2026 | Price change | $350,000-1.1%$151/sqft |
Source:  HAR #97244238 Report a problem HAR #97244238 Report a problem | ||
| 6/3/2026 | Price change | $354,000-5.3%$153/sqft |
Source: HAR #97244238 Report a problem | ||
| 5/16/2026 | Listed for sale | $374,000+55.9%$161/sqft |
Source: HAR #97244238 Report a problem | ||
| 3/23/2024 | Listing removed | -- |
Source:  HAR #81426745 Report a problem HAR #81426745 Report a problem | ||
| 3/12/2024 | Price change | $2,395-4.2%$1/sqft |
Source: HAR #81426745 Report a problem | ||
| 2/26/2024 | Listed for rent | $2,500$1/sqft |
Source: HAR #81426745 Report a problem | ||
| 5/3/2016 | Sold | -- |
Source: Agent Provided Report a problem | ||
| 3/14/2016 | Pending sale | $239,900$103/sqft |
Source: Better Homes and Gardens Real Estate Gary Greene #40502492 Report a problem | ||
| 3/3/2016 | Listed for sale | $239,900$103/sqft |
Source: BHGRE Gary Greene #40502492 Report a problem | ||
| 1/11/2013 | Sold | -- |
Source: Agent Provided Report a problem | ||
Public tax history
| Year | Property taxes | Tax assessment |
|---|---|---|
| 2025 | $2,218 +1.9% | $349,000 -3.1% |
| 2024 | $2,176 +20.2% | $360,000 -2.2% |
| 2023 | $1,811 +7.6% | $367,926 +7.7% |
| 2022 | $1,683 | $341,696 +23.9% |
| 2021 | -- | $275,754 +15.4% |
| 2020 | $1,543 -1.3% | $239,000 +0.3% |
| 2019 | $1,563 -75.5% | $238,344 +3.3% |
| 2018 | $6,388 | $230,649 |
| 2017 | $6,388 +28.8% | $230,649 +3.1% |
| 2016 | $4,960 +12.3% | $223,693 +6% |
| 2015 | $4,416 | $211,068 +13.7% |
| 2014 | $4,416 | $185,628 +35.9% |
| 2013 | -- | $136,625 |
| 2012 | -- | $136,625 |
Find assessor info on the county website
Monthly payment
Est. payment
Payment breakdown
Explore the cost of this home by adjusting the details. Changes won't be saved.Climate risks
Neighborhood: Cypress Lakes
Nearby schools
Schools provided by the listing agent
- Elementary: Keith Elementary School
- Middle: Goodson Middle School
- High: Cypress Woods High School
Source: HAR. This data may not be complete. We recommend contacting the local school district to confirm school assignments for this home.

Similar homes
- $365,0004 bd3 ba2.8k sqft14019 Juniper Bend Ln, Cypress, TX 77429For Sale
 MLS ID #10037339, L Gregory Dorsey, Keller Williams Realty Professionals. HAR
 - $350,0005 bd3 ba2.6k sqft20102 Bayliss Manor Ln, Cypress, TX 77433For Sale
 MLS ID #37244703, Heather Jones, Blair Realty Group. HAR
 - $379,9004 bd2 ba3k sqft15314 Hazen Point Dr, Cypress, TX 77433For Sale
 MLS ID #40168571, Matthew Krause, eXp Realty LLC. HAR
 - $295,0003 bd3 ba2k sqft19614 Whitehaven Meadow Trl, Cypress, TX 77429For Sale
 MLS ID #12009271, Adela Begic, Keller Williams Realty The Woodlands. HAR
