OPEN HOUSE: SAT 8/22 | 3:30-5:30 PM. Welcome to this beautiful 4-bedroom, 2.5-bath home in the highly desirable Villages of Northpointe in Tomball, TX! Offering over 3,000 sq ft, this spacious home features a private home office, formal dining room, large game room, and an open-concept floor plan with a cozy gas log fireplace. The island kitchen offers abundant cabinetry and generous prep space, perfect for everyday living and entertaining. Relax in the spacious primary suite, then enjoy the oversized backyard with endless possibilities for outdoor living. Community amenities include a pool, parks, walking trails, and tennis courts. Zoned to top-rated Tomball ISD with quick access to Hwy 249, Grand Parkway (99), Beltway 8, shopping, restaurants, medical centers, and major employers. Don't miss this exceptional Tomball home - schedule your private showing today!
For sale
Price cut: $16K (7/28)
$399,000
12707 Rocky Briar Ln, Tomball, TX 77377
4beds
3,092sqft
Single Family Residence
Built in 2003
9,469 Square Feet Lot
$391,100 Zestimate®
$129/sqft
$63/mo HOA
What's special
Cozy gas log fireplaceOversized backyardOpen-concept floor planFormal dining roomPrivate home officeIsland kitchenLarge game room
- 53 days |
- 408 |
- 34 |
Zillow last checked:
Listing updated:
Listed by:
Christi Priddy TREC #0802331 832-286-5577,
RE/MAX Integrity
Source: HAR,MLS#: 71956958
Facts & features
Interior
Bedrooms & bathrooms
- Bedrooms: 4
- Bathrooms: 3
- Full bathrooms: 2
- 1/2 bathrooms: 1
Rooms
- Room types: Den, Utility Room
Primary bedroom
- Level: First
- Area: 224
- Dimensions: 16 x 14
Bedroom
- Level: Second
- Area: 150
- Dimensions: 15 x 10
Bedroom
- Level: Second
- Area: 140
- Dimensions: 14 x 10
Bedroom
- Level: Second
- Area: 121
- Dimensions: 11 x 11
Other
- Level: First
- Area: 154
- Dimensions: 11 x 14
Breakfast
- Level: First
- Area: 110
- Dimensions: 11 x 10
Dining room
- Level: First
- Area: 130
- Dimensions: 13 x 10
Family room
- Level: First
- Area: 154
- Dimensions: 14 x 11
Game room
- Level: Second
- Area: 270
- Dimensions: 18 x 15
Kitchen
- Level: First
- Area: 165
- Dimensions: 15 x 11
Primary bath
- Level: First
- Area: 99
- Dimensions: 11 x 9
Utility room
- Level: First
- Area: 54
- Dimensions: 9 x 6
Heating
- Natural Gas
Cooling
- Ceiling Fan(s), Electric
Appliances
- Included: Disposal, Electric Oven, Microwave, Gas Range, Dishwasher
- Laundry: Electric Dryer Hookup, Gas Dryer Hookup, Washer Hookup
Features
- Crown Molding, High Ceilings, En-Suite Bath, Primary Bed - 1st Floor, Walk-In Closet(s)
- Flooring: Carpet, Tile
- Windows: Window Coverings
- Number of fireplaces: 1
- Fireplace features: Gas, Gas Log
Interior area
- Total structure area: 3,092
- Total interior livable area: 3,092 sqft
Video & virtual tour
Property
Parking
- Total spaces: 2
- Parking features: Attached, Double-Wide Driveway
- Attached garage spaces: 2
Features
- Stories: 2
- Exterior features: Side Yard, Sprinkler System
- Fencing: Back Yard
Lot
- Size: 9,469 Square Feet
- Features: Back Yard, Subdivided, 0 Up To 1/4 Acre
Details
- Parcel number: 1228800010002
Construction
Type & style
- Home type: SingleFamily
- Architectural style: Traditional
- Property subtype: Single Family Residence
Materials
- Brick, Wood Siding
- Foundation: Slab
- Roof: Composition
Condition
- New construction: No
- Year built: 2003
Utilities & green energy
- Water: Water District
Green energy
- Energy efficient items: Thermostat, HVAC>13 SEER
Community & HOA
Community
- Features: Subdivision Tennis Court
- Subdivision: Villages Of Northpointe
HOA
- Has HOA: Yes
- Amenities included: Pool, Tennis Court(s), Trail(s)
- HOA fee: $750 annually
Location
- Region: Tomball
Financial & listing details
- Price per square foot: $129/sqft
- Tax assessed value: $400,000
- Annual tax amount: $10,044
- Date on market: 7/1/2026
- Listing terms: Cash,Conventional,FHA,VA Loan
- Road surface type: Concrete, Gutters
Estimated market value
$391,100
$372,000 - $411,000
$2,887/mo
Price history
| Date | Event | Price |
|---|---|---|
| 7/28/2026 | Price change | $399,000-3.9%$129/sqft |
Source:  HAR #71956958 Report a problem HAR #71956958 Report a problem | ||
| 7/1/2026 | Listed for sale | $415,000+3.8%$134/sqft |
Source: HAR #71956958 Report a problem | ||
| 2/21/2024 | Listing removed | -- |
Source: HAR #41297809 Report a problem | ||
| 1/23/2024 | Pending sale | $399,900$129/sqft |
Source: HAR #41297809 Report a problem | ||
| 1/18/2024 | Listed for sale | $399,900+128.6%$129/sqft |
Source: HAR #41297809 Report a problem | ||
| 12/4/2010 | Listing removed | $174,900$57/sqft |
Source: Fannie Mae #73430205 Report a problem | ||
| 10/23/2010 | Pending sale | $174,900$57/sqft |
Source: Fannie Mae #73430205 Report a problem | ||
| 10/22/2010 | Price change | $174,900+196.4%$57/sqft |
Source: Fannie Mae #73430205 Report a problem | ||
| 10/10/2010 | Price change | $59,000-66.3%$19/sqft |
Source: Auction.com #73430205 Report a problem | ||
| 8/27/2010 | Price change | $174,900-5.4%$57/sqft |
Source: Fannie Mae #73430205 Report a problem | ||
| 7/22/2010 | Price change | $184,900-7.5%$60/sqft |
Source: Fannie Mae #73430205 Report a problem | ||
| 6/20/2010 | Price change | $200,000-21.6%$65/sqft |
Source: foreclosure.com Report a problem | ||
| 6/19/2010 | Listed for sale | -- |
Source: foreclosure.com Report a problem | ||
| 6/9/2010 | Sold | -- |
Source: Public Record Report a problem | ||
| 5/17/2009 | Listing removed | $255,000$82/sqft |
Source: Century 21 #5256587 Report a problem | ||
| 3/8/2009 | Price change | $255,000+112.5%$82/sqft |
Source: Century 21 #5256587 Report a problem | ||
| 12/24/2008 | Listed for sale | $120,000$39/sqft |
Source: Century 21 #5256587 Report a problem | ||
Public tax history
| Year | Property taxes | Tax assessment |
|---|---|---|
| 2025 | $2,735 -13% | $400,000 -11.1% |
| 2024 | $3,144 +0.8% | $450,089 +3.7% |
| 2023 | $3,117 +9.4% | $434,209 +9.7% |
| 2022 | $2,850 | $395,995 +37.6% |
| 2021 | -- | $287,752 +10.5% |
| 2020 | $2,071 +1.8% | $260,409 +3.5% |
| 2019 | $2,034 -70.8% | $251,569 -0.2% |
| 2018 | $6,974 | $252,005 -0.4% |
| 2017 | $6,974 -9.7% | $253,000 |
| 2016 | $7,724 +5.9% | $253,000 |
| 2015 | $7,295 | $253,000 +15% |
| 2014 | $7,295 | $219,963 +8% |
| 2013 | -- | $203,613 +15.5% |
| 2012 | -- | $176,300 +7.4% |
| 2011 | -- | $164,100 -13.9% |
| 2010 | -- | $190,633 |
| 2009 | -- | $190,633 -13% |
| 2007 | -- | $219,036 -0.3% |
| 2006 | -- | $219,725 +8.7% |
| 2005 | -- | $202,228 |
Find assessor info on the county website
Monthly payment
Est. payment
Payment breakdown
Explore the cost of this home by adjusting the details. Changes won't be saved.Climate risks
Neighborhood: Villages of Northpointe
Nearby schools
GreatSchools rating
- 10/10Canyon Pointe Elementary SchoolGrades: PK-4Distance: 0.2 mi
- 9/10Grand Lakes Junior High SchoolGrades: 7-8Distance: 4.9 mi
- 9/10Tomball Memorial High SchoolGrades: 9-12Distance: 0.4 mi
Schools provided by the listing agent
- Elementary: Canyon Pointe Elementary School
- Middle: Willow Wood Junior High School
- High: Tomball Memorial H S
Source: HAR. This data may not be complete. We recommend contacting the local school district to confirm school assignments for this home.
- $388,7003 bd2 ba2.6k sqft12711 Rocky Briar Ln, Tomball, TX 77377Off Market
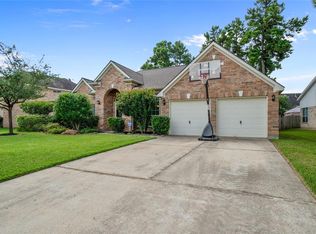
- $488,9004 bd4 ba3.5k sqft12703 Rocky Briar Ln, Tomball, TX 77377Off Market

- $286,4003 bd2 ba1.8k sqft18943 Magnolia Arbor Ln, Tomball, TX 77377Off Market
- $--3 bd2 ba2.3k sqft18947 Magnolia Arbor Ln, Tomball, TX 77377Sold
- $1733,484 sqftBrighton Trails Ln, Tomball, TX 77377Off Market
- $323,3003 bd2 ba2.2k sqft18939 Magnolia Arbor Ln, Tomball, TX 77377Off Market
- $530,6004 bd3 ba3.3k sqft12715 Rocky Briar Ln, Tomball, TX 77377Off Market
- $1282,570 sqftBrighton Trail Ln, Tomball, TX 77377Off Market
A local agent can set up tours, give advice and negotiate with sellers.
Similar homes
- $410,0004 bd2 ba2.3k sqft18607 Summercliff Ln, Tomball, TX 77377For Sale
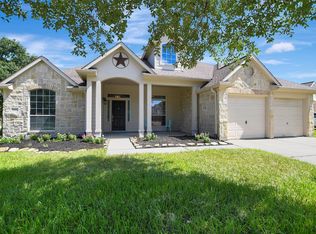 MLS ID #10692694, Veronica Cunningham, CB&A, Realtors. HAR
 - $425,0004 bd4 ba3.1k sqft11703 Hillsgate Ct, Tomball, TX 77377For Sale
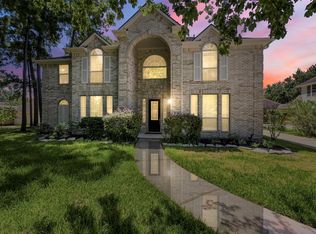 MLS ID #93112010, Ashley Warren, Orchard Brokerage. HAR
 - $430,0004 bd4 ba2.9k sqft19630 Nara Vista Dr, Tomball, TX 77377For Sale
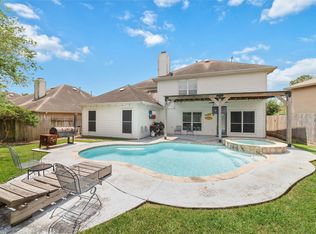 MLS ID #68945153, Sherry Kainer, CB&A, Realtors. HAR
 - $360,0004 bd3 ba2.6k sqft11802 Laurel Meadow Dr, Tomball, TX 77377For Sale
 MLS ID #21476795, BJ Alexander, eXp Realty LLC. HAR
 - $399,9994 bd3 ba2.6k sqft15638 Kensington Bluff Dr, Cypress, TX 77429For SaleMLS ID #45815263, Daniel Saavedra, World Wide Realty,LLC. HAR
- $430,0005 bd4 ba3.1k sqft15111 Greenhaven Lake Ln, Cypress, TX 77429For SaleMLS ID #36773386, Elizabeth Morales, Walzel Properties - Corporate Office. HAR
- $499,9994 bd3 ba2.9k sqft12427 Pedder Way Dr, Tomball, TX 77377For SaleMLS ID #77413508, Oneal Texada, Better Homes and Gardens Real Estate Gary Greene - Lake Houston. HAR
- $375,0004 bd3 ba3.1k sqft14007 Mohave Way Dr, Cypress, TX 77429For SaleMLS ID #35543749, Cydney Parker, CB&A, Realtors. HAR
- $424,0005 bd4 ba2.7k sqft14722 Oakheath River Ct, Cypress, TX 77429For SaleMLS ID #85551019, Missy Plaxco, CB&A, Realtors. HAR
- $345,0003 bd2 ba1.8k sqft15914 Maplewick Dr, Tomball, TX 77377For SaleMLS ID #82325090, Miguel Cruz, RE/MAX Prestige. HAR
- $390,0004 bd3 ba2.4k sqft19210 Palfrey Prairie Trl, Tomball, TX 77377For SaleMLS ID #84553980, THANH LE, B & W Realty Group LLC. HAR
- $370,0004 bd4 ba2.8k sqft22606 Rosehill Meadow Dr, Tomball, TX 77377For SaleMLS ID #3025268, Kristi Sipe, CB&A, Realtors. HAR
- $354,9955 bd3 ba2.9k sqft12830 Spruce Cir, Tomball, TX 77375For SaleMLS ID #15169708, Jay Thomas, eXp Realty LLC. HAR
- $410,0004 bd4 ba3k sqft7027 Bristol Memorial Dr, Spring, TX 77379For SaleMLS ID #21374339, Jason Gracey, Great Houston Properties, LLC. HAR
- $449,0004 bd3 ba2.7k sqft22710 Wixford Ln, Tomball, TX 77375For SaleMLS ID #26142195, Dwight Johnson, Keller Williams Memorial. HAR
- $400,0004 bd3 ba3.1k sqft17707 Belwood Park Ln, Cypress, TX 77433For SaleMLS ID #81296710, Kathryn Crosby, Coldwell Banker Realty - Greater Northwest. HAR
- $384,5004 bd2 ba3k sqft15314 Hazen Point Dr, Cypress, TX 77433For SaleMLS ID #40168571, Matthew Krause, eXp Realty LLC. HAR
- $429,9004 bd3 ba2.5k sqft13026 Vivienne Westmoreland Dr, Cypress, TX 77429For SaleMLS ID #50564366, Bridgette Crawford, RE/MAX Integrity. HAR
- $465,0004 bd4 ba3.4k sqft21115 Knight Quest Dr, Tomball, TX 77375For SaleMLS ID #35296619, Eric Truong, Forge Collective. HAR
- $375,0004 bd4 ba2.7k sqft7226 Vorgen Ct, Spring, TX 77379For SaleMLS ID #34284623, Shamsha Ali, Walzel Properties - Corporate Office. HAR
