Beautiful one-story home featuring 3 spacious bedrooms, 2 bathrooms, and a 2-car attached garage, ideally situated on a private corner cul-de-sac lot with no back neighbors. The inviting floor plan offers a formal dining room and a spacious family room with a cozy corner fireplace, all accented by durable laminate flooring with no carpet throughout. The kitchen is designed for both style and function with granite countertops, white cabinetry, a subway tile backsplash, breakfast bar, stainless steel appliances, and a gas range while overlooking the main living area. Step outside to a peaceful backyard with a patio and plenty of privacy. This move-in ready home combines comfort, convenience, and an exceptional location. Zoned to highly acclaimed CFISD. Easy access to Hwy. 290 and Grand Parkway. Close to dining, shopping, entertainment and medical facilities. Make your showing appointment today!
For sale
Price cut: $5K (7/28)
$299,900
17211 Timbercliff Ct, Cypress, TX 77429
3beds
1,816sqft
Single Family Residence
Built in 2003
8,184 Square Feet Lot
$297,500 Zestimate®
$165/sqft
$64/mo HOA
What's special
- 37 days
- 282
- 21
Zillow last checked:
Listing updated:
Listed by:
Jill Smith TREC #0595168 281-704-3749,
eXp Realty LLC,
Nikki Villarreal TREC #0553754 713-203-4234,
eXp Realty LLC
Source: HAR,MLS#: 41530603
Facts & features
Interior
Bedrooms & bathrooms
- Bedrooms: 3
- Bathrooms: 2
- Full bathrooms: 2
Rooms
- Room types: Family Room, Utility Room
Primary bedroom
- Level: First
- Area: 169
- Dimensions: 13x13
Bedroom
- Level: First
- Area: 108
- Dimensions: 12x9
Bedroom
- Level: First
- Area: 99
- Dimensions: 11x9
Breakfast
- Level: First
- Area: 132
- Dimensions: 12x11
Dining room
- Level: First
- Area: 140
- Dimensions: 14x10
Family room
- Level: First
- Area: 221
- Dimensions: 17x13
Kitchen
- Level: First
- Area: 121
- Dimensions: 11x11
Living room
- Level: First
- Area: 140
- Dimensions: 14x10
Heating
- Natural Gas
Cooling
- Ceiling Fan(s), Electric
Appliances
- Included: Disposal, Oven, Microwave, Gas Range, Dishwasher
- Laundry: Electric Dryer Hookup, Washer Hookup
Features
- En-Suite Bath
- Flooring: Laminate
- Windows: Window Coverings
- Number of fireplaces: 1
Interior area
- Total structure area: 1,816
- Total interior livable area: 1,816 sqft
Property
Parking
- Total spaces: 2
- Parking features: Attached, Double-Wide Driveway
- Attached garage spaces: 2
Features
- Stories: 1
- Fencing: Back Yard
Lot
- Size: 8,184 Square Feet
- Features: Cul-De-Sac, Subdivided, 0 Up To 1/4 Acre
Details
- Parcel number: 1227490050012
Construction
Type & style
- Home type: SingleFamily
- Architectural style: Traditional
- Property subtype: Single Family Residence
Materials
- Brick, Cement Siding
- Foundation: Slab
- Roof: Composition
Condition
- New construction: No
- Year built: 2003
Utilities & green energy
- Water: Water District
Green energy
- Energy efficient items: Attic Vents, Thermostat
Community & HOA
Community
- Subdivision: Cypress Mill Park
HOA
- Has HOA: Yes
- HOA fee: $765 annually
Location
- Region: Cypress
Financial & listing details
- Price per square foot: $165/sqft
- Tax assessed value: $281,435
- Annual tax amount: $6,616
- Date on market: 7/28/2026
- Listing terms: Cash,Conventional,FHA,VA Loan
- Ownership: Full Ownership
- Road surface type: Concrete, Curbs, Gravel
Estimated market value
$297,500
$283,000 - $312,000
$2,045/mo
Price history
| Date | Event | Price |
|---|---|---|
| 8/21/2026 | Listed for sale | $299,900$165/sqft |
Source:  HAR #41530603 Report a problem HAR #41530603 Report a problem | ||
| 8/17/2026 | Pending sale | $299,900$165/sqft |
Source: HAR #41530603 Report a problem | ||
| 7/28/2026 | Price change | $299,900-1.6%$165/sqft |
Source: HAR #41530603 Report a problem | ||
| 7/14/2026 | Price change | $304,900-3.2%$168/sqft |
Source: HAR #60432192 Report a problem | ||
| 6/17/2026 | Listed for sale | $315,000$173/sqft |
Source: HAR #60432192 Report a problem | ||
| 4/6/2018 | Listing removed | $1,695$1/sqft |
Source: Champions Real Estate Group #3870892 Report a problem | ||
| 3/1/2018 | Listed for rent | $1,695$1/sqft |
Source: Renters Warehouse Report a problem | ||
Public tax history
| Year | Property taxes | Tax assessment |
|---|---|---|
| 2025 | $2,178 +3.1% | $281,435 +0.8% |
| 2024 | $2,112 +7.9% | $279,212 -8.1% |
| 2023 | $1,957 +10.7% | $303,724 +19.1% |
| 2022 | $1,768 | $255,000 +16% |
| 2021 | -- | $219,882 +8% |
| 2020 | $1,421 -4.7% | $203,600 +7.2% |
| 2019 | $1,490 -70.1% | $190,000 +18.8% |
| 2018 | $4,987 | $160,000 -14.2% |
| 2017 | $4,987 -1.4% | $186,583 +10.9% |
| 2016 | $5,059 +6% | $168,288 |
| 2015 | $4,771 | $168,288 +9.9% |
| 2014 | $4,771 | $153,195 +22.2% |
| 2013 | -- | $125,401 +5.9% |
| 2012 | -- | $118,370 -5.6% |
| 2011 | -- | $125,419 -5.5% |
| 2010 | -- | $132,689 |
| 2009 | -- | $132,689 -4.3% |
| 2007 | -- | $138,715 -1.3% |
| 2006 | -- | $140,482 |
| 2005 | -- | $140,482 +7.1% |
| 2004 | -- | $131,200 |
Find assessor info on the county website
Monthly payment
Est. payment
Payment breakdown
Explore the cost of this home by adjusting the details. Changes won't be saved.Climate risks
Neighborhood: Cypress Mill Park
Nearby schools
Schools provided by the listing agent
- Elementary: A Robison Elementary School
- Middle: Spillane Middle School
- High: Cypress Woods High School
Source: HAR. This data may not be complete. We recommend contacting the local school district to confirm school assignments for this home.
- $332,3004 bd3 ba2.4k sqft17207 Timbercliff Ct, Cypress, TX 77429Off Market
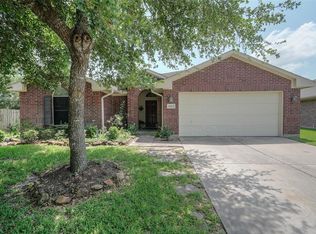
- $336,0004 bd3 ba2.5k sqft17207 Timber Cliff Ct, Cypress, TX 77429Off Market
- $266,6003 bd2 ba1.6k sqft17303 Thicket Hollow Ln, Cypress, TX 77429Off Market

- $358,0005 bd3 ba2.7k sqft17203 Timbercliff Ct, Cypress, TX 77429Off Market
Similar homes
- $305,0004 bd3 ba2k sqft18439 Alemarble Oak St, Cypress, TX 77429For Sale
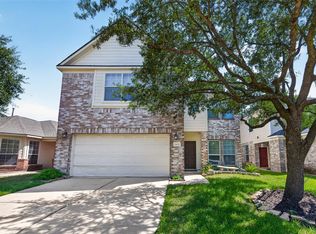 MLS ID #14735097, Maritza Delgado, Coldwell Banker Universal. HAR
 - $305,0003 bd2 ba1.9k sqft18214 Arbormont Dr, Cypress, TX 77429For Sale
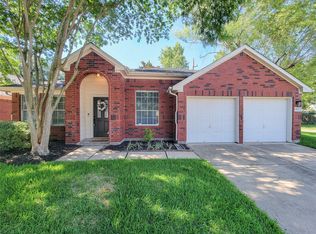 MLS ID #47264389, Randy Milkovisch, Village Realty. HAR
 - $300,0003 bd3 ba2.7k sqft14518 Huntmont Dr, Cypress, TX 77429For Sale
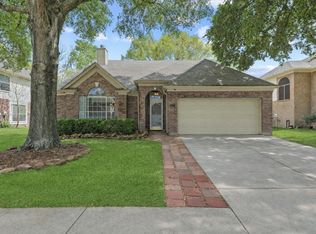 MLS ID #45259292, Austin Davis, Compass RE Texas, LLC - The Woodlands. HAR
 - $285,0003 bd3 ba2k sqft15518 Elm Leaf Pl, Cypress, TX 77429For Sale
 MLS ID #92910097, Heather Trejo, JLA Realty. HAR
