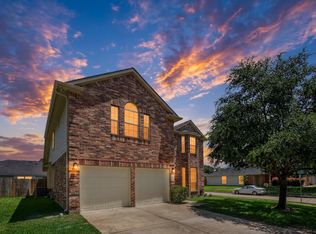
Welcome to this spacious one-story home in Villages of Cypress Lakes. Featuring 4 bedrooms, 2 full baths, and approximately 2263 sq. feet, this well-designed property offers an open floor plan with a generous family room, formal dining room, and breakfast area. The kitchen boasts abundant cabinetry, ample counter space, and breakfast bar. The private primary suite includes an en-suite bath with dual sinks, separate shower, and soaking tub. Three additional bedrooms provide flexibility for guests or a home office. Enjoy the landscaped backyard with space for entertaining. Located in a master-planned community with pool, splash pad, playground, and trails. Access to Hwy 290 and amenities nearby. *** Note Home has solar screens on all windows to reduce energy costs and can be removed for additional natural light
For sale
Price cut: $10K (10/9)
$315,000
18511 Water Scene Trl, Cypress, TX 77429
4beds
2,263sqft
Single Family Residence
Built in 2004
5,776 Square Feet Lot
$310,900 Zestimate®
$139/sqft
$29/mo HOA
What's special
Open floor planSpacious one-story homeFormal dining roomGenerous family roomSoaking tubAmple counter spaceThree additional bedrooms
- 62 days
- 313
- 30
Zillow last checked:
Listing updated:
Listed by:
Kelly Fisher TREC #0708281 832-755-9348,
RealtyWalk
Source: HAR,MLS#: 64541734
Facts & features
Interior
Bedrooms & bathrooms
- Bedrooms: 4
- Bathrooms: 2
- Full bathrooms: 2
Primary bedroom
- Level: First
- Area: 234
- Dimensions: 18 x 13
Bedroom
- Level: First
- Area: 140
- Dimensions: 14 x 10
Bedroom
- Level: First
- Area: 110
- Dimensions: 11 x 10
Bedroom
- Level: First
- Area: 140
- Dimensions: 14 x 10
Other
- Level: First
Dining room
- Level: First
- Area: 132
- Dimensions: 12 x 11
Kitchen
- Level: First
- Area: 276
- Dimensions: 23 x 12
Kitchen
- Level: First
- Area: 90
- Dimensions: 10 x 9
Living room
- Level: First
- Area: 400
- Dimensions: 25 x 16
Primary bath
- Level: First
Utility room
- Level: First
- Area: 48
- Dimensions: 6 x 8
Heating
- Electric
Cooling
- Attic Fan, Ceiling Fan(s), Electric
Appliances
- Included: Disposal, Electric Oven, Microwave, Gas Cooktop, Dishwasher
- Laundry: Electric Dryer Hookup, Gas Dryer Hookup, Washer Hookup
Features
- All Bedrooms Down
- Flooring: Tile
- Doors: Insulated Doors
- Windows: Insulated/Low-E windows
- Number of fireplaces: 1
- Fireplace features: Gas Log
Interior area
- Total structure area: 2,263
- Total interior livable area: 2,263 sqft
Property
Parking
- Total spaces: 2
- Parking features: Attached, Garage Door Opener
- Attached garage spaces: 2
Features
- Stories: 1
- Patio & porch: Covered, Patio/Deck, Porch
- Exterior features: Sprinkler System
- Fencing: Back Yard,Full
Lot
- Size: 5,776 Square Feet
- Features: Back Yard, Subdivided, 0 Up To 1/4 Acre
Details
- Parcel number: 1248470010021
Construction
Type & style
- Home type: SingleFamily
- Architectural style: Traditional
- Property subtype: Single Family Residence
Materials
- Blown-In Insulation, Brick
- Foundation: Slab
- Roof: Composition
Condition
- New construction: No
- Year built: 2004
Utilities & green energy
- Sewer: Public Sewer
- Water: Public, Water District
Green energy
- Energy efficient items: Attic Vents, Thermostat
Community & HOA
Community
- Features: Subdivision Tennis Court
- Subdivision: Villages Cypress Lakes 06
HOA
- Has HOA: Yes
- Amenities included: Jogging Path, Park, Picnic Area, Playground, Pond, Pool, Splash Pad, Tennis Court(s), Trail(s)
- HOA fee: $350 annually
Location
- Region: Cypress
Financial & listing details
- Price per square foot: $139/sqft
- Tax assessed value: $311,838
- Annual tax amount: $8,094
- Date on market: 8/25/2026
- Listing terms: Cash,Conventional,Exchange or Trade,FHA,Investor,VA Loan
- Exclusions: Refrigerator In Garage
- Ownership: Full Ownership
- Road surface type: Concrete, Curbs, Gutters
Estimated market value
$310,900
$295,000 - $326,000
$2,405/mo
Price history
| Date | Event | Price |
|---|---|---|
| 10/9/2026 | Price change | $315,000-3.1%$139/sqft |
Source:  HAR #64541734 Report a problem HAR #64541734 Report a problem | ||
| 8/27/2026 | Price change | $325,000-8.5%$144/sqft |
Source: HAR #64541734 Report a problem | ||
| 8/25/2026 | Listed for sale | $355,000$157/sqft |
Source: HAR #64541734 Report a problem | ||
Public tax history
| Year | Property taxes | Tax assessment |
|---|---|---|
| 2025 | $1,982 +3.6% | $311,838 -3.5% |
| 2024 | $1,914 +20.2% | $323,273 +1.6% |
| 2023 | $1,592 +7.7% | $318,265 +8.8% |
| 2022 | $1,479 | $292,455 +26.5% |
| 2021 | -- | $231,162 +7.9% |
| 2020 | $1,382 +1.6% | $214,164 +3.2% |
| 2019 | $1,360 -74.8% | $207,551 +5.5% |
| 2018 | $5,395 | $196,717 |
| 2017 | $5,395 +3.3% | $196,717 +3.1% |
| 2016 | $5,221 +11.2% | $190,737 |
| 2015 | $4,695 | $190,737 +19.7% |
| 2014 | $4,695 | $159,314 +10% |
| 2013 | -- | $144,841 +6.2% |
| 2012 | -- | $136,356 |
| 2011 | -- | $136,356 |
| 2010 | -- | $136,356 |
| 2009 | -- | $136,356 -9.5% |
| 2007 | -- | $150,595 +3.3% |
| 2006 | -- | $145,731 +10% |
| 2005 | -- | $132,483 |
Find assessor info on the county website
Monthly payment
Est. payment
Payment breakdown
Explore the cost of this home by adjusting the details. Changes won't be saved.Climate risks
Neighborhood: Cypress Lakes
Nearby schools
Schools provided by the listing agent
- Elementary: A Robison Elementary School
- Middle: Goodson Middle School
- High: Cypress Woods High School
Source: HAR. This data may not be complete. We recommend contacting the local school district to confirm school assignments for this home.
- $367,5005 bd4 ba3.4k sqft18515 Water Scene Trl, Cypress, TX 77429Off Market

- $343,6004 bd3 ba3.1k sqft18507 Water Scene Trl, Cypress, TX 77429Off Market
- $309,8004 bd2 ba2.6k sqft18510 Lodgepole Pine St, Cypress, TX 77429Off Market
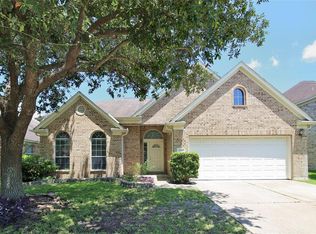
- $308,5004 bd2 ba2.2k sqft18514 Lodgepole Pine St, Cypress, TX 77429Off Market
Similar homes
- $289,9004 bd3 ba2k sqft18439 Alemarble Oak St, Cypress, TX 77429For Sale
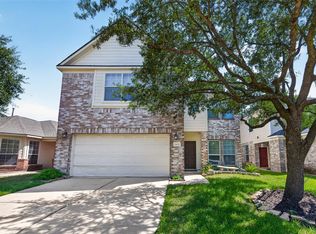 MLS ID #14735097, Maritza Delgado, Coldwell Banker Universal. HAR
 - $274,0004 bd3 ba2.4k sqft18511 Grove Brook Ln, Cypress, TX 77429For Sale
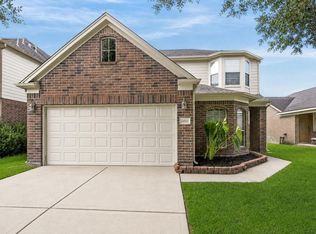 MLS ID #80908746, Catherine Stellakis, Orchard Brokerage. HAR
 - $339,0003 bd2 ba1.7k sqft14843 Wooded Glen Ct, Cypress, TX 77429For Sale
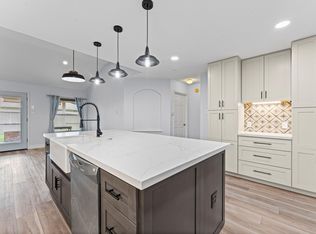 MLS ID #78627922, Ivon Casenave, KSP. HAR
 - $299,5004 bd3 ba2.6k sqft15538 Forest Creek Farms Dr, Cypress, TX 77429For Sale
 MLS ID #42091386, Thomas Smith, RE/MAX Universal. HAR
