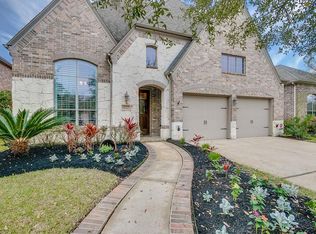
Beautifully appointed Highland Home in Bridgeland offering a wonderful blend of style, comfort, and functionality. The inviting open floor plan features vaulted ceilings, a striking stone fireplace, formal dining room, bright sunroom, and a versatile flex room conveniently situated between the secondary and third bedrooms. The well designed kitchen includes a spacious butler’s pantry and flows effortlessly into the living and entertaining spaces. Step outside to enjoy the covered patio and outdoor kitchen, perfect for relaxing or hosting guests. Additional highlights include a 2.5 car garage, Generac whole home generator, and recent roof. Zoned to highly rated Cy-Fair ISD. Conveniently located near Hwy 99 with easy access to shopping, dining, and major roadways. Bridgeland features miles of beautifully landscaped walking trails.
For sale
$379,000
18331 First Bend Dr, Cypress, TX 77433
3beds
2,178sqft
Single Family Residence
Built in 2009
6,599 Square Feet Lot
$370,600 Zestimate®
$174/sqft
$121/mo HOA
What's special
Striking stone fireplaceOutdoor kitchenFormal dining roomBright sunroomInviting open floor planCovered patioVersatile flex room
- 3 days
- 98
- 10
Likely to sell faster than
Zillow last checked:
Listing updated:
Listed by:
Kalli Livingston TREC #0662555 281-684-3618,
CB&A, Realtors
Source: HAR,MLS#: 2252761
Facts & features
Interior
Bedrooms & bathrooms
- Bedrooms: 3
- Bathrooms: 2
- Full bathrooms: 2
Primary bedroom
- Level: First
- Area: 221
- Dimensions: 17x13
Bedroom
- Level: First
- Area: 120
- Dimensions: 12x10
Bedroom
- Level: First
- Area: 120
- Dimensions: 12x10
Breakfast
- Level: First
- Area: 88
- Dimensions: 11x8
Dining room
- Level: First
- Area: 110
- Dimensions: 11x10
Other
- Level: First
- Area: 160
- Dimensions: 16x10
Game room
- Level: First
- Area: 270
- Dimensions: 18x15
Kitchen
- Level: First
- Area: 90
- Dimensions: 10x9
Living room
- Level: First
- Area: 270
- Dimensions: 18x15
Utility room
- Level: First
Heating
- Electric, Zoned
Cooling
- Electric
Appliances
- Included: Disposal, Electric Oven, Microwave, Gas Cooktop, Dishwasher
- Laundry: Electric Dryer Hookup, Gas Dryer Hookup, Washer Hookup
Features
- High Ceilings, All Bedrooms Down, En-Suite Bath, Primary Bed - 1st Floor, Walk-In Closet(s)
- Flooring: Carpet, Engineered Hardwood, Tile
- Doors: Insulated Doors
- Number of fireplaces: 1
- Fireplace features: Gas Log
Interior area
- Total structure area: 2,178
- Total interior livable area: 2,178 sqft
Property
Parking
- Total spaces: 2
- Parking features: Attached
- Attached garage spaces: 2
Features
- Stories: 1
- Patio & porch: Covered, Patio/Deck
- Exterior features: Outdoor Kitchen
- Fencing: Back Yard,Full
Lot
- Size: 6,599 Square Feet
- Features: Back Yard, Cul-De-Sac, Subdivided, 0 Up To 1/4 Acre
Details
- Parcel number: 1290200020006
Construction
Type & style
- Home type: SingleFamily
- Architectural style: Traditional
- Property subtype: Single Family Residence
Materials
- Brick
- Foundation: Slab
- Roof: Composition
Condition
- New construction: No
- Year built: 2009
Utilities & green energy
- Water: Water District
Community & HOA
Community
- Subdivision: Bridgeland
HOA
- Has HOA: Yes
- Amenities included: Basketball Court, Clubhouse, Dog Park, Fitness Center, Golf Course, Jogging Path, Park, Party Room, Picnic Area, Playground, Pond, Pool, Splash Pad, Sport Court, Tennis Court(s)
- HOA fee: $1,450 annually
Location
- Region: Cypress
Financial & listing details
- Price per square foot: $174/sqft
- Tax assessed value: $405,820
- Annual tax amount: $12,096
- Date on market: 10/1/2026
- Listing terms: Cash,Conventional,FHA,VA Loan
- Road surface type: Concrete, Curbs
Estimated market value
$370,600
$352,000 - $389,000
$2,501/mo
Price history
| Date | Event | Price |
|---|---|---|
| 10/1/2026 | Listed for sale | $379,000-5.3%$174/sqft |
Source:  HAR #2252761 Report a problem HAR #2252761 Report a problem | ||
| 10/1/2026 | Listing removed | $400,000$184/sqft |
Source: HAR #50264379 Report a problem | ||
| 9/3/2026 | Price change | $400,000-4.6%$184/sqft |
Source: HAR #50264379 Report a problem | ||
| 8/11/2026 | Listed for sale | $419,500$193/sqft |
Source: HAR #45390340 Report a problem | ||
Public tax history
| Year | Property taxes | Tax assessment |
|---|---|---|
| 2025 | $176 +28.9% | $405,820 +1.4% |
| 2024 | $137 | $400,223 -6.5% |
| 2023 | -- | $427,932 +16.3% |
| 2022 | $189 | $368,078 +28% |
| 2021 | -- | $287,458 +12.2% |
| 2020 | $174 -55.6% | $256,281 +4.3% |
| 2019 | $391 -93.1% | $245,635 -8.5% |
| 2018 | $5,679 | $268,356 |
| 2017 | $5,679 0% | $268,356 |
| 2016 | $5,679 +7.5% | $268,356 +1.7% |
| 2015 | $5,284 | $263,808 +14.7% |
| 2014 | $5,284 | $230,052 +7.4% |
| 2013 | -- | $214,269 |
| 2012 | -- | $214,269 |
| 2011 | -- | $214,269 +20.1% |
| 2010 | -- | $178,464 |
Find assessor info on the county website
Monthly payment
Est. payment
Payment breakdown
Explore the cost of this home by adjusting the details. Changes won't be saved.Climate risks
Neighborhood: Bridgeland
Nearby schools
Schools provided by the listing agent
- Elementary: Mcgown Elementary
- Middle: Sprague Middle School
- High: Bridgeland High School
Source: HAR. This data may not be complete. We recommend contacting the local school district to confirm school assignments for this home.
Similar homes
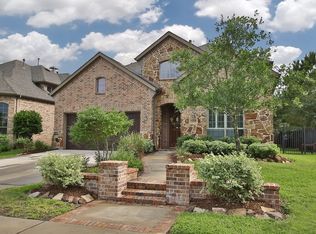
- $374,9004 bd2 ba3k sqft15314 Hazen Point Dr, Cypress, TX 77433For Sale
 MLS ID #21132571, Matthew Krause, United Real Estate. HAR
 - $359,0003 bd2 ba2.1k sqft27203 Kendal Ridge Ln, Cypress, TX 77433For Sale
 MLS ID #51347505, Brian Lam, Walzel Properties - Corporate Office. HAR
 - $350,0004 bd2 ba2.1k sqft15307 Skyhill Dr, Cypress, TX 77433For Sale
 MLS ID #3257025, Vi Tran, 5th Stream Realty. HAR
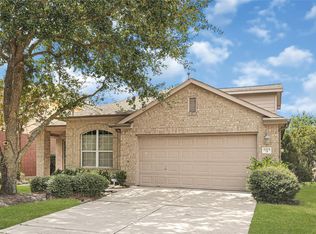
 - $325,0003 bd3 ba2.2k sqft8215 Kerrington Glen Dr, Cypress, TX 77433For Sale
 MLS ID #17014385, Kashmir Cortave, Monarch & Co. HAR
