Stunning 4-Bed Home in Village Creek — Greenbelt Views, 3-Car Garage & Loaded with Updates! This nearly 3,000 sq ft, 4-bedroom, 2.5-bath home with 3-car tandem garage in coveted Village Creek is packed with upgrades and backs to the greenbelt with no back neighbors! A welcoming entry with vaulted ceiling and formal dining with French doors set an elegant tone. The updated kitchen features granite counters, white cabinets, subway tile backsplash, large breakfast bar, gas range with double oven, and stainless appliances. Fresh paint, new carpet, wood-look tile downstairs, and bamboo flooring upstairs complete the polished look. The huge covered back patio with 3 fans is an entertainer's dream overlooking the serene greenbelt. Updates include 2 new A/C units (2022), exterior paint, fence, fixtures, and roof (2016). Village Creek amenities include walking trails, a lake, pool, splashpad, playgrounds, and clubhouse. Acclaimed Tomball ISD!
For sale
$420,000
12722 Carriage Glen Dr, Tomball, TX 77377
4beds
2,961sqft
Single Family Residence
Built in 2004
6,851 Square Feet Lot
$407,400 Zestimate®
$142/sqft
$70/mo HOA
What's special
Fresh paintBamboo flooring upstairsWood-look tile downstairsGranite countersStainless appliancesGreenbelt viewsNew carpet
- 3 days
- 104
- 6
Likely to sell faster than
Zillow last checked:
Listing updated:
Listed by:
Susan Glynn TREC #0796766 832-501-9949,
Orchard Brokerage
Source: HAR,MLS#: 94384127
Facts & features
Interior
Bedrooms & bathrooms
- Bedrooms: 4
- Bathrooms: 3
- Full bathrooms: 2
- 1/2 bathrooms: 1
Rooms
- Room types: Den, Utility Room
Primary bedroom
- Level: Second
- Area: 234
- Dimensions: 18x13
Bedroom
- Level: Second
- Area: 130
- Dimensions: 13x10
Bedroom
- Level: Second
- Area: 130
- Dimensions: 13x10
Bedroom
- Level: Second
- Area: 130
- Dimensions: 13x10
Other
- Level: Second
- Area: 36
- Dimensions: 12x3
Breakfast
- Level: First
- Area: 120
- Dimensions: 12x10
Den
- Level: Second
- Area: 225
- Dimensions: 15x15
Dining room
- Level: First
- Area: 144
- Dimensions: 12x12
Game room
- Level: Second
- Area: 228
- Dimensions: 19x12
Kitchen
- Level: First
- Area: 140
- Dimensions: 14x10
Living room
- Level: First
- Area: 300
- Dimensions: 20x15
Primary bath
- Level: Second
- Area: 120
- Dimensions: 12x10
Heating
- Zoned
Cooling
- Ceiling Fan(s), Zoned
Appliances
- Included: Disposal, Convection Oven, Double Oven, Microwave, Gas Range, Dishwasher
- Laundry: Electric Dryer Hookup, Gas Dryer Hookup, Washer Hookup
Features
- Crown Molding, Formal Entry/Foyer, High Ceilings, All Bedrooms Up, En-Suite Bath, Sitting Area, Split Plan, Walk-In Closet(s)
- Flooring: Bamboo, Carpet, Tile
- Windows: Insulated/Low-E windows, Window Coverings
- Number of fireplaces: 1
- Fireplace features: Gas, Gas Log, Wood Burning
Interior area
- Total structure area: 2,961
- Total interior livable area: 2,961 sqft
Property
Parking
- Total spaces: 3
- Parking features: Attached, Tandem, Garage Door Opener, Double-Wide Driveway
- Attached garage spaces: 3
Features
- Stories: 2
- Patio & porch: Covered, Patio/Deck
- Exterior features: Back Green Space, Side Yard
- Has private pool: Yes
- Pool features: Above Ground
- Has spa: Yes
- Fencing: Back Yard,Full
Lot
- Size: 6,851 Square Feet
- Features: Back Yard, Greenbelt, Subdivided, 0 Up To 1/4 Acre
Details
- Parcel number: 1231910020020
Construction
Type & style
- Home type: SingleFamily
- Architectural style: Traditional
- Property subtype: Single Family Residence
Materials
- Blown-In Insulation, Brick, Wood Siding
- Foundation: Slab
- Roof: Composition
Condition
- New construction: No
- Year built: 2004
Utilities & green energy
- Water: Water District
Green energy
- Energy efficient items: Attic Vents, Thermostat, HVAC, Exposure/Shade
Community & HOA
Community
- Subdivision: Village Creek
HOA
- Has HOA: Yes
- Amenities included: Playground, Pool
- HOA fee: $835 annually
Location
- Region: Tomball
Financial & listing details
- Price per square foot: $142/sqft
- Tax assessed value: $375,000
- Annual tax amount: $10,466
- Date on market: 8/25/2026
- Listing terms: Cash,Conventional,FHA,VA Loan
- Road surface type: Concrete, Curbs
Estimated market value
$407,400
$387,000 - $428,000
$2,674/mo
Price history
| Date | Event | Price |
|---|---|---|
| 8/25/2026 | Listed for sale | $420,000+9.4%$142/sqft |
Source:  HAR #94384127 Report a problem HAR #94384127 Report a problem | ||
| 10/28/2024 | Listing removed | $384,000$130/sqft |
Source: HAR #29628403 Report a problem | ||
| 10/19/2024 | Pending sale | $384,000$130/sqft |
Source: HAR #29628403 Report a problem | ||
| 10/9/2024 | Price change | $384,000-2.5%$130/sqft |
Source: HAR #29628403 Report a problem | ||
| 9/23/2024 | Price change | $394,000-1.3%$133/sqft |
Source: HAR #29628403 Report a problem | ||
| 7/24/2024 | Price change | $399,000-3.9%$135/sqft |
Source: HAR #29628403 Report a problem | ||
| 7/16/2024 | Price change | $415,000-2.4%$140/sqft |
Source: HAR #29628403 Report a problem | ||
| 7/12/2024 | Listed for sale | $425,000+11.8%$144/sqft |
Source: HAR #29628403 Report a problem | ||
| 9/26/2022 | Sold | -- |
Source: Agent Provided Report a problem | ||
| 8/26/2022 | Pending sale | $380,000$128/sqft |
Source: HAR #94435511 Report a problem | ||
| 8/22/2022 | Price change | $380,000-3.8%$128/sqft |
Source: HAR #94435511 Report a problem | ||
| 8/13/2022 | Price change | $395,000-1.2%$133/sqft |
Source: HAR #30990937 Report a problem | ||
| 7/13/2022 | Listed for sale | $399,900+85.1%$135/sqft |
Source: HAR #30990937 Report a problem | ||
| 7/23/2014 | Listing removed | $216,000$73/sqft |
Source: Congress Realty, Inc. #12958594 Report a problem | ||
| 7/22/2014 | Listed for sale | $216,000$73/sqft |
Source: Congress Realty, Inc. #12958594 Report a problem | ||
| 7/2/2014 | Pending sale | $216,000$73/sqft |
Source: Congress Realty, Inc. #12958594 Report a problem | ||
| 6/17/2014 | Listed for sale | $216,000$73/sqft |
Source: Congress Realty, Inc. #12958594 Report a problem | ||
| 6/11/2014 | Pending sale | $216,000$73/sqft |
Source: Congress Realty, Inc. #12958594 Report a problem | ||
| 5/28/2014 | Price change | $216,000-1.4%$73/sqft |
Source: Congress Realty, Inc. #12958594 Report a problem | ||
| 4/22/2014 | Price change | $219,000-1.8%$74/sqft |
Source: Congress Realty, Inc. #12958594 Report a problem | ||
| 3/25/2014 | Price change | $223,000-1.3%$75/sqft |
Source: Congress Realty, Inc. #12958594 Report a problem | ||
| 2/12/2014 | Price change | $225,900-1.4%$76/sqft |
Source: Congress Realty, Inc. #12958594 Report a problem | ||
| 1/15/2014 | Listed for sale | $229,000$77/sqft |
Source: Congress Realty, Inc. #12958594 Report a problem | ||
Public tax history
| Year | Property taxes | Tax assessment |
|---|---|---|
| 2025 | $4,239 -24.1% | $375,000 -9.4% |
| 2024 | $5,584 -1.6% | $413,932 +2.6% |
| 2023 | $5,678 | $403,284 +13.6% |
| 2022 | -- | $355,126 +22.2% |
| 2021 | -- | $290,601 +7.6% |
| 2020 | -- | $270,076 +5% |
| 2019 | -- | $257,310 +12.1% |
| 2018 | $6,534 | $229,601 |
| 2017 | $6,534 -0.4% | $229,601 |
| 2016 | $6,559 +5.8% | $229,601 |
| 2015 | $6,200 | $229,601 +9.3% |
| 2014 | $6,200 | $210,046 +16.8% |
| 2013 | -- | $179,900 |
| 2012 | -- | $179,900 -8.2% |
| 2011 | -- | $195,996 +10.7% |
| 2010 | -- | $176,998 -1.9% |
| 2009 | -- | $180,500 +0.6% |
| 2007 | -- | $179,451 +2.5% |
| 2006 | -- | $175,154 |
| 2005 | -- | $175,154 |
Find assessor info on the county website
Monthly payment
Est. payment
Payment breakdown
Explore the cost of this home by adjusting the details. Changes won't be saved.Climate risks
Neighborhood: Village Creek
Nearby schools
Schools provided by the listing agent
- Elementary: Willow Creek Elementary School (Tomball)
- Middle: Willow Wood Junior High School
- High: Tomball Memorial H S
Source: HAR. This data may not be complete. We recommend contacting the local school district to confirm school assignments for this home.
- $353,7004 bd4 ba2.6k sqft12726 Carriage Glen Dr, Tomball, TX 77377Off Market

- $324,6003 bd2 ba2.1k sqft12718 Carriage Glen Dr, Tomball, TX 77377Off Market
- $322,8003 bd2 ba2k sqft12730 Carriage Glen Dr, Tomball, TX 77377Off Market
- $333,9003 bd3 ba2.3k sqft12714 Carriage Glen Dr, Tomball, TX 77377Off Market

Similar homes
- $455,0004 bd4 ba3.2k sqft17306 Eagle Ledge Dr, Tomball, TX 77377For Sale
 MLS ID #42403152, Jimmy Franklin, eXp Realty LLC. HAR
 - $399,9994 bd5 ba3.4k sqft21107 Knight Quest Dr, Tomball, TX 77375For Sale
 MLS ID #60825828, Bob Nichols, Nichols & Assoc. Real Estate. HAR
 - $499,0004 bd4 ba3.9k sqft14911 Oxford Way, Houston, TX 77069For Sale
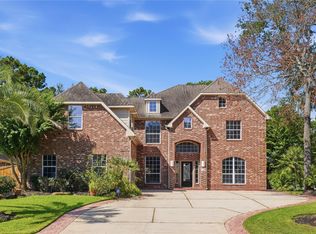 MLS ID #31004200, Navreen Randhawa, Prospera Realty Group. HAR
 - $399,9994 bd3 ba2.6k sqft15638 Kensington Bluff Dr, Cypress, TX 77429For Sale
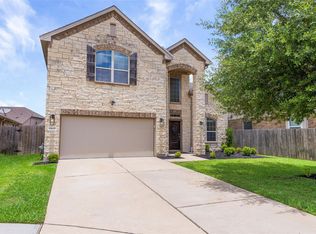 MLS ID #45815263, Daniel Saavedra, World Wide Realty,LLC. HAR
