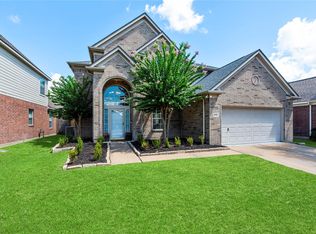
Nestled in a charming neighborhood, this property offers a spacious layout with modern amenities. Quiet cul-de-sac location, mature trees and spacious fenced backyard. Value, value, value in this updated home. Chef's kitchen with five-burner gas cooktop, elegant overhead exhaust vent, new 2026 dishwasher. Freshly painted white cabinets and black marbled countertops. Both formals open to each other and kitchen family room for great entertaining! Primary bedroom features a walk-in closet and recently updated en-suite bathroom. 3 large bedrooms and 2 newly renonvated bathrooms upstairs, large game room. New Carpet up and wood and tile only on main floor! Conveniently located near shopping, recreational amenities and Wortham Park and Lake, this home is a must-see for those seeking comfort and style. Come see for yourself, absolutely MOVE_IN READY!
For sale
$400,000
13007 Orchard Hollow Way, Houston, TX 77065
4beds
2,864sqft
Single Family Residence
Built in 1993
8,746 Square Feet Lot
$391,200 Zestimate®
$140/sqft
$52/mo HOA
What's special
Modern amenitiesRecently updated en-suite bathroomUpdated homeFreshly painted white cabinetsLarge game roomBlack marbled countertopsMature trees
- 24 days
- 330
- 38
Zillow last checked:
Listing updated:
Listed by:
Anthony Levinson TREC #0651525 281-705-2863,
Better Homes and Gardens Real Estate Gary Greene - Champions,
Pamela Levinson TREC #0684149 832-326-0292,
Better Homes and Gardens Real Estate Gary Greene - Champions
Source: HAR,MLS#: 69778684
Facts & features
Interior
Bedrooms & bathrooms
- Bedrooms: 4
- Bathrooms: 4
- Full bathrooms: 3
- 1/2 bathrooms: 1
Primary bedroom
- Level: First
- Area: 208
- Dimensions: 16 x 13
Bedroom
- Level: Second
- Area: 117
- Dimensions: 13 x 9
Bedroom
- Level: Second
- Area: 120
- Dimensions: 12 x 10
Bedroom
- Level: Second
- Area: 108
- Dimensions: 12 x 9
Dining room
- Level: First
- Area: 192
- Dimensions: 16 x 12
Family room
- Level: First
- Area: 238
- Dimensions: 17 x 14
Game room
- Level: Second
- Area: 350
- Dimensions: 25 x 14
Kitchen
- Level: First
- Area: 176
- Dimensions: 16 x 11
Living room
- Level: First
- Area: 143
- Dimensions: 13 x 11
Heating
- Natural Gas
Cooling
- Electric
Appliances
- Included: Electric Oven, Gas Cooktop, Dishwasher
- Laundry: Electric Dryer Hookup, Washer Hookup
Features
- Flooring: Carpet, Engineered Hardwood, Tile
- Number of fireplaces: 1
- Fireplace features: Gas Log
Interior area
- Total structure area: 2,864
- Total interior livable area: 2,864 sqft
Video & virtual tour
Property
Parking
- Total spaces: 2
- Parking features: Detached, Additional Parking, Porte-Cochere
- Garage spaces: 2
Features
- Stories: 2
- Fencing: Back Yard
Lot
- Size: 8,746 Square Feet
- Features: Back Yard, Subdivided, 0 Up To 1/4 Acre
Details
- Parcel number: 1174580030078
Construction
Type & style
- Home type: SingleFamily
- Architectural style: Traditional
- Property subtype: Single Family Residence
Materials
- Brick, Cement Siding
- Foundation: Slab
- Roof: Composition
Condition
- New construction: No
- Year built: 1993
Utilities & green energy
- Sewer: Public Sewer
- Water: Public
Community & HOA
Community
- Subdivision: Wortham Park
HOA
- Has HOA: Yes
- HOA fee: $625 annually
Location
- Region: Houston
Financial & listing details
- Price per square foot: $140/sqft
- Tax assessed value: $360,157
- Annual tax amount: $7,742
- Date on market: 9/22/2026
- Road surface type: Concrete
Estimated market value
$391,200
$372,000 - $411,000
$2,609/mo
Price history
| Date | Event | Price |
|---|---|---|
| 9/22/2026 | Listed for sale | $400,000-3.6%$140/sqft |
Source:  HAR #69778684 Report a problem HAR #69778684 Report a problem | ||
| 9/4/2026 | Listing removed | $415,000$145/sqft |
Source: HAR #67241520 Report a problem | ||
| 7/1/2026 | Listed for sale | $415,000-2.4%$145/sqft |
Source: HAR #67241520 Report a problem | ||
| 6/27/2026 | Listing removed | $425,000$148/sqft |
Source: HAR #62080844 Report a problem | ||
| 5/19/2026 | Price change | $425,000-2.3%$148/sqft |
Source: HAR #62080844 Report a problem | ||
| 4/9/2026 | Listed for sale | $435,000+29.9%$152/sqft |
Source: HAR #62080844 Report a problem | ||
| 3/17/2022 | Listing removed | -- |
Source: HAR #8685033 Report a problem | ||
| 2/16/2022 | Pending sale | $335,000$117/sqft |
Source: HAR #8685033 Report a problem | ||
| 2/13/2022 | Listed for sale | $335,000$117/sqft |
Source: HAR #8685033 Report a problem | ||
Public tax history
| Year | Property taxes | Tax assessment |
|---|---|---|
| 2025 | $2,289 +0.1% | $360,157 -2% |
| 2024 | $2,287 +10.5% | $367,693 +1.1% |
| 2023 | $2,070 +20.4% | $363,630 +11.3% |
| 2022 | $1,719 | $326,775 +21.7% |
| 2021 | -- | $268,532 +6.4% |
| 2020 | $1,630 +4% | $252,470 +5.6% |
| 2019 | $1,568 -64.9% | $239,052 +3.6% |
| 2018 | $4,464 | $230,649 |
| 2017 | $4,464 +4.1% | $230,649 +4.6% |
| 2016 | $4,288 +1.5% | $220,474 +4.2% |
| 2015 | $4,226 | $211,570 +3.8% |
| 2014 | $4,226 | $203,751 +9.4% |
| 2013 | -- | $186,308 |
| 2012 | -- | $186,308 |
| 2011 | -- | $186,308 |
| 2010 | -- | $186,308 |
| 2009 | -- | $186,308 |
| 2007 | -- | $186,308 +4.5% |
| 2006 | -- | $178,200 |
| 2005 | -- | $178,200 |
| 2004 | -- | $178,200 +3.8% |
| 2003 | -- | $171,600 |
| 2002 | -- | $171,600 +5.5% |
| 2001 | -- | $162,600 +1.1% |
| 2000 | -- | $160,800 |
Find assessor info on the county website
Monthly payment
Est. payment
Payment breakdown
Explore the cost of this home by adjusting the details. Changes won't be saved.Climate risks
Neighborhood: 77065
Nearby schools
Schools provided by the listing agent
- Elementary: Adam Elementary School
- Middle: Arnold Middle School
- High: Cy-Fair High School
Source: HAR. This data may not be complete. We recommend contacting the local school district to confirm school assignments for this home.
- $395,2004 bd2 ba2.5k sqft13003 Orchard Hollow Way, Houston, TX 77065Off Market
- $341,1004 bd3 ba2.5k sqft13011 Orchard Hollow Way, Houston, TX 77065Off Market
- $358,9004 bd3 ba2.9k sqft11102 Wortham Blvd, Houston, TX 77065Off Market
- $344,8004 bd2 ba2.5k sqft11106 Wortham Blvd, Houston, TX 77065Off Market

Similar homes
- $390,0004 bd3 ba2.6k sqft12406 Arrondi Cir, Houston, TX 77065For Sale
 MLS ID #33536911, Shannon Poindexter, Compass RE Texas, LLC - Houston. HAR
 - $395,0004 bd3 ba2.6k sqft12411 Exbury Ct, Tomball, TX 77377For Sale
 MLS ID #69826606, Kelly Lark, Larks Nest Real Estate LLC. HAR
 - $399,9004 bd3 ba2.6k sqft13718 Kellerton Ln, Cypress, TX 77429For Sale
 MLS ID #32430039, Pamela Post, Origin Realty Group. HAR
 - $375,0004 bd3 ba2.3k sqft9518 Hanging Moss Trl, Houston, TX 77064For Sale
 MLS ID #66716816, Erica Brown, Texas Local Realty, LLC. HAR
