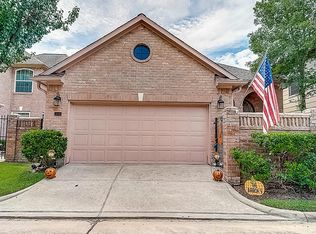
Beautifully remodeled home in a gated community offering soaring ceilings, abundant natural light & an open floor plan. Living room features 2-story ceilings, custom built-ins, fireplace & stunning architectural details. Updated kitchen w/ granite counters, SS appliances, large island w/ 36 inch GE Cafe gas cooktop, 42 inch hood, counter seating, & breakfast area overlooking backyard. Gracious open layout for everyday living & entertaining. The spacious primary suite features a spa-like bath w/ oversized soaking tub, separate vanities & custom walk-in closet. Generously sized secondary bedrooms, large upstairs loft offering flex space. Situated on the perfect corner lot w/ large Live Oaks, offering entry, courtyard and backyards by a landscape architect. Community offers tennis courts & newly remodeled pool. Conveniently located near Hwy 290, Belt 8, shopping & dining, move-in-ready home combines comfort, style & location. Many updates!- See attachments for all improvements & upgrades.
For sale
$379,000
8003 Oakwood Hollow St, Houston, TX 77040
3beds
2,579sqft
:
Get pre-qualified$3,309/mo
Single Family Residence
Built in 1994
3,480 Square Feet Lot
$367,900 Zestimate®
$147/sqft
$238/mo HOA
What's special
Open floor planAbundant natural lightCustom built-insBeautifully remodeled homeSoaring ceilingsCustom walk-in closetCounter seating
- 59 days |
- 123 |
- 10 |
Zillow last checked:
Listing updated:
Listed by:
Katherine Weatherford TREC #0487912 713-582-7021,
World Wide Realty,LLC
Source: HAR,MLS#: 77257807
Facts & features
Interior
Bedrooms & bathrooms
- Bedrooms: 3
- Bathrooms: 3
- Full bathrooms: 2
- 1/2 bathrooms: 1
Heating
- Natural Gas
Cooling
- Electric
Appliances
- Included: Disposal, Microwave, Dishwasher
Features
- Flooring: Carpet, Tile, Wood
- Number of fireplaces: 1
Interior area
- Total structure area: 2,579
- Total interior livable area: 2,579 sqft
Property
Parking
- Total spaces: 2
- Parking features: Attached
- Attached garage spaces: 2
Features
- Stories: 2
- Patio & porch: Patio/Deck
- Exterior features: Back Green Space, Side Yard
- Fencing: Back Yard,Full
Lot
- Size: 3,480 Square Feet
- Features: Back Yard, Corner Lot, Subdivided, 0 Up To 1/4 Acre
Details
- Parcel number: 1176370000051
Construction
Type & style
- Home type: SingleFamily
- Architectural style: Traditional
- Property subtype: Single Family Residence
Materials
- Brick, Wood Siding
- Foundation: Slab
- Roof: Composition
Condition
- New construction: No
- Year built: 1994
Utilities & green energy
- Sewer: Public Sewer
- Water: Public
Community & HOA
Community
- Subdivision: Oakwood Forest Sec 04
HOA
- Has HOA: Yes
- Amenities included: Controlled Access, Pond, Pool, Tennis Court(s)
- HOA fee: $238 monthly
Location
- Region: Houston
Financial & listing details
- Price per square foot: $147/sqft
- Tax assessed value: $308,188
- Annual tax amount: $5,673
- Date on market: 6/4/2026
Estimated market value
$367,900
$350,000 - $386,000
$2,212/mo
Price history
| Date | Event | Price |
|---|---|---|
| 6/4/2026 | Listed for sale | $379,000+35.8%$147/sqft |
Source:  HAR #77257807 Report a problem HAR #77257807 Report a problem | ||
| 12/17/2020 | Sold | -- |
Source: Agent Provided Report a problem | ||
| 11/17/2020 | Pending sale | $279,000$108/sqft |
Source: Century 21 Top Realty #78595681 Report a problem | ||
| 11/5/2020 | Listed for sale | $279,000$108/sqft |
Source: Century 21 Top Realty #78595681 Report a problem | ||
Public tax history
| Year | Property taxes | Tax assessment |
|---|---|---|
| 2025 | $1,845 -2.4% | $308,188 -6.8% |
| 2024 | $1,891 +15% | $330,549 +1.8% |
| 2023 | $1,644 -5.8% | $324,687 +5.5% |
| 2022 | $1,745 | $307,829 +12.9% |
| 2021 | -- | $272,582 +11.3% |
| 2020 | $1,581 -6% | $245,000 -4.4% |
| 2019 | $1,681 -57.9% | $256,373 +6.8% |
| 2018 | $3,991 | $240,000 -4.5% |
| 2017 | $3,991 +11% | $251,432 +15.4% |
| 2016 | $3,596 +21.1% | $217,822 +8.7% |
| 2015 | $2,969 | $200,473 +14.7% |
| 2014 | $2,969 | $174,705 +0.9% |
| 2013 | -- | $173,162 |
| 2012 | -- | $173,162 -7.8% |
| 2011 | -- | $187,776 |
| 2010 | -- | $187,776 |
| 2009 | -- | $187,776 -3.3% |
| 2007 | -- | $194,200 |
| 2006 | -- | $194,200 |
| 2005 | -- | $194,200 |
| 2004 | -- | $194,200 +6.9% |
| 2003 | -- | $181,700 +5.2% |
| 2002 | -- | $172,800 |
| 2001 | -- | $172,800 +10.6% |
| 2000 | -- | $156,200 |
Find assessor info on the county website
Monthly payment
Est. payment
Payment breakdown
Explore the cost of this home by adjusting the details. Changes won't be saved.Climate risks
Neighborhood: 77040
Nearby schools
GreatSchools rating
- 7/10Post Elementary SchoolGrades: PK-5Distance: 2.7 mi
- 4/10Dean Middle SchoolGrades: 6-8Distance: 1.3 mi
- 6/10Jersey Village High SchoolGrades: 9-12Distance: 2.8 mi
Schools provided by the listing agent
- Elementary: Post Elementary School (Cypress-Fairbanks)
- Middle: Dean Middle School
- High: Jersey Village High School
Source: HAR. This data may not be complete. We recommend contacting the local school district to confirm school assignments for this home.
- $288,4003 bd3 ba2k sqft8007 Oakwood Hollow St, Houston, TX 77040Off Market
- $294,2003 bd2 ba2.4k sqft8002 Oakwood Gardens St, Houston, TX 77040Off Market
- $298,9003 bd2 ba2.4k sqft8002 Oakwood Garden St, Houston, TX 77040Off Market
- $306,1003 bd2 ba2.6k sqft8006 Oakwood Hollow St, Houston, TX 77040Off Market
- $253,2003 bd2 ba1.6k sqft8006 Oakwood Gardens St, Houston, TX 77040Off Market
- $331,2003 bd2 ba2.5k sqft7918 Oakwood Hollow St, Houston, TX 77040Off Market
- $---- bd-- ba-- sqft8018 Oakwood Garden St, Houston, TX 77040Off Market
- $302,5003 bd2 ba2.2k sqft8023 Oakwood Hollow St, Houston, TX 77040Off Market
A local agent can set up tours, give advice and negotiate with sellers.
Similar homes
- $369,9994 bd3 ba2.4k sqft13710 Klamath Falls Dr, Houston, TX 77041For Sale
 MLS ID #3893923, Matthew Labita, Compass RE Texas, LLC - Memorial. HAR
 - $300,0004 bd3 ba2k sqft6527 Wilshire Fern, Houston, TX 77040For Sale
 MLS ID #86782508, Eric Beeler, Better Homes and Gardens Real Estate Gary Greene - Champions. HAR
 - $449,9994 bd3 ba2.5k sqft9526 Kelsey Meadows Ct, Houston, TX 77040For Sale
 MLS ID #72353151, Monica Dunn, Orchard Brokerage. HAR
 - $379,0004 bd4 ba2.5k sqft9811 Sandtown Cir, Houston, TX 77064For Sale
 MLS ID #13299868, Audra O'Neal, ONTX Realty Partners. HAR
 - $425,0004 bd3 ba2.8k sqft9831 Therrell Dr, Houston, TX 77064For SaleMLS ID #57938357, Sylvia Aldrete, Winhill Advisors - Kirby. HAR
- $424,9003 bd3 ba2.3k sqft8904 Aventino Way, Houston, TX 77080For SaleMLS ID #4572294, Kyla Phung Linn, Compass RE Texas, LLC - Houston. HAR
- $400,0004 bd5 ba2.4k sqft10214 Hedge Way Dr, Houston, TX 77065For SaleMLS ID #272325, Nicole Walters, CB&A, Realtors-Katy. HAR
- $539,0004 bd4 ba3.5k sqft8603 Prelude Ct, Houston, TX 77040For SaleMLS ID #89906258, Andrea Cadavid, Cadavid Properties. HAR
- $358,0003 bd2 ba2.2k sqft10707 Lyndon Meadows Dr, Houston, TX 77095For SaleMLS ID #30505479, Trang Le, LPT Realty, LLC. HAR
- $389,0003 bd3 ba2.6k sqft10211 Russet Field Ct, Houston, TX 77070For SaleMLS ID #46689509, Julie Spain, Julie Spain Realty. HAR
- $389,0004 bd3 ba2.8k sqft14955 Inverrary Dr, Houston, TX 77095For SaleMLS ID #78025937, Jaime McLaughlin, CB&A, Realtors. HAR
- $385,0004 bd3 ba2.6k sqft17618 Rustling Aspen Ln, Houston, TX 77095For SaleMLS ID #63282642, Heather Chavana, eXp Realty LLC. HAR
- $387,0004 bd4 ba2.9k sqft9422 Shelbourne Meadows Dr, Houston, TX 77095For SaleMLS ID #55698933, Tai Dinh, Keller Williams Signature. HAR
- $400,0003 bd4 ba2.8k sqft5706 Glen Mist Ln, Houston, TX 77069For SaleMLS ID #2608952, Jill Wente, BHGRE Gary Greene. HAR
- $389,0003 bd2 ba1.8k sqft7731 Quail Meadow Dr, Houston, TX 77071For SaleMLS ID #66953629, Courtney Garner, Corcoran Prestige Realty. HAR
- $399,9004 bd3 ba2.5k sqft12319 Ella Lee Ln, Houston, TX 77077For SaleMLS ID #98595093, Emil Ramirez, RE/MAX Signature. HAR
- $397,5005 bd4 ba2.9k sqft15823 Pebble Bend Dr, Houston, TX 77068For SaleMLS ID #66162792, Audra O'Neal, ONTX Realty Partners. HAR
- $340,0004 bd3 ba2.8k sqft9915 Gold Cup Way, Houston, TX 77065For SaleMLS ID #92926021, Drue DaSilva, Keller Williams Memorial. HAR
- $439,0003 bd4 ba2.2k sqft5938 Kansas St, Houston, TX 77007For SaleMLS ID #81744501, Cindy Rosales, Real Properties. HAR
- $318,5003 bd3 ba2.7k sqft14643 S Hearthstone Green Dr, Houston, TX 77095For SaleMLS ID #88547725, Toni Richards, Epique Realty LLC. HAR
