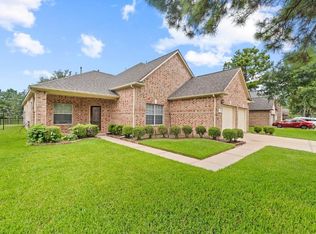
Welcome to stunning Westin Homes 2 story, 4 beds, 3.5 baths, approx. 3,000 sqft. Step through the grand entry featuring a dramatic rotunda foyer, elegant black wrought iron staircase with first impression. The formal dining room is spacious, by a convenient butler's pantry with a built-in wine rack. The gourmet kitchen is a chef's dream with an oversized breakfast bar, tall maple cabinetry, appliances. Wood flooring in spacious family room highlighted by a custom fireplace. The primary suite features a beautiful coffered ceiling, dual vanities, a large glass-enclosed shower, garden tub, double closets. Upstairs features generous game room w/ a coffered ceiling, providing the perfect space for family fun or a media area, and spacious secondary rooms. Enjoy the spacious backyard, ideal for entertaining, gardening, or simply relaxing. Amenities include pools, a clubhouse, playgrounds, sports courts. Just minutes from Towne Lake, US-290, shopping, dining, and entertainment.
For sale
$387,000
9422 Shelbourne Meadows Dr, Houston, TX 77095
4beds
2,964sqft
:
Get pre-qualified$3,231/mo
Single Family Residence
Built in 2007
6,464 Square Feet Lot
$380,100 Zestimate®
$131/sqft
$121/mo HOA
What's special
Custom fireplaceLarge glass-enclosed showerDouble closetsGourmet kitchenDual vanitiesTall maple cabinetryOversized breakfast bar
- 1 day |
- 85 |
- 16 |
Zillow last checked:
Listing updated:
Listed by:
Tai Dinh TREC #0656818 713-637-9259,
Keller Williams Signature,
Hai Huynh TREC #0623970 281-919-5685,
Keller Williams Signature
Source: HAR,MLS#: 55698933
Facts & features
Interior
Bedrooms & bathrooms
- Bedrooms: 4
- Bathrooms: 4
- Full bathrooms: 3
- 1/2 bathrooms: 1
Rooms
- Room types: Utility Room
Primary bathroom
- Features: Primary Bath: Double Sinks, Primary Bath: Separate Shower, Primary Bath: Soaking Tub
Kitchen
- Features: Breakfast Bar, Kitchen open to Family Room
Heating
- Natural Gas
Cooling
- Ceiling Fan(s), Electric
Appliances
- Included: Disposal, Electric Oven, Microwave, Gas Cooktop, Dishwasher
- Laundry: Electric Dryer Hookup, Washer Hookup
Features
- High Ceilings, Vaulted Ceiling, 3 Bedrooms Up, Primary Bed - 1st Floor, Walk-In Closet(s)
- Flooring: Carpet, Engineered Hardwood, Tile
- Number of fireplaces: 1
- Fireplace features: Gas
Interior area
- Total structure area: 2,964
- Total interior livable area: 2,964 sqft
Property
Parking
- Total spaces: 2
- Parking features: Attached
- Attached garage spaces: 2
Features
- Stories: 2
- Patio & porch: Covered
- Exterior features: Back Green Space
Lot
- Size: 6,464 Square Feet
- Features: Subdivided, 0 Up To 1/4 Acre
Details
- Parcel number: 1261410010052
Construction
Type & style
- Home type: SingleFamily
- Architectural style: Traditional
- Property subtype: Single Family Residence
Materials
- Brick, Cement Siding
- Foundation: Slab
- Roof: Composition
Condition
- New construction: No
- Year built: 2007
Utilities & green energy
- Sewer: Public Sewer
- Water: Public
Community & HOA
Community
- Subdivision: Canyon Lks/Stonegate Sec 12
HOA
- Has HOA: Yes
- Amenities included: Basketball Court, Clubhouse, Fitness Center, Playground, Pool, Tennis Court(s)
- HOA fee: $1,450 annually
Location
- Region: Houston
Financial & listing details
- Price per square foot: $131/sqft
- Tax assessed value: $409,157
- Annual tax amount: $9,045
- Date on market: 7/23/2026
- Listing terms: Cash,Conventional,FHA,Investor,VA Loan
Estimated market value
$380,100
$361,000 - $399,000
$2,730/mo
Price history
| Date | Event | Price |
|---|---|---|
| 7/23/2026 | Listed for sale | $387,000+38.2%$131/sqft |
Source:  HAR #55698933 Report a problem HAR #55698933 Report a problem | ||
| 12/26/2018 | Sold | -- |
Source: Agent Provided Report a problem | ||
| 12/24/2018 | Pending sale | $280,000$94/sqft |
Source: Ameri Choice Realty, LLC #63163139 Report a problem | ||
| 9/19/2018 | Listed for sale | $280,000+14.3%$94/sqft |
Source: Ameri Choice Realty, LLC #63163139 Report a problem | ||
| 6/29/2016 | Sold | -- |
Source: Agent Provided Report a problem | ||
| 6/13/2016 | Pending sale | $244,900$83/sqft |
Source: RE/MAX Prestige #63844864 Report a problem | ||
| 6/9/2016 | Listed for sale | $244,900$83/sqft |
Source: RE/MAX Prestige #63844864 Report a problem | ||
Public tax history
| Year | Property taxes | Tax assessment |
|---|---|---|
| 2025 | $2,601 +5.1% | $409,157 -0.4% |
| 2024 | $2,475 | $410,789 -5.9% |
| 2023 | -- | $436,476 +12.4% |
| 2022 | $1,944 | $388,239 +29.9% |
| 2021 | -- | $298,989 +8.2% |
| 2020 | $1,785 +0.4% | $276,358 +2% |
| 2019 | $1,778 -74.3% | $271,041 +6.2% |
| 2018 | $6,930 | $255,184 |
| 2017 | $6,930 +34.8% | $255,184 |
| 2016 | $5,142 +13.7% | $255,184 +2.2% |
| 2015 | $4,522 | $249,627 +15.3% |
| 2014 | $4,522 | $216,430 +20.2% |
| 2013 | -- | $180,000 -10.3% |
| 2012 | -- | $200,647 |
| 2011 | -- | $200,647 |
| 2010 | -- | $200,647 -5.2% |
| 2009 | -- | $211,703 |
Find assessor info on the county website
Monthly payment
Est. payment
Payment breakdown
Explore the cost of this home by adjusting the details. Changes won't be saved.Climate risks
Neighborhood: 77095
Nearby schools
GreatSchools rating
- 9/10Birkes Elementary SchoolGrades: PK-5Distance: 0.7 mi
- 8/10Aragon Middle SchoolGrades: 6-8Distance: 0.6 mi
- 8/10Cypress Ranch High SchoolGrades: 9-12Distance: 3.8 mi
Schools provided by the listing agent
- Elementary: Birkes Elementary School
- Middle: Aragon Middle School
- High: Langham Creek High School
Source: HAR. This data may not be complete. We recommend contacting the local school district to confirm school assignments for this home.
- $392,4005 bd4 ba3.2k sqft9418 Shelbourne Meadows Dr, Houston, TX 77095Off Market

- $383,8003 bd2 ba3.1k sqft9426 Shelbourne Meadows Dr, Houston, TX 77095Off Market
- $352,9004 bd3 ba3.1k sqft9427 Copper Cove Dr, Houston, TX 77095Off Market
- $277,1004 bd2 ba1.7k sqft9431 Copper Cove Dr, Houston, TX 77095Off Market
- $292,1004 bd2 ba2k sqft9423 Copper Cove Dr, Houston, TX 77095Off Market
- $317,3003 bd2 ba2k sqft9414 Shelbourne Meadows Dr, Houston, TX 77095Off Market
- $309,7004 bd2 ba2.2k sqft9435 Copper Cove Dr, Houston, TX 77095Off Market
- $426,8004 bd3 ba3.7k sqft16702 Dellwood Springs Dr, Houston, TX 77095Off Market
A local agent can set up tours, give advice and negotiate with sellers.
Similar homes
- $389,0004 bd3 ba2.6k sqft8814 Apple Mill Dr, Houston, TX 77095For Sale
 MLS ID #93852005, Ruby McCullough, McKenzie Banks Real Estate, LLC. HAR
 - $434,4894 bd4 ba3.1k sqft17007 Locust Springs Dr, Houston, TX 77095For Sale
 MLS ID #7863201, Yasmin Matari, 5X REALTY. HAR
 - $385,0004 bd3 ba2.6k sqft16506 Bluff Springs Dr, Houston, TX 77095For Sale
 MLS ID #5591080, Peter Qin, Berkshire Hathaway HomeServices Premier Properties. HAR
 - $375,0004 bd3 ba2.6k sqft16234 Pine Thorn Dr, Houston, TX 77095For Sale
 MLS ID #83014103, Kimberly Vasquez, eXp Realty LLC. HAR
 - $369,9004 bd4 ba3.1k sqft9603 Pine Bank Ct, Houston, TX 77095For SaleMLS ID #66094908, Maria Balderas, Gold Quest Realty - Galleria. HAR
- $392,5004 bd3 ba2.5k sqft8855 Distant Woods Dr, Houston, TX 77095For SaleMLS ID #80882763, Ashlee Morris, RE/MAX Compass. HAR
- $345,0004 bd3 ba2.5k sqft16615 Whitaker Creek Dr, Houston, TX 77095For SaleMLS ID #71322221, Vickie Kuo, eXp Realty LLC. HAR
- $335,0004 bd3 ba2.3k sqft10311 Falling River Dr, Houston, TX 77095For SaleMLS ID #2021600, Tammy Clifton, Orchard Brokerage. HAR
- $399,0004 bd4 ba2.8k sqft17319 Deep Prairie Dr, Houston, TX 77095For SaleMLS ID #11535109, Tony Phu, 5th Stream Realty. HAR
- $360,0004 bd3 ba2.4k sqft16606 Greenbriar Point Ln, Houston, TX 77095For SaleMLS ID #63053378, Desha Bloom, Orchard Brokerage. HAR
- $350,0005 bd3 ba2.5k sqft9238 Carlin Bend Ln, Houston, TX 77095For SaleMLS ID #23203720, Lisa Mann, eXp Realty LLC. HAR
- $422,0004 bd3 ba2.7k sqft16310 Pinon Vista Dr, Houston, TX 77095For SaleMLS ID #85207157, Carole Fattal, SKW Realty. HAR
- $384,9994 bd3 ba2.8k sqft16322 Drystone Ln, Houston, TX 77095For SaleMLS ID #62446297, Tim Tran, 5th Stream Realty. HAR
- $380,0004 bd3 ba3.1k sqft17435 S Summit Canyon Dr, Houston, TX 77095For SaleMLS ID #4125024, Andy Syahputra, C.R.Realty. HAR
- $379,9004 bd3 ba2.7k sqft17210 Double Lilly Dr, Houston, TX 77095For SaleMLS ID #28680917, Debbie Zepeda, Keller Williams Realty Southwest. HAR
- $359,9004 bd4 ba2.7k sqft10427 Lyndon Meadows Dr, Houston, TX 77095For SaleMLS ID #59942894, Tatiana Kirilenko, Realm Real Estate Professionals - Katy. HAR
- $417,9004 bd2 ba2.8k sqft10014 Red Mesa Dr, Houston, TX 77095For SaleMLS ID #77469550, Ashlee Elsner, C.R.Realty. HAR
- $365,0004 bd3 ba2.8k sqft9319 Hudson Bend Cir, Houston, TX 77095For SaleMLS ID #38018372, Thao Nguyen, eXp Realty LLC. HAR
- $--3 bd3 ba1.5k sqft9635 Gorman Brook Dr, Houston, TX 77095AuctionXome
- $425,0004 bd3 ba2.7k sqft9906 Palisade Lakes Dr, Houston, TX 77095For SaleMLS ID #16828693, Cindy Boutwell, Boutwell Properties LLC. HAR
