Beautiful 1-story home located on Houston National Golf Club in the gated Stone Gate community. Offering 4 bedrooms, a home office, flexible living spaces, and 2,835 square feet, this home blends comfort with functionality. Large windows throughout the main living areas frame golf course views, while the kitchen features granite countertops, abundant cabinetry, and a center island for meal prep and gathering. The primary ensuite includes a jetted tub and separate glass-enclosed shower. Step out onto a patio overlooking the golf course and serene pond, perfect for relaxing or entertaining. Residents enjoy access to a splash pad, fitness center, basketball and tennis courts, a new playground with two zip lines, and two free rounds of golf annually. The property is located on the hospital power grid, helping minimize power interruptions during severe weather. Conveniently located near shopping, dining, and commuter routes. Schedule your showing today!
For sale
$417,900
10014 Red Mesa Dr, Houston, TX 77095
4beds
2,835sqft
Single Family Residence
Built in 2002
7,801 Square Feet Lot
$409,800 Zestimate®
$147/sqft
$124/mo HOA
What's special
Frame golf course viewsHome officeFlexible living spacesKitchen features granite countertopsAbundant cabinetrySeparate glass-enclosed shower
- 33 days |
- 438 |
- 23 |
Likely to sell faster than
Zillow last checked:
Listing updated:
Listed by:
Ashlee Elsner TREC #0762305 346-205-1822,
C.R.Realty
Source: HAR,MLS#: 77469550
Facts & features
Interior
Bedrooms & bathrooms
- Bedrooms: 4
- Bathrooms: 2
- Full bathrooms: 2
Primary bathroom
- Features: Primary Bath: Double Sinks, Primary Bath: Jetted Tub, Primary Bath: Separate Shower, Secondary Bath(s): Tub/Shower Combo
Kitchen
- Features: Pantry, Soft Closing Cabinets, Soft Closing Drawers
Heating
- Electric
Cooling
- Ceiling Fan(s), Electric
Appliances
- Included: ENERGY STAR Qualified Appliances, Disposal, Electric Oven, Microwave, Gas Cooktop, Dishwasher
- Laundry: Electric Dryer Hookup, Washer Hookup
Features
- Crown Molding, High Ceilings, Prewired for Alarm System, En-Suite Bath, Walk-In Closet(s)
- Flooring: Laminate, Tile
- Windows: Solar Screens
- Number of fireplaces: 1
- Fireplace features: Gas Log, Wood Burning
Interior area
- Total structure area: 2,835
- Total interior livable area: 2,835 sqft
Video & virtual tour
Property
Parking
- Total spaces: 2
- Parking features: Electric Gate, Attached, Garage Door Opener
- Attached garage spaces: 2
Features
- Stories: 1
- Exterior features: Sprinkler System
- Has spa: Yes
- Fencing: Back Yard
Lot
- Size: 7,801 Square Feet
- Features: On Golf Course, Subdivided, 0 Up To 1/4 Acre
Details
- Additional structures: Shed(s)
- Parcel number: 1224280020016
Construction
Type & style
- Home type: SingleFamily
- Architectural style: Traditional
- Property subtype: Single Family Residence
Materials
- Brick, Stone
- Foundation: Slab
- Roof: Composition
Condition
- New construction: No
- Year built: 2002
Utilities & green energy
- Water: Water District
Green energy
- Energy efficient items: Attic Vents, Thermostat
Community & HOA
Community
- Security: Prewired for Alarm System
- Subdivision: Stone Gate Sec 12
HOA
- Has HOA: Yes
- Amenities included: Basketball Court, Fitness Center, Golf Course, Paid Patrol, Playground, Pond, Pool, Security, Splash Pad, Tennis Court(s)
- HOA fee: $1,490 annually
Location
- Region: Houston
Financial & listing details
- Price per square foot: $147/sqft
- Tax assessed value: $412,373
- Annual tax amount: $9,116
- Date on market: 6/19/2026
- Listing terms: Cash,Conventional,FHA,VA Loan
- Ownership: Full Ownership
- Road surface type: Concrete
Estimated market value
$409,800
$389,000 - $430,000
$2,415/mo
Price history
| Date | Event | Price |
|---|---|---|
| 6/19/2026 | Listed for sale | $417,900$147/sqft |
Source:  HAR #77469550 Report a problem HAR #77469550 Report a problem | ||
Public tax history
| Year | Property taxes | Tax assessment |
|---|---|---|
| 2025 | $2,621 +6.1% | $412,373 -5.8% |
| 2024 | $2,469 | $437,587 -3.1% |
| 2023 | -- | $451,501 +19.2% |
| 2022 | $1,910 | $378,855 +27% |
| 2021 | -- | $298,289 +5.4% |
| 2020 | $1,827 +3.9% | $282,996 +5.5% |
| 2019 | $1,759 -68.5% | $268,179 +3.6% |
| 2018 | $5,584 | $258,906 |
| 2017 | $5,584 0% | $258,906 |
| 2016 | $5,586 +10.2% | $258,906 |
| 2015 | $5,068 | $258,906 +12.8% |
| 2014 | $5,068 | $229,498 +14.3% |
| 2013 | -- | $200,708 |
| 2012 | -- | $200,708 |
| 2011 | -- | $200,708 |
| 2010 | -- | $200,708 -5.3% |
| 2009 | -- | $211,895 |
| 2007 | -- | $211,895 +2.2% |
| 2006 | -- | $207,247 +9.9% |
| 2005 | -- | $188,600 |
| 2004 | -- | $188,600 |
Find assessor info on the county website
Monthly payment
Est. payment
Payment breakdown
Explore the cost of this home by adjusting the details. Changes won't be saved.Climate risks
Neighborhood: 77095
Nearby schools
GreatSchools rating
- 9/10Birkes Elementary SchoolGrades: PK-5Distance: 1.2 mi
- 10/10Spillane Middle SchoolGrades: 6-8Distance: 3.6 mi
- 8/10Cypress Ranch High SchoolGrades: 9-12Distance: 3.7 mi
Schools provided by the listing agent
- Elementary: Birkes Elementary School
- Middle: Spillane Middle School
- High: Cypress Falls High School
Source: HAR. This data may not be complete. We recommend contacting the local school district to confirm school assignments for this home.
- $587,5004 bd3 ba3.6k sqft10018 Red Mesa Dr, Houston, TX 77095Off Market
- $352,1003 bd2 ba2.4k sqft10010 Red Mesa Dr, Houston, TX 77095Off Market
- $551,4004 bd2 ba4k sqft10022 Red Mesa Dr, Houston, TX 77095Off Market
- $379,9004 bd3 ba3.1k sqft16210 S Temple Dr, Houston, TX 77095Off Market
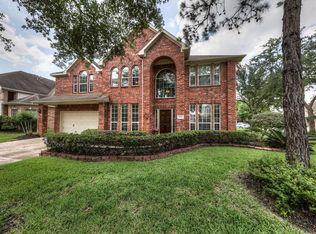
- $462,4005 bd3 ba3.6k sqft10026 Red Mesa Dr, Houston, TX 77095Off Market
- $390,0003 bd2 ba2.3k sqft10019 Red Mesa Dr, Houston, TX 77095For Sale
- $400,5004 bd2 ba2.8k sqft16218 S Temple Dr, Houston, TX 77095Off Market
- $462,1004 bd2 ba3.1k sqft10031 Red Mesa Dr, Houston, TX 77095Off Market
A local agent can set up tours, give advice and negotiate with sellers.
Similar homes
- $449,9854 bd4 ba3k sqft7119 Bristol Ridge Dr, Houston, TX 77095For Sale
 MLS ID #32144589, Felita House Fontenot, Keller Williams Memorial. HAR
 - $475,0004 bd3 ba3.2k sqft8115 Copper Shore Cir, Houston, TX 77095For Sale
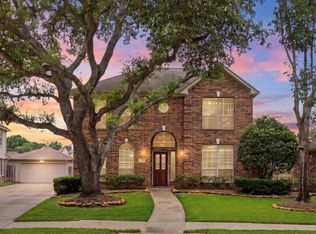 MLS ID #19856648, Chase Griesbach, ATX Realty LLC. HAR
 - $449,9903 bd4 ba2.7k sqft14810 Bluffridge Cir, Houston, TX 77095For Sale
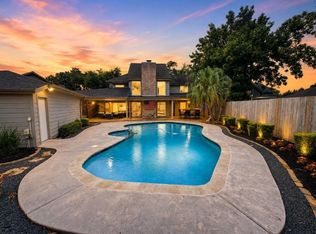 MLS ID #84309559, Michael Downing, Sterling, Realtors. HAR
 - $455,0004 bd3 ba3.1k sqft20702 Cupshire Dr, Cypress, TX 77433For Sale
 MLS ID #5058056, Kelsey McGaughey, All City Real Estate. HAR
 - $394,0005 bd3 ba2.6k sqft10922 Woodwind Shadows Dr, Cypress, TX 77433For SaleMLS ID #63372619, Erika Licon, eXp Realty LLC. HAR
- $389,0003 bd3 ba2.6k sqft10211 Russet Field Ct, Houston, TX 77070For SaleMLS ID #46689509, Julie Spain, Julie Spain Realty. HAR
- $424,5004 bd3 ba2.6k sqft12411 Exbury Ct, Tomball, TX 77377For SaleMLS ID #71439157, Jacob Dow, eXp Realty LLC. HAR
- $339,0004 bd2 ba2.3k sqft16218 Saxon Hollow Ln, Houston, TX 77084For SaleMLS ID #58782128, Verron Jackson, Redfin Corporation. HAR
- $380,0004 bd4 ba2.8k sqft18502 Berry Leaf Ct, Houston, TX 77084For SaleMLS ID #34376076, Tricia Turner, Realty Of America, LLC. HAR
- $499,0004 bd3 ba3.4k sqft17418 Granberry Gate Dr, Tomball, TX 77377For SaleMLS ID #20729727, Natalie Archer, Heartland Real Estate Company. HAR
- $385,0004 bd3 ba2.7k sqft2722 Indigo Stone Ln, Katy, TX 77449For SaleMLS ID #15128108, Uyen Truong, Keller Williams Signature. HAR
- $425,0004 bd3 ba3.1k sqft20322 Cembra Walk, Spring, TX 77379For SaleMLS ID #15392546, Melyssa Bordelon, CB&A, Realtors. HAR
- $345,0003 bd3 ba2.2k sqft18615 Cypress Steppe Ln, Cypress, TX 77433For SaleMLS ID #45304970, David Patton, Better Homes and Gardens Real Estate Gary Greene - Cypress. HAR
- $395,0004 bd3 ba2.3k sqft23219 Penstemon Trl, Katy, TX 77493For SaleMLS ID #28023129, Jimmy Franklin, eXp Realty LLC. HAR
- $389,0004 bd2 ba2.2k sqft1106 Compass Cove Cir, Spring, TX 77379For SaleMLS ID #55532189, Wendy Roloff, Better Homes and Gardens Real Estate Gary Greene - Champions. HAR
- $465,0004 bd3 ba2.7k sqft12419 Bruns Glen Ln, Tomball, TX 77377For SaleMLS ID #71784252, Cindi Albers, Texas Transaction Coordinators LLC DBA TexTeam Realty Services. HAR
- $465,0004 bd4 ba3.3k sqft22423 Wenbury Dr, Tomball, TX 77375For SaleMLS ID #97436757, Eric Beeler, Better Homes and Gardens Real Estate Gary Greene - Champions. HAR
- $500,0004 bd4 ba3.2k sqft14706 Sandy Creek Dr, Houston, TX 77070For SaleMLS ID #67169680, David Flory, RE/MAX Universal. HAR
- $440,0004 bd4 ba3.3k sqft6611 Chancellor Dr, Spring, TX 77379For SaleMLS ID #19622402, Jennifer Steele, LPT Realty, LLC. HAR
- $410,0004 bd3 ba2.3k sqft22510 Tullis Trail Ct, Katy, TX 77494For SaleMLS ID #71770982, Wai Wing Lung, SKW Realty. HAR
