BREAKING NEWS FROM THE STONE GATE COMMUNITY: A major market alert has just been issued for 10019 Red Mesa Dr, where a gorgeous 1-story traditional home has hit the wires at an incredible new value following a recent price reduction. Reports confirm this property commands a massive 9,665-square-foot lot, offering 2,309 square feet of meticulously maintained living space. Our field correspondents describe a bright, open-concept floor plan designed for effortless entertaining. The layout features 3 to 4 flexible bedrooms, including a dedicated flex room perfect for a home office, playroom, or media center. The primary suite is delivering high-comfort headlines as a true retreat with a spa-like en-suite bath. Outside, weather and lifestyle anchors are raving about the backyard oasis, which features a beautiful pool perfect for summer BBQs. Residents also gain exclusive access to championship golf, pools, and top-rated schools. This story is developing fast—schedule your tour today!
Pending
Price cut: $5K (7/8)
$390,000
10019 Red Mesa Dr, Houston, TX 77095
3beds
2,309sqft
:
Get pre-qualified$3,259/mo
Single Family Residence
Built in 2002
9,665 Square Feet Lot
$386,300 Zestimate®
$169/sqft
$124/mo HOA
What's special
Backyard oasis
- 95 days |
- 479 |
- 41 |
Zillow last checked:
Listing updated:
Listed by:
Zac Kingery TREC #0755381 281-995-8765,
RE/MAX Integrity
Source: HAR,MLS#: 71960548
Facts & features
Interior
Bedrooms & bathrooms
- Bedrooms: 3
- Bathrooms: 2
- Full bathrooms: 2
Rooms
- Room types: Family Room, Utility Room
Primary bathroom
- Features: Primary Bath: Double Sinks, Primary Bath: Separate Shower, Primary Bath: Soaking Tub
Kitchen
- Features: Breakfast Bar, Kitchen open to Family Room, Pantry
Heating
- Natural Gas
Cooling
- Ceiling Fan(s), Electric
Appliances
- Included: Disposal, Electric Oven, Microwave, Gas Range, Dishwasher
- Laundry: Electric Dryer Hookup, Gas Dryer Hookup, Washer Hookup
Features
- High Ceilings, Sitting Area, Walk-In Closet(s)
- Flooring: Engineered Hardwood, Tile
- Number of fireplaces: 1
- Fireplace features: Gas Log
Interior area
- Total structure area: 2,309
- Total interior livable area: 2,309 sqft
Property
Parking
- Total spaces: 2
- Parking features: Attached, Additional Parking, Double-Wide Driveway
- Attached garage spaces: 2
Features
- Stories: 1
- Patio & porch: Covered, Patio/Deck
- Exterior features: Sprinkler System
- Has private pool: Yes
- Pool features: Gunite, In Ground
- Fencing: Back Yard
Lot
- Size: 9,665 Square Feet
- Features: Back Yard, Build Line Restricted, Near Golf Course, Subdivided, 0 Up To 1/4 Acre
Details
- Parcel number: 1224280030017
Construction
Type & style
- Home type: SingleFamily
- Architectural style: Traditional
- Property subtype: Single Family Residence
Materials
- Brick, Cement Siding
- Foundation: Slab
- Roof: Composition
Condition
- New construction: No
- Year built: 2002
Utilities & green energy
- Water: Water District
Green energy
- Energy efficient items: Thermostat
Community & HOA
Community
- Features: Subdivision Tennis Court
- Subdivision: Stone Gate
HOA
- Has HOA: Yes
- Amenities included: Basketball Court, Clubhouse, Controlled Access, Fitness Center, Playground, Pool, Splash Pad, Sport Court, Tennis Court(s)
- HOA fee: $1,490 annually
Location
- Region: Houston
Financial & listing details
- Price per square foot: $169/sqft
- Tax assessed value: $351,639
- Annual tax amount: $7,774
- Date on market: 4/23/2026
- Listing terms: Cash,Conventional,FHA,VA Loan
- Exclusions: Washer/Dryer/Refrigerator
- Road surface type: Concrete
Estimated market value
$386,300
$367,000 - $406,000
$2,887/mo
Price history
| Date | Event | Price |
|---|---|---|
| 7/23/2026 | Pending sale | $390,000$169/sqft |
Source:  HAR #71960548 Report a problem HAR #71960548 Report a problem | ||
| 7/8/2026 | Price change | $390,000-1.3%$169/sqft |
Source: HAR #71960548 Report a problem | ||
| 6/10/2026 | Price change | $395,000-1%$171/sqft |
Source: HAR #71960548 Report a problem | ||
| 5/11/2026 | Price change | $399,000-0.3%$173/sqft |
Source: HAR #71960548 Report a problem | ||
| 4/23/2026 | Listed for sale | $400,000+54%$173/sqft |
Source: HAR #71960548 Report a problem | ||
| 9/30/2015 | Sold | -- |
Source: Agent Provided Report a problem | ||
| 9/8/2015 | Pending sale | $259,759$112/sqft |
Source: RE/MAX VINTAGE #6878549 Report a problem | ||
| 8/17/2015 | Price change | $259,759-2%$112/sqft |
Source: RE/MAX VINTAGE #6878549 Report a problem | ||
| 7/30/2015 | Listed for sale | $265,000+56.2%$115/sqft |
Source: RE/MAX Vintage #6878549 Report a problem | ||
| 4/13/2012 | Sold | -- |
Source: Agent Provided Report a problem | ||
| 3/1/2012 | Price change | $169,650-1.3%$73/sqft |
Source: Summit & Associates #9163174 Report a problem | ||
| 2/10/2012 | Listed for sale | $171,900$74/sqft |
Source: Summit & Associates #9163174 Report a problem | ||
Public tax history
| Year | Property taxes | Tax assessment |
|---|---|---|
| 2025 | $2,235 +5.8% | $351,639 -6.3% |
| 2024 | $2,113 +20.2% | $375,086 -3.5% |
| 2023 | $1,758 +7.6% | $388,490 +17.6% |
| 2022 | $1,634 | $330,287 +29.4% |
| 2021 | -- | $255,298 +2.1% |
| 2020 | $1,615 +1.9% | $250,134 +3.5% |
| 2019 | $1,585 -66.4% | $241,641 +9.4% |
| 2018 | $4,710 | $220,881 |
| 2017 | $4,710 0% | $220,881 |
| 2016 | $4,712 +6% | $220,881 |
| 2015 | $4,446 | $220,881 +13.4% |
| 2014 | $4,446 | $194,793 +15.8% |
| 2013 | -- | $168,203 |
| 2012 | -- | $168,203 |
| 2011 | -- | $168,203 |
| 2010 | -- | $168,203 -5.6% |
| 2009 | -- | $178,193 |
| 2007 | -- | $178,193 +9.2% |
| 2006 | -- | $163,200 |
| 2005 | -- | $163,200 |
| 2004 | -- | $163,200 |
| 2003 | -- | $163,200 |
Find assessor info on the county website
Monthly payment
Est. payment
Payment breakdown
Explore the cost of this home by adjusting the details. Changes won't be saved.Climate risks
Neighborhood: 77095
Nearby schools
GreatSchools rating
- 9/10Birkes Elementary SchoolGrades: PK-5Distance: 1.2 mi
- 10/10Spillane Middle SchoolGrades: 6-8Distance: 3.6 mi
- 8/10Cypress Ranch High SchoolGrades: 9-12Distance: 3.7 mi
Schools provided by the listing agent
- Elementary: Birkes Elementary School
- Middle: Spillane Middle School
- High: Cypress Falls High School
Source: HAR. This data may not be complete. We recommend contacting the local school district to confirm school assignments for this home.
- $462,1004 bd2 ba3.1k sqft10031 Red Mesa Dr, Houston, TX 77095Off Market

- $429,0005 bd4 ba3.5k sqft10006 Temple Ct, Houston, TX 77095Off Market
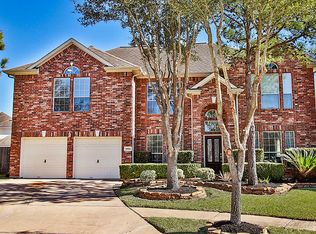
- $398,1004 bd2 ba2.8k sqft16218 S Temple Dr, Houston, TX 77095Off Market
- $434,7005 bd3 ba3.3k sqft10010 Temple Ct, Houston, TX 77095Off Market

- $379,9004 bd3 ba3.1k sqft16210 S Temple Dr, Houston, TX 77095Off Market
- $378,6004 bd3 ba2.9k sqft10035 Red Mesa Dr, Houston, TX 77095Off Market
- $368,7004 bd3 ba2.8k sqft10002 Temple Ct, Houston, TX 77095Off Market
- $587,5004 bd3 ba3.6k sqft10018 Red Mesa Dr, Houston, TX 77095Off Market
A local agent can set up tours, give advice and negotiate with sellers.
Similar homes
- $350,0003 bd2 ba1.8k sqft9806 Lynette Falls Dr, Houston, TX 77095For Sale
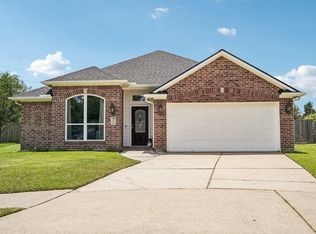 MLS ID #44904865, Tami Clopper, Realty Of America, LLC. HAR
 - $425,0003 bd3 ba2.6k sqft15714 Spring Trl, Houston, TX 77095For Sale
 MLS ID #63791258, Catherine Wilson, Mark Martin and Company. HAR
 - $320,0003 bd3 ba2.3k sqft9315 Parkmore Dr, Houston, TX 77095For Sale
 MLS ID #97787091, Monica Foster, eXp Realty, LLC. HAR
 - $345,0003 bd3 ba2.5k sqft17511 Tall Maple Ct, Houston, TX 77095For Sale
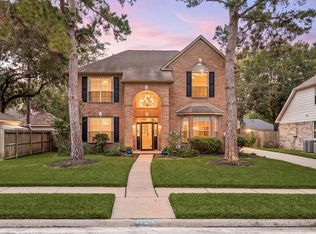 MLS ID #37586442, Ebony Onyemu, Redfin Corporation. HAR
 - $367,5004 bd3 ba2.5k sqft7510 Blue Bonnet Run Ct, Houston, TX 77095For SaleMLS ID #59062648, Nicholas Longtin, Redfin Corporation. HAR
- $320,0004 bd3 ba2.3k sqft16539 Whitaker Creek Dr, Houston, TX 77095For SaleMLS ID #88188775, Nathan LaLonde, eXp Realty LLC. HAR
- $355,0004 bd3 ba2.2k sqft8151 Silent Cedars Dr, Houston, TX 77095For SaleMLS ID #29626854, Amy Lippincott, eXp Realty LLC. HAR
- $329,0004 bd3 ba2.6k sqft7515 Honey Creek Ln, Houston, TX 77095For SaleMLS ID #97492563, Velvet Harris, Better Homes and Gardens Real Estate Gary Greene - Cypress. HAR
- $375,0004 bd3 ba2.5k sqft13931 Carrington Ln, Cypress, TX 77429For SaleMLS ID #47259730, Michele Harmon, RE/MAX Universal. HAR
- $335,0003 bd2 ba2.2k sqft20806 Wagon Bridge Ln, Cypress, TX 77433For SaleMLS ID #91544437, Valeria Briceno, Forge Collective. HAR
- $280,0003 bd3 ba1.9k sqft9014 Tarpon Springs Ln, Houston, TX 77095For SaleMLS ID #52004237, Marta Peralta, Keller Williams Realty Metropolitan. HAR
- $389,9004 bd4 ba3.4k sqft7215 Thornmeadow Ln, Cypress, TX 77433For SaleMLS ID #54985902, Ashlee Morris, RE/MAX Compass. HAR
- $382,0004 bd4 ba2.9k sqft18311 Mountfield Dr, Houston, TX 77084For SaleMLS ID #97963559, Deidra Ewing, Legacy Homes & Properties, LLC. HAR
- $293,0004 bd3 ba2.3k sqft14747 Tilley St, Houston, TX 77084For SaleMLS ID #22630924, Danielle Wojcik, Compass RE Texas, LLC - Houston. HAR
- $339,0004 bd2 ba2.3k sqft16218 Saxon Hollow Ln, Houston, TX 77084For SaleMLS ID #58782128, Verron Jackson, Redfin Corporation. HAR
- $340,0003 bd2 ba2.2k sqft11514 Staffordale Ct, Cypress, TX 77433For SaleMLS ID #51941743, Kara Costolow, Bridgecrest Properties. HAR
- $374,9004 bd4 ba3.1k sqft8219 Terrace Brook Dr, Houston, TX 77040For SaleMLS ID #98419127, Susan Garczynski, Keller Williams Realty Southwest. HAR
- $364,0004 bd3 ba2.2k sqft8123 Clarion Way, Houston, TX 77040For SaleMLS ID #56588480, Esra Thornbrugh, Compass RE Texas, LLC - The Woodlands. HAR
- $389,0003 bd2 ba1.8k sqft426 Cypress Vis, Houston, TX 77094For SaleMLS ID #42965870, Steven Fernandes, Substantia Realty, LLC. HAR
- $409,0006 bd5 ba3.2k sqft4502 Pine Hollow Trce, Houston, TX 77084For SaleMLS ID #7759773, Jimmy Franklin, eXp Realty LLC. HAR
