Discover the perfect place to call home! This beautifully maintained property offers a spacious and inviting layout designed for comfortable living and effortless entertaining. Featuring open living spaces and generous bedrooms every detail has been thoughtfully crafted to create a warm and welcoming atmosphere.
The well-appointed kitchen provides ample cabinet and counter space, making meal preparation a breeze while seamlessly connecting to the dining and living areas. The private primary suite offers a peaceful retreat, complemented by additional bedrooms that provide flexibility for family, guests, or a home office.
Step outside to enjoy a beautifully landscaped yard, sparkling pool, jacuzzi and plenty of room for entertaining. Conveniently located near schools, shopping, dining, parks, and major commuter routes, this home combines comfort, convenience, and exceptional value.
For sale
$320,000
9315 Parkmore Dr, Houston, TX 77095
3beds
2,338sqft
:
Get pre-qualified$2,627/mo
Single Family Residence
Built in 2000
5,985 Square Feet Lot
$315,000 Zestimate®
$137/sqft
$55/mo HOA
What's special
Sparkling poolOpen living spacesGenerous bedroomsBeautifully landscaped yardSpacious and inviting layoutWell-appointed kitchen
- 22 days |
- 1,459 |
- 158 |
Likely to sell faster than
Zillow last checked:
Listing updated:
Listed by:
Monica Foster TREC #0526821 832-481-4998,
eXp Realty, LLC,
Ashley Smith TREC #0742324 254-370-2009,
eXp Realty LLC
Source: HAR,MLS#: 97787091
Facts & features
Interior
Bedrooms & bathrooms
- Bedrooms: 3
- Bathrooms: 3
- Full bathrooms: 2
- 1/2 bathrooms: 1
Rooms
- Room types: Den
Primary bathroom
- Features: Primary Bath: Double Sinks
Kitchen
- Features: Kitchen Island
Heating
- Natural Gas
Cooling
- Electric
Appliances
- Included: Disposal, Dishwasher
Features
- All Bedrooms Up
- Flooring: Carpet, Tile, Vinyl
- Number of fireplaces: 1
Interior area
- Total structure area: 2,338
- Total interior livable area: 2,338 sqft
Property
Parking
- Total spaces: 2
- Parking features: Attached
- Attached garage spaces: 2
Features
- Stories: 2
- Has private pool: Yes
- Pool features: In Ground, Pool/Spa Combo
Lot
- Size: 5,985 Square Feet
- Features: Subdivided, 0 Up To 1/4 Acre
Details
- Parcel number: 1205920030019
Construction
Type & style
- Home type: SingleFamily
- Architectural style: Traditional
- Property subtype: Single Family Residence
Materials
- Brick
- Foundation: Slab
- Roof: Composition
Condition
- New construction: No
- Year built: 2000
Utilities & green energy
- Sewer: Public Sewer
- Water: Public
Community & HOA
Community
- Subdivision: Aberdeen Green Sec 06
HOA
- Has HOA: Yes
- HOA fee: $665 annually
Location
- Region: Houston
Financial & listing details
- Price per square foot: $137/sqft
- Tax assessed value: $291,379
- Annual tax amount: $5,857
- Date on market: 7/3/2026
- Listing terms: Cash,Conventional,FHA,VA Loan
- Road surface type: Concrete
Estimated market value
$315,000
$299,000 - $331,000
$2,702/mo
Price history
| Date | Event | Price |
|---|---|---|
| 7/3/2026 | Listed for sale | $320,000$137/sqft |
Source:  HAR #97787091 Report a problem HAR #97787091 Report a problem | ||
Public tax history
| Year | Property taxes | Tax assessment |
|---|---|---|
| 2025 | $1,843 +0.3% | $291,379 -1.4% |
| 2024 | $1,837 +8.4% | $295,434 -0.8% |
| 2023 | $1,695 -9.9% | $297,787 +7.5% |
| 2022 | $1,882 | $277,022 +28.2% |
| 2021 | -- | $216,008 -0.6% |
| 2020 | -- | $217,344 +8.9% |
| 2019 | $1,004 -54.2% | $199,606 +8.1% |
| 2018 | $2,194 | $184,600 |
| 2017 | $2,194 +83% | $184,600 +8.1% |
| 2016 | $1,199 -30.5% | $170,700 +3% |
| 2015 | $1,724 | $165,687 +11.2% |
| 2014 | $1,724 | $149,000 +72% |
| 2013 | -- | $86,625 |
| 2012 | -- | $86,625 |
| 2011 | -- | $86,625 -32.3% |
| 2010 | -- | $128,000 -8.8% |
| 2009 | -- | $140,375 -8% |
| 2007 | -- | $152,661 +8.3% |
| 2006 | -- | $140,900 |
| 2005 | -- | $140,900 |
| 2004 | -- | $140,900 +10.3% |
| 2003 | -- | $127,800 +2.3% |
| 2002 | -- | $124,900 +9.9% |
| 2001 | -- | $113,600 |
Find assessor info on the county website
Monthly payment
Est. payment
Payment breakdown
Explore the cost of this home by adjusting the details. Changes won't be saved.Climate risks
Neighborhood: 77095
Nearby schools
GreatSchools rating
- 9/10Birkes Elementary SchoolGrades: PK-5Distance: 1.3 mi
- 6/10Labay Middle SchoolGrades: 6-8Distance: 1.6 mi
- 5/10Cypress Falls High SchoolGrades: 9-12Distance: 1.2 mi
Schools provided by the listing agent
- Elementary: Birkes Elementary School
- Middle: Labay Middle School
- High: Cypress Falls High School
Source: HAR. This data may not be complete. We recommend contacting the local school district to confirm school assignments for this home.
- $1,8503 bd2 ba1.7k sqft9311 Parkmore Dr, Houston, TX 77095For Rent

- $253,2003 bd2 ba1.6k sqft9319 Parkmore Dr, Houston, TX 77095Off Market

- $319,9005 bd3 ba2.6k sqft9307 Parkmore Dr, Houston, TX 77095Off Market
- $258,2003 bd2 ba1.6k sqft9314 Balvenie Ct, Houston, TX 77095Off Market
- $267,6003 bd2 ba2k sqft9310 Balvenie Ct, Houston, TX 77095Off Market
- $324,5005 bd3 ba2.6k sqft9318 Balvenie Ct, Houston, TX 77095Off Market
- $273,2003 bd2 ba1.7k sqft9314 Parkmore Dr, Houston, TX 77095Off Market
- $280,5003 bd2 ba1.9k sqft9303 Parkmore Dr, Houston, TX 77095Off Market
A local agent can set up tours, give advice and negotiate with sellers.
Similar homes
- $315,0004 bd3 ba2.1k sqft9414 Bauer Oaks Dr, Houston, TX 77095For Sale
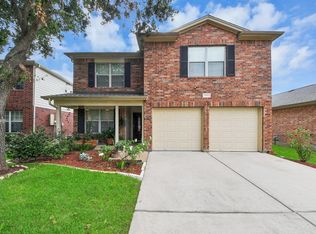 MLS ID #53083655, Joselyn Anabel Gonzalez, Premier Haus Realty, LLC. HAR
 - $320,0004 bd3 ba2.3k sqft16539 Whitaker Creek Dr, Houston, TX 77095For Sale
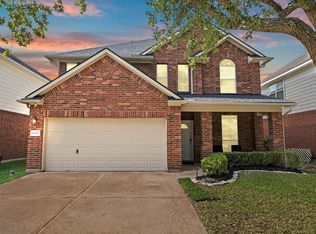 MLS ID #88188775, Nathan LaLonde, eXp Realty LLC. HAR
 - $350,0003 bd2 ba1.8k sqft9806 Lynette Falls Dr, Houston, TX 77095For Sale
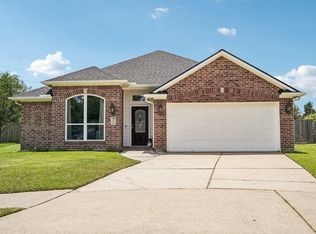 MLS ID #44904865, Tami Clopper, Realty Of America, LLC. HAR
 - $324,9003 bd3 ba2k sqft7543 Basswood Forest Ct, Houston, TX 77095For Sale
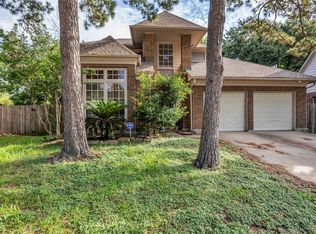 MLS ID #8889888, Moises Arteaga, Coldwell Banker Realty - Heights. HAR
 - $345,0003 bd3 ba2.5k sqft17511 Tall Maple Ct, Houston, TX 77095For SaleMLS ID #37586442, Ebony Onyemu, Redfin Corporation. HAR
- $280,0003 bd3 ba1.9k sqft9014 Tarpon Springs Ln, Houston, TX 77095For SaleMLS ID #52004237, Marta Peralta, Keller Williams Realty Metropolitan. HAR
- $350,0003 bd2 ba2.1k sqft15818 Sweetwater Creek Dr, Houston, TX 77095For SaleMLS ID #29657988, Ilias Swoger, Keller Williams Memorial. HAR
- $399,0003 bd3 ba2.6k sqft17523 Laguna Trail Dr, Houston, TX 77095For SaleMLS ID #38450708, Feiyun Cheng, Keller Williams Memorial. HAR
- $340,0003 bd2 ba2k sqft15223 Ember Glen Ct, Houston, TX 77095For SaleMLS ID #5244667, Thuan Nguyen, B & W Realty Group LLC. HAR
- $293,0004 bd3 ba2.3k sqft14747 Tilley St, Houston, TX 77084For SaleMLS ID #22630924, Danielle Wojcik, Compass RE Texas, LLC - Houston. HAR
- $355,0004 bd3 ba2.2k sqft8151 Silent Cedars Dr, Houston, TX 77095For SaleMLS ID #29626854, Amy Lippincott, eXp Realty LLC. HAR
- $335,0003 bd2 ba2.2k sqft20806 Wagon Bridge Ln, Cypress, TX 77433For SaleMLS ID #91544437, Valeria Briceno, Forge Collective. HAR
- $319,9003 bd3 ba2.2k sqft13419 Blackbird Dr, Cypress, TX 77429For SaleMLS ID #14498174, Thuy Shipman, Connect Realty.com. HAR
- $365,0003 bd3 ba2.5k sqft12546 Castlestone Dr, Houston, TX 77065For SaleMLS ID #92178586, Dan Klawer, Keller Williams Signature. HAR
- $348,0003 bd2 ba2.3k sqft17914 Timber Crossing Ln, Cypress, TX 77433For SaleMLS ID #25817611, Rebecca Rivera, 5th Stream Realty. HAR
- $295,0004 bd3 ba2.2k sqft5602 Society Ln, Houston, TX 77084For SaleMLS ID #67945131, Tony Hlil, Waterwall Properties. HAR
- $349,0004 bd3 ba2.4k sqft9202 State Walk Cir, Houston, TX 77064For SaleMLS ID #56098900, Merna Canavati, JLA Realty. HAR
- $299,0004 bd3 ba2.3k sqft9903 Burntfork Dr, Houston, TX 77064For SaleMLS ID #59209043, Jessica Lowe, Premier Haus Realty, LLC. HAR
- $480,0005 bd4 ba3.3k sqft15826 Jamie Lee Dr, Houston, TX 77095For SaleMLS ID #82007780, Katie Elsbury, Martha Turner Sotheby's International Realty. HAR
- $325,0003 bd2 ba2.1k sqft11014 Creekline Glen Ct, Cypress, TX 77429For SaleMLS ID #49562932, Luz Elena Jaramillo, RE/MAX The Woodlands & Spring. HAR
