Lovely single-story home on a HUGE 0.46 acre cul-de-sac lot which provides a pool-sized backyard, plus no back neighbor for added privacy! HVAC and Water Heater replaced in 2024, Roof replaced in 2023, all new windows in 2021! Inside, you'll find tile and vinyl plank flooring throughout, all neutral paint, a formal/flex room off the entry, fireplace in the living room, breakfast room, large utility room, and island kitchen featuring granite-look countertops, stainless steel appliances, tile backsplash, and breakfast bar overlooking the living area. The primary bedroom suite is separate from the secondary bedrooms and has dual sinks, a soaking tub, separate shower, and walk-in closet while backyard offers extensive open and covered patio space - perfect for outdoor entertaining - mature trees, and a storage shed! Located with easy access to Hwy 290 with proximity to Towne Lake Boardwalk, Hwy 6, Beltway 8, Fairfield/Cypress, and TX-99! *3yr old riding lawn mower included!
For sale
Price cut: $4K (8/7)
$344,900
9806 Lynette Falls Dr, Houston, TX 77095
3beds
1,895sqft
:
Get pre-qualified$2,807/mo
Single Family Residence
Built in 2004
0.46 Acres Lot
$337,000 Zestimate®
$182/sqft
$34/mo HOA
What's special
- 5 days |
- 147 |
- 11 |
Likely to sell faster than
Zillow last checked:
Listing updated:
Listed by:
Tami Clopper TREC #0552451 832-282-9420,
Realty Of America, LLC
Source: HAR,MLS#: 80663593
Facts & features
Interior
Bedrooms & bathrooms
- Bedrooms: 3
- Bathrooms: 2
- Full bathrooms: 2
Rooms
- Room types: Utility Room
Primary bedroom
- Level: First
- Area: 221
- Dimensions: 17x13
Bedroom
- Level: First
- Area: 110
- Dimensions: 11x10
Bedroom
- Level: First
- Area: 121
- Dimensions: 11x11
Breakfast
- Level: First
- Area: 117
- Dimensions: 13x9
Dining room
- Level: First
- Area: 144
- Dimensions: 12x12
Living room
- Level: First
- Area: 238
- Dimensions: 17x14
Heating
- Natural Gas
Cooling
- Ceiling Fan(s), Electric
Appliances
- Included: Disposal, Gas Oven, Gas Range, Dishwasher
- Laundry: Electric Dryer Hookup, Gas Dryer Hookup, Washer Hookup
Features
- Prewired for Alarm System, En-Suite Bath, Walk-In Closet(s)
- Flooring: Tile, Vinyl
- Windows: Storm Window(s), Shutters, Window Coverings
- Number of fireplaces: 1
- Fireplace features: Gas Log
Interior area
- Total structure area: 1,895
- Total interior livable area: 1,895 sqft
Video & virtual tour
Property
Parking
- Total spaces: 2
- Parking features: Attached, Garage Door Opener, Double-Wide Driveway, Workshop in Garage
- Attached garage spaces: 2
Features
- Stories: 1
- Patio & porch: Covered, Patio/Deck, Porch
- Exterior features: Back Green Space, Sprinkler System
- Fencing: Back Yard
Lot
- Size: 0.46 Acres
- Features: Back Yard, Cul-De-Sac, Subdivided, 1/4 Up to 1/2 Acre
Details
- Additional structures: Shed(s)
- Parcel number: 1249220020031
Construction
Type & style
- Home type: SingleFamily
- Architectural style: Ranch,Traditional
- Property subtype: Single Family Residence
Materials
- Brick, Cement Siding
- Foundation: Slab
- Roof: Composition
Condition
- New construction: No
- Year built: 2004
Utilities & green energy
- Water: Water District
Green energy
- Energy efficient items: Attic Vents, Thermostat, HVAC
Community & HOA
Community
- Security: Prewired for Alarm System
- Subdivision: White Oak Falls Sec 1
HOA
- Has HOA: Yes
- HOA fee: $405 annually
Location
- Region: Houston
Financial & listing details
- Price per square foot: $182/sqft
- Annual tax amount: $6,533
- Date on market: 8/7/2026
- Listing terms: Cash,Conventional,FHA,VA Loan
Estimated market value
$337,000
$320,000 - $354,000
$2,123/mo
Price history
| Date | Event | Price |
|---|---|---|
| 8/7/2026 | Price change | $344,900-1.1%$182/sqft |
Source:  HAR #80663593 Report a problem HAR #80663593 Report a problem | ||
| 8/1/2026 | Price change | $348,900-0.3%$184/sqft |
Source: HAR #44904865 Report a problem | ||
| 7/9/2026 | Listed for sale | $350,000$185/sqft |
Source: HAR #44904865 Report a problem | ||
Public tax history
Tax history is unavailable.
Monthly payment
Est. payment
Payment breakdown
Explore the cost of this home by adjusting the details. Changes won't be saved.Climate risks
Neighborhood: 77095
Nearby schools
GreatSchools rating
- 6/10Fiest Elementary SchoolGrades: PK-5Distance: 1.3 mi
- 6/10Labay Middle SchoolGrades: 6-8Distance: 1.7 mi
- 5/10Cypress Falls High SchoolGrades: 9-12Distance: 0.5 mi
Schools provided by the listing agent
- Elementary: Fiest Elementary School
- Middle: Labay Middle School
- High: Cypress Falls High School
Source: HAR. This data may not be complete. We recommend contacting the local school district to confirm school assignments for this home.
- $317,3003 bd2 ba2.5k sqft9810 Lynette Falls Dr, Houston, TX 77095Off Market
- $300,9003 bd2 ba1.8k sqft9806 Lynette Fls, Houston, TX 77095Off Market
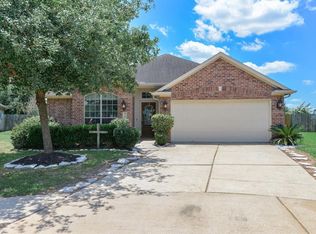
- $338,8004 bd2 ba2.8k sqft9901 Driftwood Park Dr, Houston, TX 77095Off Market
- $289,5004 bd2 ba2.2k sqft9814 Lynette Falls Dr, Houston, TX 77095Off Market
- $332,0004 bd4 ba3k sqft21326 Colton Cove Dr, Houston, TX 77095Off Market
- $345,2005 bd3 ba3k sqft9903 Driftwood Park Dr, Houston, TX 77095Off Market
- $288,1003 bd2 ba1.9k sqft21322 Colton Cove Dr, Houston, TX 77095Off Market
- $283,4003 bd2 ba1.8k sqft21330 Colton Cove Dr, Houston, TX 77095Off Market
A local agent can set up tours, give advice and negotiate with sellers.
Similar homes
- $340,0003 bd2 ba2k sqft15223 Ember Glen Ct, Houston, TX 77095For Sale
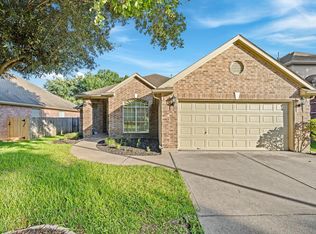 MLS ID #5244667, Thuan Nguyen, B & W Realty Group LLC. HAR
 - $349,0004 bd3 ba2.2k sqft8151 Silent Cedars Dr, Houston, TX 77095For Sale
 MLS ID #29626854, Amy Lippincott, eXp Realty LLC. HAR
 - $375,0004 bd3 ba2.6k sqft16234 Pine Thorn Dr, Houston, TX 77095For Sale
 MLS ID #83014103, Kimberly Vasquez, eXp Realty LLC. HAR
 - $325,0004 bd3 ba2.3k sqft8406 Hot Springs Dr, Houston, TX 77095For Sale
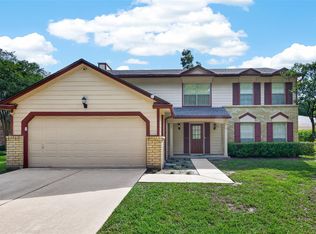 MLS ID #7537970, Michael Terry, Goldenlight Realty. HAR
 - $280,0003 bd3 ba1.9k sqft9014 Tarpon Springs Ln, Houston, TX 77095For SaleMLS ID #52004237, Marta Peralta, Keller Williams Realty Metropolitan. HAR
- $367,5004 bd3 ba2.5k sqft7510 Blue Bonnet Run Ct, Houston, TX 77095For SaleMLS ID #59062648, Nicholas Longtin, Redfin Corporation. HAR
- $344,0003 bd2 ba2.3k sqft17914 Timber Crossing Ln, Cypress, TX 77433For SaleMLS ID #25817611, Rebecca Rivera, 5th Stream Realty. HAR
- $335,0003 bd2 ba2.2k sqft20806 Wagon Bridge Ln, Cypress, TX 77433For SaleMLS ID #91544437, Valeria Briceno, Forge Collective. HAR
- $405,0004 bd3 ba2.3k sqft9331 Cantata Ct, Houston, TX 77040For SaleMLS ID #75478513, Jon White, LPT Realty, LLC. HAR
- $314,5003 bd2 ba1.6k sqft19015 Pinewood Point Ln, Tomball, TX 77377For SaleMLS ID #19631074, Brooke Anop, Texastar Properties. HAR
- $349,0003 bd2 ba1.7k sqft14843 Wooded Glen Ct, Cypress, TX 77429For SaleMLS ID #16600957, Ivon Casenave, KSP. HAR
- $290,0004 bd2 ba1.9k sqft5038 Pine Cliff Dr, Houston, TX 77084For SaleMLS ID #66756820, Norma Andersson, RE/MAX Compass. HAR
- $275,0003 bd2 ba1.6k sqft6527 Harcourt Bridge Dr, Houston, TX 77084For SaleMLS ID #28094589, Danny Garcia, Realty Of America, LLC. HAR
- $315,0004 bd3 ba2.4k sqft8510 Nashwood Ct, Houston, TX 77040For SaleMLS ID #10557616, Lance Loken, Keller Williams Platinum. HAR
- $364,0004 bd3 ba2.2k sqft8123 Clarion Way, Houston, TX 77040For SaleMLS ID #56588480, Esra Thornbrugh, Compass RE Texas, LLC - The Woodlands. HAR
- $322,0003 bd2 ba2.1k sqft18126 Rustic Brook Ct, Cypress, TX 77429For SaleMLS ID #10519847, Emre Kinay, Keller Williams Memorial. HAR
- $291,5003 bd2 ba1.8k sqft10719 Knoll Bend Ln, Houston, TX 77070For SaleMLS ID #72835334, Mike Schroeder, RE/MAX Universal. HAR
- $329,9994 bd2 ba2k sqft3114 Gatesbury North Dr, Houston, TX 77082For SaleMLS ID #39015159, Christine Nguyen, LPT Realty, LLC. HAR
- $245,0003 bd2 ba1.5k sqft17930 Great Glen Dr, Houston, TX 77084For SaleMLS ID #92872733, Danille Franklin, Walzel Properties - Corporate Office. HAR
- $295,0003 bd2 ba1.3k sqft13910 Sac Ct, Cypress, TX 77429For SaleMLS ID #44312641, Richard Brown, Winhill Advisors - Kirby. HAR
