Welcome to this beautifully maintained home in the desirable Houston/Cypress area. The open concept layout offers bright, spacious living and dining areas perfect for everyday living and entertaining. The updated kitchen, completed approximately 2 years ago, features ample cabinetry and generous counter space. Enjoy peace of mind with an A/C replaced just 3 months ago and a roof approximately 5 years old. The primary suite offers a private ensuite bath and walk in closet. Upstairs, this unique 1.5 story layout features a spacious game room and a private bedroom with a half bath, ideal for guests, teens, or multigenerational living. Relax in the spacious backyard with a storage shed added in 2021. Conveniently located near shopping, dining, parks, and major commuter routes.
Pending
Price cut: $10K (7/15)
$375,000
16234 Pine Thorn Dr, Houston, TX 77095
4beds
2,670sqft
Single Family Residence
Built in 1999
7,187 Square Feet Lot
$369,700 Zestimate®
$140/sqft
$54/mo HOA
What's special
Spacious backyardStorage shedSpacious game roomWalk in closetGenerous counter spacePrivate ensuite bathPrimary suite
- 38 days |
- 328 |
- 16 |
Zillow last checked:
Listing updated:
Listed by:
Kimberly Vasquez TREC #0636642 832-855-4225,
eXp Realty LLC,
Cole Watkins TREC #0659946 281-785-1456,
eXp Realty LLC
Source: HAR,MLS#: 83014103
Facts & features
Interior
Bedrooms & bathrooms
- Bedrooms: 4
- Bathrooms: 3
- Full bathrooms: 2
- 1/2 bathrooms: 1
Primary bedroom
- Level: First
- Area: 320
- Dimensions: 20x16
Bedroom
- Level: First
- Area: 144
- Dimensions: 12x12
Bedroom
- Level: Second
- Dimensions: TBD
Bedroom
- Level: First
- Area: 132
- Dimensions: 12x11
Other
- Level: First
- Area: 120
- Dimensions: 10x12
Breakfast
- Level: First
- Area: 80
- Dimensions: 10x8
Dining room
- Level: First
- Area: 180
- Dimensions: 15x12
Game room
- Level: Second
- Area: 240
- Dimensions: 16x15
Utility room
- Level: First
- Area: 64
- Dimensions: 8x8
Heating
- Electric
Cooling
- Electric
Features
- Number of fireplaces: 1
Interior area
- Total structure area: 2,670
- Total interior livable area: 2,670 sqft
Property
Parking
- Total spaces: 2
- Parking features: Attached
- Attached garage spaces: 2
Features
- Stories: 1
Lot
- Size: 7,187 Square Feet
- Features: Subdivided, 0 Up To 1/4 Acre
Details
- Parcel number: 1194470020003
Construction
Type & style
- Home type: SingleFamily
- Architectural style: Traditional
- Property subtype: Single Family Residence
Materials
- Wood Siding
- Foundation: Slab
- Roof: Composition
Condition
- New construction: No
- Year built: 1999
Utilities & green energy
- Sewer: Public Sewer
- Water: Public
Community & HOA
Community
- Subdivision: Aberdeen Green
HOA
- Has HOA: Yes
- Amenities included: Clubhouse, Park, Pool
- HOA fee: $650 annually
Location
- Region: Houston
Financial & listing details
- Price per square foot: $140/sqft
- Tax assessed value: $325,470
- Annual tax amount: $7,260
- Date on market: 7/8/2026
- Listing terms: Assumable 1st Lien,Cash,Conventional,FHA,Other,VA Loan
Estimated market value
$369,700
$351,000 - $388,000
$2,591/mo
Price history
| Date | Event | Price |
|---|---|---|
| 8/14/2026 | Pending sale | $375,000$140/sqft |
Source:  HAR #83014103 Report a problem HAR #83014103 Report a problem | ||
| 7/15/2026 | Price change | $375,000-2.6%$140/sqft |
Source: HAR #83014103 Report a problem | ||
| 6/30/2026 | Listed for sale | $384,9990%$144/sqft |
Source: HAR #87496872 Report a problem | ||
| 6/23/2026 | Listing removed | $385,000$144/sqft |
Source: HAR #33384262 Report a problem | ||
| 6/8/2026 | Price change | $385,000-2.3%$144/sqft |
Source: HAR #33384262 Report a problem | ||
| 5/29/2026 | Price change | $394,000-1.3%$148/sqft |
Source: HAR #33384262 Report a problem | ||
| 5/12/2026 | Listed for sale | $399,000-5%$149/sqft |
Source: HAR #33384262 Report a problem | ||
| 5/11/2026 | Listing removed | $420,000$157/sqft |
Source: HAR #31454055 Report a problem | ||
| 5/9/2026 | Listed for sale | $420,000+62.9%$157/sqft |
Source: HAR #31454055 Report a problem | ||
| 4/27/2019 | Listing removed | $257,900$97/sqft |
Source: PRN Realty #28529397 Report a problem | ||
| 3/15/2019 | Pending sale | $257,900$97/sqft |
Source: PRN Realty #28529397 Report a problem | ||
| 2/28/2019 | Listed for sale | $257,900+23.4%$97/sqft |
Source: PRN Realty #28529397 Report a problem | ||
| 6/11/2015 | Listing removed | $209,000$78/sqft |
Source: Boston Real Estate Group #55176468 Report a problem | ||
| 6/2/2015 | Pending sale | $209,000$78/sqft |
Source: Boston Real Estate Group #55176468 Report a problem | ||
| 5/31/2015 | Listed for sale | $209,000$78/sqft |
Source: Boston Real Estate Group #55176468 Report a problem | ||
Public tax history
| Year | Property taxes | Tax assessment |
|---|---|---|
| 2025 | $2,069 -1.4% | $325,470 -6.4% |
| 2024 | $2,098 +20.2% | $347,631 -4.5% |
| 2023 | $1,746 +7.6% | $364,133 +14.5% |
| 2022 | $1,622 | $318,149 +25.5% |
| 2021 | -- | $253,488 +3% |
| 2020 | $1,589 +0% | $246,130 +1.6% |
| 2019 | $1,589 -68% | $242,270 +7.4% |
| 2018 | $4,963 | $225,504 |
| 2017 | $4,963 +5.1% | $225,504 +5.4% |
| 2016 | $4,724 +14.2% | $213,957 |
| 2015 | $4,135 | $213,957 +11.3% |
| 2014 | $4,135 | $192,268 +18.3% |
| 2013 | -- | $162,586 +10.9% |
| 2012 | -- | $146,615 |
| 2011 | -- | $146,615 -7% |
| 2010 | -- | $157,585 -6.5% |
| 2009 | -- | $168,500 -6.2% |
| 2007 | -- | $179,671 +2.9% |
| 2006 | -- | $174,600 |
| 2005 | -- | $174,600 |
| 2004 | -- | $174,600 |
| 2003 | -- | $174,600 +5.7% |
| 2002 | -- | $165,200 +10% |
| 2001 | -- | $150,200 |
| 2000 | -- | $150,200 |
Find assessor info on the county website
Monthly payment
Est. payment
Payment breakdown
Explore the cost of this home by adjusting the details. Changes won't be saved.Climate risks
Neighborhood: 77095
Nearby schools
GreatSchools rating
- 9/10Birkes Elementary SchoolGrades: PK-5Distance: 1.1 mi
- 6/10Labay Middle SchoolGrades: 6-8Distance: 1.3 mi
- 5/10Cypress Falls High SchoolGrades: 9-12Distance: 1.4 mi
Schools provided by the listing agent
- Elementary: Birkes Elementary School
- Middle: Labay Middle School
- High: Cypress Falls High School
Source: HAR. This data may not be complete. We recommend contacting the local school district to confirm school assignments for this home.
- $350,8004 bd2 ba2.4k sqft16238 Pine Thorn Dr, Houston, TX 77095Off Market
- $439,6004 bd3 ba2.8k sqft16230 Pine Thorn Dr, Houston, TX 77095Off Market
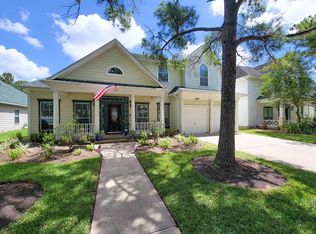
- $334,2003 bd3 ba2.2k sqft16242 Pine Thorn Dr, Houston, TX 77095Off Market
- $340,0003 bd3 ba2.3k sqft16226 Pine Thorn Dr, Houston, TX 77095Off Market

- $741-- bd-- ba-- sqftAberdeen Green Dr, Houston, TX 77095Off Market
- $344,2003 bd2 ba2.3k sqft16239 Pine Thorn Dr, Houston, TX 77095Off Market
- $298,4003 bd2 ba1.7k sqft16235 Pine Thorn Dr, Houston, TX 77095Off Market
- $374,8003 bd2 ba2.6k sqft16222 Pine Thorn Dr, Houston, TX 77095Pending
A local agent can set up tours, give advice and negotiate with sellers.
Similar homes
- $384,9994 bd3 ba2.8k sqft16322 Drystone Ln, Houston, TX 77095For Sale
 MLS ID #52604432, Tim Tran, 5th Stream Realty. HAR
 - $385,0004 bd3 ba2.6k sqft17618 Rustling Aspen Ln, Houston, TX 77095For Sale
 MLS ID #63282642, Heather Chavana, eXp Realty LLC. HAR
 - $349,0004 bd3 ba2.2k sqft8151 Silent Cedars Dr, Houston, TX 77095For Sale
 MLS ID #29626854, Amy Lippincott, eXp Realty LLC. HAR
 - $345,0003 bd3 ba2.5k sqft17511 Tall Maple Ct, Houston, TX 77095For Sale
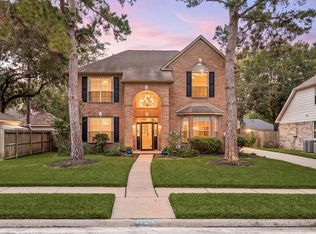 MLS ID #37586442, Ebony Onyemu, Redfin Corporation. HAR
 - $449,9854 bd4 ba3k sqft7119 Bristol Ridge Dr, Houston, TX 77095For SaleMLS ID #32144589, Felita House Fontenot, Keller Williams Memorial. HAR
- $410,0004 bd3 ba2.6k sqft12406 Arrondi Cir, Houston, TX 77065For SaleMLS ID #69832335, Shannon Poindexter, Compass RE Texas, LLC - Houston. HAR
- $350,0004 bd2 ba2k sqft6539 Horsepen Bayou Dr, Houston, TX 77084For SaleMLS ID #46709628, Zuri Perez-Majul, Zuri Properties. HAR
- $297,7773 bd2 ba2k sqft7615 Clover Canyon Cir, Houston, TX 77095For SaleMLS ID #5244687, Ali Pourmemar, Next Trend Realty LLC. HAR
- $380,0004 bd4 ba2.8k sqft18502 Berry Leaf Ct, Houston, TX 77084For SaleMLS ID #34376076, Tricia Turner, Realty Of America, LLC. HAR
- $425,0004 bd3 ba2.8k sqft9831 Therrell Dr, Houston, TX 77064For SaleMLS ID #57938357, Sylvia Aldrete, Winhill Advisors - Kirby. HAR
- $370,0003 bd3 ba2.3k sqft17307 Thicket Hollow Ln, Cypress, TX 77429For SaleMLS ID #34923429, Anne Hettiger, Segue Real Estate Group. HAR
- $375,0004 bd3 ba2.2k sqft16403 Mauve Orchid Way, Cypress, TX 77433For SaleMLS ID #10139904, Logan Poorman, Corcoran Genesis. HAR
- $320,0004 bd3 ba2k sqft17027 Gleneviss Dr, Houston, TX 77084For SaleMLS ID #70336876, Tashara Shepherd, Real Broker, LLC. HAR
- $390,0004 bd3 ba2.7k sqft14847 Armitage Ln, Sugar Land, TX 77498For SaleMLS ID #91586420, Andrew Day, Fathom Realty. HAR
- $382,5124 bd3 ba2.4k sqft12911 Taper Reach Dr, Tomball, TX 77377For SaleMLS ID #36323242, Tonia Nicholas, Keller Williams Realty Southwest. HAR
- $364,9004 bd3 ba2.5k sqft19726 Teller Blvd, Spring, TX 77388For SaleMLS ID #10260459, Nicole Freer, Corcoran Genesis. HAR
- $379,0003 bd3 ba2.5k sqft8003 Oakwood Hollow St, Houston, TX 77040For SaleMLS ID #77257807, Katherine Weatherford, World Wide Realty,LLC. HAR
- $342,0004 bd3 ba2.5k sqft19639 Oakwood Falls Trl, Houston, TX 77084For SaleMLS ID #35786826, Tracey Riley, Compass RE Texas, LLC - West Houston. HAR
- $399,0004 bd3 ba2.6k sqft12935 Belgrave Dr, Cypress, TX 77429For SaleMLS ID #57323149, Solana Hastings Brooks, eXp Realty, LLC. HAR
- $324,5004 bd3 ba2.5k sqft19731 Oakwood Falls Trl, Houston, TX 77084For SaleMLS ID #79736216, Li Shen, Keller Williams Memorial. HAR
