You are gonna fall in love with this stunning home. Step inside to the beautiful entryway w skylight! One Story 4 bedroom w open floor plan. Roof replaced in 2020, AC unit in 2024. Kitchen renovated and all new appliances in 2022. Luxury white oak wood looking vinyl floors throughout and spacious bedrooms. Formal dining room open to the family room, kitchen and breakfast area! Kitchen has been completely renovated with black hardware, white cabinetry and dark quartz countertops plus and island, breakfast bar and gorgeous tiled backsplash. Primary suite with en-suite bathroom featuring dual sinks, separate shower and soaking tub plus walk in closet! Inviting backyard w lush green grass. This home is move in ready and sooo gorgeous! Close to shopping, Hwy 6, restaurants and more!
For sale
$350,000
6539 Horsepen Bayou Dr, Houston, TX 77084
4beds
2,014sqft
Single Family Residence
Built in 2001
7,039 Square Feet Lot
$341,100 Zestimate®
$174/sqft
$29/mo HOA
What's special
Open floor planSpacious bedroomsDark quartz countertopsAll new appliancesSoaking tubKitchen renovatedWalk in closet
- 16 days |
- 186 |
- 11 |
Likely to sell faster than
Zillow last checked:
Listing updated:
Listed by:
Zuri Perez-Majul TREC #0562236 832-731-8910,
Zuri Properties,
Ricky Perez-Majul TREC #0642846 832-731-8908,
Zuri Properties
Source: HAR,MLS#: 46709628
Facts & features
Interior
Bedrooms & bathrooms
- Bedrooms: 4
- Bathrooms: 2
- Full bathrooms: 2
Rooms
- Room types: Family Room, Utility Room
Primary bedroom
- Level: First
- Area: 224
- Dimensions: 16x14
Bedroom
- Level: First
- Area: 132
- Dimensions: 11x12
Bedroom
- Level: First
- Area: 132
- Dimensions: 11x12
Bedroom
- Level: First
- Area: 110
- Dimensions: 11x10
Breakfast
- Level: First
- Area: 132
- Dimensions: 11x12
Dining room
- Level: First
- Area: 144
- Dimensions: 12x12
Family room
- Level: First
- Area: 288
- Dimensions: 18x16
Heating
- Natural Gas
Cooling
- Ceiling Fan(s), Electric
Appliances
- Included: Disposal, Oven, Microwave, Dishwasher
- Laundry: Electric Dryer Hookup, Gas Dryer Hookup, Washer Hookup
Features
- Formal Entry/Foyer, Prewired for Alarm System, En-Suite Bath, Split Plan, Walk-In Closet(s)
- Flooring: Carpet, Vinyl
- Number of fireplaces: 1
Interior area
- Total structure area: 2,014
- Total interior livable area: 2,014 sqft
Property
Parking
- Total spaces: 2
- Parking features: Attached, Garage Door Opener, Double-Wide Driveway
- Attached garage spaces: 2
Features
- Stories: 1
- Fencing: Back Yard
Lot
- Size: 7,039 Square Feet
- Features: Subdivided, 0 Up To 1/4 Acre
Details
- Parcel number: 1212580030011
Construction
Type & style
- Home type: SingleFamily
- Architectural style: Traditional
- Property subtype: Single Family Residence
Materials
- Blown-In Insulation, Brick, Cement Siding
- Foundation: Slab
- Roof: Composition
Condition
- New construction: No
- Year built: 2001
Utilities & green energy
- Sewer: Public Sewer
- Water: Water District
Green energy
- Energy efficient items: Attic Vents, Thermostat
Community & HOA
Community
- Security: Prewired for Alarm System
- Subdivision: Bradford Colony
HOA
- Has HOA: Yes
- HOA fee: $350 annually
Location
- Region: Houston
Financial & listing details
- Price per square foot: $174/sqft
- Tax assessed value: $296,340
- Annual tax amount: $6,670
- Date on market: 8/6/2026
- Listing terms: Cash,Conventional,FHA,VA Loan
- Road surface type: Concrete
Estimated market value
$341,100
$324,000 - $358,000
$2,170/mo
Price history
| Date | Event | Price |
|---|---|---|
| 8/8/2026 | Listed for sale | $350,000$174/sqft |
Source:  HAR #46709628 Report a problem HAR #46709628 Report a problem | ||
Public tax history
| Year | Property taxes | Tax assessment |
|---|---|---|
| 2025 | $1,884 +6.4% | $296,340 -0.3% |
| 2024 | $1,770 +20.2% | $297,118 +4% |
| 2023 | $1,472 +7.7% | $285,803 +10.5% |
| 2022 | $1,367 | $258,691 +20.9% |
| 2021 | -- | $213,952 +10.1% |
| 2020 | $1,253 +5.4% | $194,350 +2.2% |
| 2019 | $1,189 -64.2% | $190,123 +5.1% |
| 2018 | $3,322 | $180,902 |
| 2017 | $3,322 +11.2% | $180,902 +6.8% |
| 2016 | $2,988 +13.8% | $169,442 +26.8% |
| 2015 | $2,626 | $133,580 +18.5% |
| 2014 | $2,626 | $112,710 |
| 2013 | -- | $112,710 -5.4% |
| 2012 | -- | $119,124 -13.1% |
| 2011 | -- | $137,021 |
| 2010 | -- | $137,021 |
| 2009 | -- | $137,021 |
| 2007 | -- | $137,021 +8% |
| 2006 | -- | $126,900 |
| 2005 | -- | $126,900 |
| 2004 | -- | $126,900 |
| 2003 | -- | $126,900 +9.1% |
| 2002 | -- | $116,300 |
Find assessor info on the county website
Monthly payment
Est. payment
Payment breakdown
Explore the cost of this home by adjusting the details. Changes won't be saved.Climate risks
Neighborhood: 77084
Nearby schools
GreatSchools rating
- 4/10Horne Elementary SchoolGrades: PK-5Distance: 0.4 mi
- 5/10Truitt Middle SchoolGrades: 6-8Distance: 0.3 mi
- 5/10Cypress Falls High SchoolGrades: 9-12Distance: 3.3 mi
Schools provided by the listing agent
- Elementary: Horne Elementary School
- Middle: Truitt Middle School
- High: Cypress Falls High School
Source: HAR. This data may not be complete. We recommend contacting the local school district to confirm school assignments for this home.
- $261,5003 bd2 ba1.5k sqft6535 Horsepen Bayou Dr, Houston, TX 77084Off Market
- $317,8003 bd2 ba2.3k sqft6543 Horsepen Bayou Dr, Houston, TX 77084Off Market
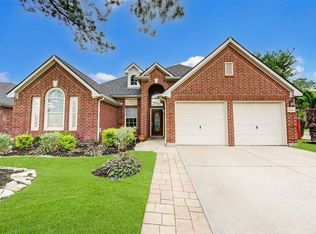
- $302,5004 bd2 ba2k sqft14615 Vaughnville Dr, Houston, TX 77084Off Market
- $326,8004 bd3 ba2.3k sqft14602 Harcourt Bridge Ct, Houston, TX 77084Off Market

- $313,2004 bd2 ba2.4k sqft6531 Horsepen Bayou Dr, Houston, TX 77084Off Market
- $268,8003 bd2 ba1.5k sqft14619 Vaughnville Dr, Houston, TX 77084Off Market
- $293,4004 bd2 ba1.8k sqft14610 Harcourt Bridge Ct, Houston, TX 77084Off Market
- $300,6004 bd2 ba2.2k sqft6538 Horsepen Bayou Dr, Houston, TX 77084Off Market
A local agent can set up tours, give advice and negotiate with sellers.
A local lender can help you make sure your offer is ready when you are.
Similar homes
- $329,0004 bd2 ba2.3k sqft16218 Saxon Hollow Ln, Houston, TX 77084For Sale
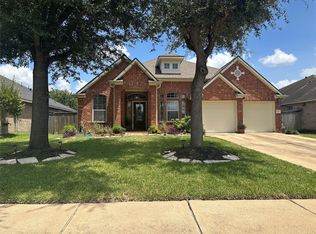 MLS ID #58782128, Verron Jackson, Redfin Corporation. HAR
 - $375,0004 bd3 ba2.2k sqft18035 Berry Branch Dr, Houston, TX 77084For Sale
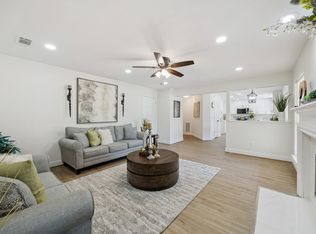 MLS ID #38118692, Dan Gad, eXp Realty LLC. HAR
 - $385,0004 bd3 ba2.3k sqft9518 Hanging Moss Trl, Houston, TX 77064For Sale
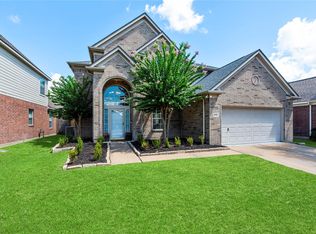 MLS ID #66716816, Erica Brown, Texas Local Realty, LLC. HAR
 - $399,9004 bd3 ba2.6k sqft12406 Arrondi Cir, Houston, TX 77065For Sale
 MLS ID #69832335, Shannon Poindexter, Compass RE Texas, LLC - Houston. HAR
 - $265,0003 bd3 ba2.3k sqft17111 Kemble Creek Dr, Houston, TX 77084For SaleMLS ID #45127258, Griselda Borrero, Real Broker, LLC. HAR
- $375,0004 bd3 ba2.6k sqft17618 Rustling Aspen Ln, Houston, TX 77095For SaleMLS ID #63282642, Heather Chavana, eXp Realty LLC. HAR
- $360,0004 bd3 ba2.9k sqft15903 Arapaho Bend Ln, Cypress, TX 77429For SaleMLS ID #26013760, Kristina Newcomb, eXp Realty LLC. HAR
- $280,0003 bd3 ba2.1k sqft5323 Windsong Trl, Houston, TX 77084For SaleMLS ID #16770809, Chalise Baker, Coldwell Banker Realty - Greater Northwest. HAR
- $349,0003 bd2 ba2k sqft16735 Keegans Ridge Way Dr, Houston, TX 77083For SaleMLS ID #71574780, Angelina Nguyen, The Realty. HAR
- $369,0004 bd3 ba2.5k sqft12915 Belgrave Dr, Cypress, TX 77429For SaleMLS ID #10265034, Brooke Thedford, eXp Realty LLC. HAR
- $350,0004 bd2 ba2.1k sqft20102 Pinehaven Ln, Spring, TX 77379For SaleMLS ID #70131030, Ebony Onyemu, Redfin Corporation. HAR
- $269,0003 bd2 ba1.8k sqft4415 Jura Dr, Houston, TX 77084For SaleMLS ID #44236120, Christi Harvey, Christi Harvey & Co.. HAR
- $349,5003 bd3 ba2k sqft3311 Richmond Ferry Ct, Richmond, TX 77406For SaleMLS ID #459878, Janie Pineda, eXp Realty LLC. HAR
- $370,0004 bd3 ba2.4k sqft12106 Oakcroft Dr, Houston, TX 77070For SaleMLS ID #66343559, Michael Sias, Redfin Corporation. HAR
- $285,0003 bd2 ba1.6k sqft1714 Foxlake Dr, Houston, TX 77084For SaleMLS ID #98105834, Uyen Truong, Keller Williams Signature. HAR
- $315,0004 bd3 ba2.3k sqft12530 Mill Ridge Dr, Cypress, TX 77429For SaleMLS ID #78401610, Katie Curran, Keller Williams Signature. HAR
- $365,0004 bd3 ba2.7k sqft11735 Glenway Dr, Houston, TX 77070For SaleMLS ID #65486037, Luis Nunez, Keller Williams Houston Central. HAR
- $425,0004 bd3 ba2.8k sqft9831 Therrell Dr, Houston, TX 77064For SaleMLS ID #57938357, Sylvia Aldrete, Winhill Advisors - Kirby. HAR
- $282,0004 bd3 ba2.1k sqft19246 Hopeview Ct, Katy, TX 77449For SaleMLS ID #62979026, Tai Dinh, Keller Williams Signature. HAR
- $359,0004 bd3 ba2.4k sqft14506 Golden Cypress Ln, Cypress, TX 77429For SaleMLS ID #63063259, Mark Dimas, Realty Of America, LLC. HAR
