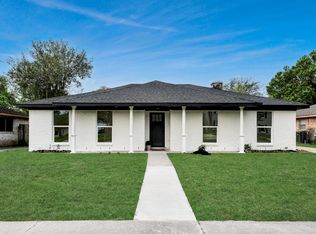
NEW PRICE! Step into a home that feels bright, fresh, and beautifully finished from the moment you walk in. This 3-bedroom, 2-bath home features HIGH CEILINGS, abundant natural light, and brand-new waterproof, scratch-resistant flooring throughout—NO CARPET. The renovated kitchen stands out with quartz countertops, tall cabinetry, a large single-basin sink, and modern fixtures. The spacious primary suite offers a sun-filled bath with a jetted tub, separate shower, custom built-ins, and an updated vanity. The secondary bath is refreshed with frameless shower glass. Wood-burning fireplace adds warmth to the living room, while newly added recessed and exterior lighting enhances the home day and night. 3-YEAR-OLD ROOF and 7-YEAR-OLD HVAC, NEVER FLOODED, no more hidden cost after moving in. Located minutes from I-10, Home Depot, H-E-B, Walmart, major hospitals, and shopping centers, and medical offices. This beautifully updated home is a rare find under $285K—don’t wait, it won’t last long!
Pending
Price cut: $16K (8/29)
$269,000
1714 Foxlake Dr, Houston, TX 77084
3beds
1,618sqft
Single Family Residence
Built in 1984
5,248 Square Feet Lot
$263,700 Zestimate®
$166/sqft
$36/mo HOA
What's special
Modern fixturesWood-burning fireplaceHigh ceilingsUpdated vanityAbundant natural lightCustom built-insQuartz countertops
- 46 days
- 947
- 110
Zillow last checked:
Listing updated:
Listed by:
Uyen Truong TREC #0848641 716-330-9501,
Keller Williams Signature
Source: HAR,MLS#: 98105834
Facts & features
Interior
Bedrooms & bathrooms
- Bedrooms: 3
- Bathrooms: 2
- Full bathrooms: 2
Rooms
- Room types: Den, Utility Room
Primary bedroom
- Level: First
- Area: 168
- Dimensions: 14x12
Bedroom
- Level: First
- Area: 99
- Dimensions: 11x9
Bedroom
- Level: First
- Area: 90
- Dimensions: 10x9
Other
- Level: First
Breakfast
- Level: First
- Area: 56
- Dimensions: 8x7
Dining room
- Level: First
- Area: 130
- Dimensions: 13x10
Kitchen
- Level: First
- Area: 80
- Dimensions: 10x8
Living room
- Level: First
- Area: 294
- Dimensions: 21x14
Primary bath
- Level: First
Heating
- Electric
Cooling
- Electric
Appliances
- Included: Disposal, Dryer, Refrigerator, Washer, Double Oven, Electric Oven, Gas Cooktop, Dishwasher
- Laundry: Electric Dryer Hookup, Gas Dryer Hookup, Washer Hookup
Features
- High Ceilings, All Bedrooms Down, En-Suite Bath
- Flooring: Laminate
- Number of fireplaces: 1
- Fireplace features: Wood Burning
Interior area
- Total structure area: 1,618
- Total interior livable area: 1,618 sqft
Video & virtual tour
Property
Parking
- Total spaces: 2
- Parking features: Attached
- Attached garage spaces: 2
Features
- Stories: 1
- Has spa: Yes
- Fencing: Back Yard
Lot
- Size: 5,248 Square Feet
- Features: Back Yard, Subdivided, 0 Up To 1/4 Acre
Details
- Parcel number: 1144190060004
Construction
Type & style
- Home type: SingleFamily
- Architectural style: Traditional
- Property subtype: Single Family Residence
Materials
- Brick, Wood Siding
- Foundation: Slab
- Roof: Composition
Condition
- New construction: No
- Year built: 1984
Utilities & green energy
- Sewer: Public Sewer
- Water: Public, Water District
Community & HOA
Community
- Subdivision: Westlake Village
HOA
- Has HOA: Yes
- Amenities included: Playground, Pool
- HOA fee: $435 annually
Location
- Region: Houston
Financial & listing details
- Price per square foot: $166/sqft
- Tax assessed value: $209,358
- Annual tax amount: $4,712
- Date on market: 7/24/2026
- Listing terms: Cash,Conventional,FHA,Investor
- Ownership: Full Ownership
- Road surface type: Concrete
Estimated market value
$263,700
$251,000 - $277,000
$1,918/mo
Price history
| Date | Event | Price |
|---|---|---|
| 9/7/2026 | Pending sale | $269,000$166/sqft |
Source:  HAR #98105834 Report a problem HAR #98105834 Report a problem | ||
| 8/29/2026 | Price change | $269,000-5.6%$166/sqft |
Source: HAR #98105834 Report a problem | ||
| 7/24/2026 | Listed for sale | $285,000+161.5%$176/sqft |
Source: HAR #98105834 Report a problem | ||
| 10/3/2018 | Listing removed | $1,400$1/sqft |
Source: RE/MAX CINCO RANCH #8113502 Report a problem | ||
| 9/14/2018 | Price change | $1,400-3.4%$1/sqft |
Source: RE/MAX Cinco Ranch #8113502 Report a problem | ||
| 9/4/2018 | Price change | $1,450-3.3%$1/sqft |
Source: RE/MAX Cinco Ranch #8113502 Report a problem | ||
| 8/18/2018 | Listed for rent | $1,499$1/sqft |
Source: USA Asset Group, Inc. #10399609 Report a problem | ||
| 11/1/2013 | Sold | -- |
Source: Agent Provided Report a problem | ||
| 8/27/2013 | Listed for sale | $109,000$67/sqft |
Source: RE/MAX Grand #91122175 Report a problem | ||
Public tax history
| Year | Property taxes | Tax assessment |
|---|---|---|
| 2025 | $3,862 -2.4% | $209,358 -3.5% |
| 2024 | $3,959 -1.4% | $216,941 -5.3% |
| 2023 | $4,016 +11.8% | $229,125 +16.5% |
| 2022 | $3,591 | $196,724 +21.4% |
| 2021 | -- | $162,000 +40.9% |
| 2020 | $2,389 -3.2% | $115,000 |
| 2019 | $2,467 -21.5% | $115,000 -17% |
| 2018 | $3,142 | $138,487 |
| 2017 | $3,142 +52.6% | $138,487 +14.7% |
| 2016 | $2,059 +224.7% | $120,783 +5% |
| 2015 | $634 | $115,021 +7.4% |
| 2014 | $634 | $107,053 +32.3% |
| 2013 | -- | $80,946 |
| 2012 | -- | $80,946 -12.1% |
| 2011 | -- | $92,047 |
| 2010 | -- | $92,047 -2.4% |
| 2009 | -- | $94,319 -2.9% |
| 2007 | -- | $97,166 +7.1% |
| 2006 | -- | $90,700 -2.7% |
| 2005 | -- | $93,200 +3.7% |
| 2004 | -- | $89,900 -3.5% |
| 2003 | -- | $93,200 +13% |
| 2002 | -- | $82,500 +8.3% |
| 2001 | -- | $76,200 +10% |
| 2000 | -- | $69,300 |
Find assessor info on the county website
Monthly payment
Est. payment
Payment breakdown
Explore the cost of this home by adjusting the details. Changes won't be saved.Climate risks
Neighborhood: 77084
Nearby schools
Schools provided by the listing agent
- Elementary: Mayde Creek Elementary School
- Middle: Mayde Creek Junior High School
- High: Mayde Creek High School
Source: HAR. This data may not be complete. We recommend contacting the local school district to confirm school assignments for this home.
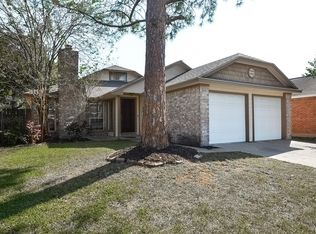
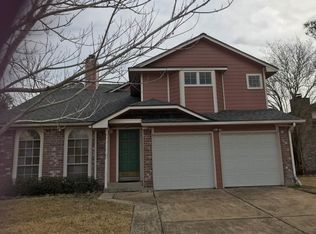
Similar homes
- $249,5003 bd2 ba1.6k sqft19635 Moonhollow Dr, Houston, TX 77084For Sale
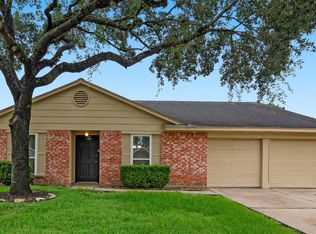 MLS ID #57221706, Lisa Hudgens, RE/MAX Partners. HAR
 - $269,0003 bd2 ba1.8k sqft4415 Jura Dr, Houston, TX 77084For Sale
 MLS ID #44236120, Christi Harvey, Christi Harvey & Co.. HAR
 - $259,0003 bd2 ba1.6k sqft3715 Straightfork Dr, Houston, TX 77082For Sale
 MLS ID #39319060, Deyni Molina Osorio, Intero River Oaks Office. HAR
 - $312,9903 bd2 ba1.8k sqft22115 Woodrose Dr, Katy, TX 77450For Sale
 MLS ID #63323519, Yelitza Manrique, Step Real Estate. HAR
