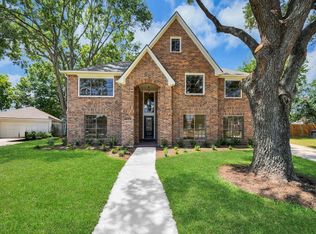
Welcome to this stunning, fully renovated 4-bedroom, 2.5-bath home situated on a spacious corner lot in the established Deerfield Village community. From the impressive two-story entry to the soaring ceilings and designer finishes throughout, every detail has been thoughtfully updated. The open-concept floor plan features wide-plank tile flooring, abundant natural light, and a dramatic floor-to-ceiling fireplace. The beautifully redesigned kitchen offers quartz countertops, custom shaker cabinetry, an oversized island, farmhouse sink, stainless steel appliances, and designer fixtures, making it the perfect space for gathering and entertaining. Retreat upstairs to the luxurious primary suite featuring a spa-inspired bath with dual vanities, an oversized frameless glass shower, and modern finishes. Conveniently located near shopping, dining, parks, and major commuter routes with access to highly acclaimed Cypress-Fairbanks ISD schools.
For sale
Price cut: $9.6K (10/10)
$364,900
18319 Oakhampton Dr, Houston, TX 77084
3beds
2,323sqft
Single Family Residence
Built in 1987
9,962 Square Feet Lot
$357,600 Zestimate®
$157/sqft
$81/mo HOA
What's special
- 3 days
- 169
- 34
Likely to sell faster than
Zillow last checked:
Listing updated:
Listed by:
Magdala Teccsi TREC #0824962 832-898-7852,
Keller Williams Memorial
Source: HAR,MLS#: 36871243
Facts & features
Interior
Bedrooms & bathrooms
- Bedrooms: 3
- Bathrooms: 3
- Full bathrooms: 2
- 1/2 bathrooms: 1
Primary bedroom
- Level: Second
- Area: 182
- Dimensions: 14x13
Bedroom
- Level: Second
- Area: 121
- Dimensions: 11x11
Bedroom
- Level: Second
- Area: 132
- Dimensions: 12x11
Other
- Level: First
Breakfast
- Level: First
- Area: 104
- Dimensions: 13x8
Den
- Level: First
- Area: 252
- Dimensions: 18x14
Dining room
- Level: First
- Area: 143
- Dimensions: 13x11
Other
- Level: Second
- Area: 64
- Dimensions: 8x8
Kitchen
- Level: First
- Area: 180
- Dimensions: 15x12
Living room
- Level: First
- Area: 228
- Dimensions: 19x12
Primary bath
- Level: Second
Heating
- Natural Gas
Cooling
- Ceiling Fan(s), Electric
Appliances
- Included: Disposal, Electric Oven, Microwave, Electric Cooktop, Dishwasher
- Laundry: Electric Dryer Hookup, Washer Hookup
Features
- 2 Staircases, Crown Molding, High Ceilings, 2 Bedrooms Up, All Bedrooms Up, Primary Bed - 2nd Floor, Walk-In Closet(s)
- Flooring: Carpet, Engineered Hardwood, Tile
- Number of fireplaces: 1
- Fireplace features: Gas Log
Interior area
- Total structure area: 2,323
- Total interior livable area: 2,323 sqft
Property
Parking
- Total spaces: 2
- Parking features: Detached, Garage Door Opener, Double-Wide Driveway
- Garage spaces: 2
Features
- Stories: 2
- Patio & porch: Patio/Deck, Porch
- Exterior features: Side Yard
- Fencing: Back Yard
Lot
- Size: 9,962 Square Feet
- Features: Back Yard, Corner Lot, Subdivided, 0 Up To 1/4 Acre
Details
- Parcel number: 1118760000001
Construction
Type & style
- Home type: SingleFamily
- Architectural style: Traditional
- Property subtype: Single Family Residence
Materials
- Brick
- Foundation: Slab
- Roof: Composition
Condition
- New construction: No
- Year built: 1987
Utilities & green energy
- Sewer: Public Sewer
- Water: Water District
Green energy
- Energy efficient items: Attic Vents, Thermostat
Community & HOA
Community
- Subdivision: Deerfield Village
HOA
- Has HOA: Yes
- HOA fee: $975 annually
Location
- Region: Houston
Financial & listing details
- Price per square foot: $157/sqft
- Tax assessed value: $309,098
- Annual tax amount: $5,787
- Date on market: 10/10/2026
- Listing terms: Cash,Conventional
- Ownership: Full Ownership
- Road surface type: Concrete, Curbs, Gutters
Estimated market value
$357,600
$340,000 - $375,000
$2,650/mo
Price history
| Date | Event | Price |
|---|---|---|
| 10/10/2026 | Price change | $364,900-2.6%$157/sqft |
Source:  HAR #36871243 Report a problem HAR #36871243 Report a problem | ||
| 9/17/2026 | Price change | $374,500-1.4%$161/sqft |
Source: HAR #80472844 Report a problem | ||
| 9/1/2026 | Price change | $379,900-2.6%$164/sqft |
Source: HAR #62855631 Report a problem | ||
| 7/24/2026 | Listed for sale | $389,900+47.2%$168/sqft |
Source: HAR #82629260 Report a problem | ||
| 5/19/2026 | Listing removed | $264,900$114/sqft |
Source: HAR #74695405 Report a problem | ||
| 5/7/2026 | Pending sale | $264,900$114/sqft |
Source: HAR #74695405 Report a problem | ||
| 5/5/2026 | Price change | $264,900-3.7%$114/sqft |
Source: HAR #74695405 Report a problem | ||
| 4/7/2026 | Listed for sale | $275,000$118/sqft |
Source: HAR #74695405 Report a problem | ||
Public tax history
| Year | Property taxes | Tax assessment |
|---|---|---|
| 2025 | $79 | $309,098 +4.5% |
| 2024 | $79 | $295,748 -3.2% |
| 2023 | -- | $305,494 +7.9% |
| 2022 | $118 | $283,238 +24.7% |
| 2021 | -- | $227,086 +5.4% |
| 2020 | $107 -18.2% | $215,441 +4.6% |
| 2019 | $130 -88.7% | $205,988 -6.8% |
| 2018 | $1,156 | $221,027 |
| 2017 | $1,156 +5.9% | $221,027 |
| 2016 | $1,091 -4.7% | $221,027 +7.1% |
| 2015 | $1,145 | $206,303 +7.2% |
| 2014 | $1,145 | $192,406 +20.7% |
| 2013 | -- | $159,366 |
| 2012 | -- | $159,366 |
| 2011 | -- | $159,366 |
| 2010 | -- | $159,366 |
| 2009 | -- | $159,366 -8.2% |
| 2007 | -- | $173,508 +17.2% |
| 2006 | -- | $148,000 -13.6% |
| 2005 | -- | $171,200 +4% |
| 2004 | -- | $164,600 +10% |
| 2003 | -- | $149,700 +10% |
| 2002 | -- | $136,100 +10% |
| 2001 | -- | $123,750 -15.4% |
| 2000 | -- | $146,300 |
Find assessor info on the county website
Monthly payment
Est. payment
Payment breakdown
Explore the cost of this home by adjusting the details. Changes won't be saved.Climate risks
Neighborhood: 77084
Nearby schools
Schools provided by the listing agent
- Elementary: Wilson Elementary School (Cypress-Fairbanks)
- Middle: Watkins Middle School
- High: Cypress Lakes High School
Source: HAR. This data may not be complete. We recommend contacting the local school district to confirm school assignments for this home.


Similar homes
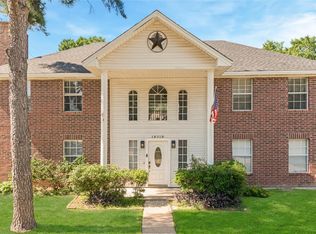
- $370,0004 bd3 ba2.4k sqft18010 Heaton Dr, Houston, TX 77084For Sale
 MLS ID #46363369, Jackie A Kresse, RE/MAX Signature. HAR
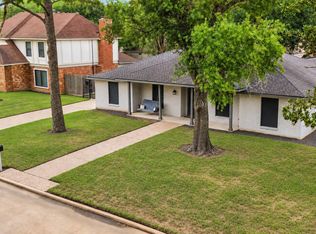
 - $335,0004 bd4 ba2.6k sqft6043 Heathmoor Ln, Houston, TX 77084For Sale
 MLS ID #24429331, Ishfaque Hossain, Realm Real Estate Professionals - Katy. HAR
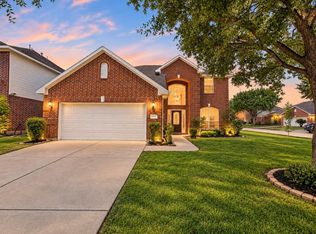
 - $495,0004 bd3 ba2.4k sqft18115 Longcliffe Dr, Houston, TX 77084For Sale
 MLS ID #7342972, Rose Nava, JEA Properties. HAR
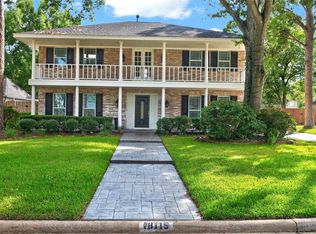
 - $374,9004 bd3 ba3.2k sqft15047 Tramore Dr, Houston, TX 77083For Sale
 MLS ID #38925723, Melissa Roberts, Real Broker, LLC. HAR
