Exceptional cul-de-sac living in Deerfield Village! This classic 2-story home boasts light-filled interiors, versatile formal spaces, and a open family room with a fireplace and dry bar. All four bedrooms are located upstairs, offering privacy and comfortable layout options. The outdoor space is built for relaxation, showcasing a fully fenced yard with a sparkling POOL, patio, and immediate access to greenbelt walking paths. Features pre-wiring for a security system, a generator hook-up, and top-tier community amenities including tennis courts, pool, pickleball and playground.
For sale
Price cut: $55K (10/16)
$440,000
18115 Longcliffe Dr, Houston, TX 77084
4beds
2,472sqft
Single Family Residence
Built in 1977
8,799 Square Feet Lot
$431,000 Zestimate®
$178/sqft
$83/mo HOA
What's special
Sparkling poolFully fenced yardDry barLight-filled interiorsVersatile formal spaces
- 36 days
- 170
- 9
Zillow last checked:
Listing updated:
Listed by:
Rose Nava TREC #0477682 832-766-0065,
JEA Properties
Source: HAR,MLS#: 7342972
Facts & features
Interior
Bedrooms & bathrooms
- Bedrooms: 4
- Bathrooms: 3
- Full bathrooms: 2
- 1/2 bathrooms: 1
Primary bedroom
- Level: Second
- Area: 234
- Dimensions: 18x13
Bedroom
- Level: Second
- Area: 154
- Dimensions: 14x11
Bedroom
- Level: Second
- Area: 132
- Dimensions: 12x11
Bedroom
- Level: Second
- Area: 132
- Dimensions: 12x11
Breakfast
- Level: First
- Area: 63
- Dimensions: 9x7
Dining room
- Level: First
- Area: 132
- Dimensions: 11x12
Family room
- Level: First
- Area: 234
- Dimensions: 13x18
Kitchen
- Level: First
- Area: 108
- Dimensions: 12x9
Living room
- Level: First
- Area: 176
- Dimensions: 16x11
Utility room
- Level: First
- Area: 70
- Dimensions: 10x7
Heating
- Natural Gas
Cooling
- Ceiling Fan(s), Gas
Appliances
- Included: Disposal, Electric Oven, Microwave, Gas Cooktop, Dishwasher
- Laundry: Electric Dryer Hookup, Gas Dryer Hookup, Washer Hookup
Features
- Central Vacuum, Crown Molding, Dry Bar, Wired for Sound, All Bedrooms Up, Primary Bed - 1st Floor, Walk-In Closet(s)
- Flooring: Marble, Tile, Wood
- Number of fireplaces: 1
- Fireplace features: Free Standing
Interior area
- Total structure area: 2,472
- Total interior livable area: 2,472 sqft
Property
Parking
- Total spaces: 2
- Parking features: Detached, Additional Parking, Double-Wide Driveway
- Garage spaces: 2
Features
- Stories: 2
- Exterior features: Side Yard, Sprinkler System
- Has private pool: Yes
- Pool features: Gunite, In Ground
- Fencing: Back Yard,Full
Lot
- Size: 8,799 Square Feet
- Features: Back Yard, Cul-De-Sac, Subdivided, 0 Up To 1/4 Acre
Details
- Additional structures: Shed(s)
- Parcel number: 1096320000007
Construction
Type & style
- Home type: SingleFamily
- Architectural style: Contemporary
- Property subtype: Single Family Residence
Materials
- Brick, Cement Siding, Wood Siding
- Foundation: Slab
- Roof: Composition
Condition
- New construction: No
- Year built: 1977
Utilities & green energy
- Sewer: Public Sewer
- Water: Public, Water District
Green energy
- Energy efficient items: Thermostat
Community & HOA
Community
- Subdivision: Deerfield Village Sec 02
HOA
- Has HOA: Yes
- Amenities included: Clubhouse, Park, Playground, Pool, Security, Tennis Court(s), Trail(s)
- HOA fee: $990 annually
Location
- Region: Houston
Financial & listing details
- Price per square foot: $178/sqft
- Tax assessed value: $346,054
- Annual tax amount: $6,906
- Date on market: 9/13/2026
- Listing terms: Cash,Conventional,FHA,VA Loan
- Exclusions: None.
- Ownership: Full Ownership
- Road surface type: Concrete, Curbs, Gutters
Estimated market value
$431,000
$409,000 - $453,000
$3,196/mo
Price history
| Date | Event | Price |
|---|---|---|
| 10/16/2026 | Price change | $440,000-11.1%$178/sqft |
Source:  HAR #7342972 Report a problem | ||
| 9/13/2026 | Listed for sale | $495,000+41.4%$200/sqft |
Source: HAR #7342972 Report a problem | ||
| 3/9/2024 | Listing removed | -- |
Source: HAR #88756761 Report a problem | ||
| 2/9/2024 | Pending sale | $350,000$142/sqft |
Source: HAR #88756761 Report a problem | ||
| 1/29/2024 | Listed for sale | $350,000-4.1%$142/sqft |
Source: HAR #88756761 Report a problem | ||
| 11/27/2023 | Listing removed | -- |
Source: HAR #8586374 Report a problem | ||
| 10/10/2023 | Listed for sale | $364,9500%$148/sqft |
Source: HAR #8586374 Report a problem | ||
| 10/10/2023 | Listing removed | -- |
Source: HAR #73507016 Report a problem | ||
| 10/5/2023 | Price change | $365,000-3.9%$148/sqft |
Source: HAR #73507016 Report a problem | ||
| 9/18/2023 | Pending sale | $379,900$154/sqft |
Source: HAR #73507016 Report a problem | ||
| 9/5/2023 | Price change | $379,900-3.3%$154/sqft |
Source: HAR #73507016 Report a problem | ||
| 8/16/2023 | Price change | $393,000-1.6%$159/sqft |
Source: HAR #33392947 Report a problem | ||
| 7/26/2023 | Listed for sale | $399,500$162/sqft |
Source: HAR #33392947 Report a problem | ||
| 7/22/2023 | Pending sale | $399,500$162/sqft |
Source: HAR #33392947 Report a problem | ||
| 6/21/2023 | Listed for sale | $399,500+8.3%$162/sqft |
Source: HAR #33392947 Report a problem | ||
| 8/17/2022 | Sold | -- |
Source: Agent Provided Report a problem | ||
| 7/15/2022 | Pending sale | $369,000$149/sqft |
Source: HAR #27667790 Report a problem | ||
| 7/8/2022 | Listed for sale | $369,000$149/sqft |
Source: HAR #27667790 Report a problem | ||
Public tax history
| Year | Property taxes | Tax assessment |
|---|---|---|
| 2025 | $2,678 +7.1% | $346,054 +4.7% |
| 2024 | $2,500 +6.6% | $330,609 -3.1% |
| 2023 | $2,345 +63% | $341,265 +22.3% |
| 2022 | $1,438 | $279,064 +24.1% |
| 2021 | -- | $224,826 +5.3% |
| 2020 | $1,377 +0.9% | $213,446 +2.5% |
| 2019 | $1,365 -66.7% | $208,281 -7.5% |
| 2018 | $4,097 | $225,119 |
| 2017 | $4,097 +8% | $225,119 |
| 2016 | $3,792 +15.5% | $225,119 +7.9% |
| 2015 | $3,283 | $208,595 +7.1% |
| 2014 | $3,283 | $194,760 +23.6% |
| 2013 | -- | $157,552 |
| 2012 | -- | $157,552 |
| 2011 | -- | $157,552 |
| 2010 | -- | $157,552 |
| 2009 | -- | $157,552 |
| 2007 | -- | $157,552 +2.8% |
| 2006 | -- | $153,300 |
| 2005 | -- | $153,300 |
| 2004 | -- | $153,300 |
| 2003 | -- | $153,300 +9.4% |
| 2002 | -- | $140,100 +4.6% |
| 2001 | -- | $133,900 +4.4% |
| 2000 | -- | $128,300 |
Find assessor info on the county website
Monthly payment
Est. payment
Payment breakdown
Explore the cost of this home by adjusting the details. Changes won't be saved.Climate risks
Neighborhood: 77084
Nearby schools
Schools provided by the listing agent
- Elementary: Wilson Elementary School (Cypress-Fairbanks)
- Middle: Watkins Middle School
- High: Cypress Lakes High School
Source: HAR. This data may not be complete. We recommend contacting the local school district to confirm school assignments for this home.

Similar homes
- $349,5004 bd3 ba2.4k sqft18010 Heaton Dr, Houston, TX 77084For Sale
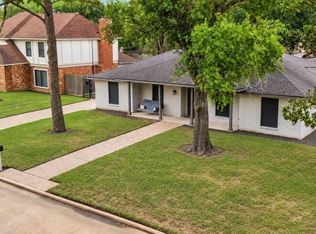 MLS ID #46363369, Jackie A Kresse, RE/MAX Signature. HAR
- $--4 bd3 ba2.5k sqft5718 Charlestown Colony Dr, Houston, TX 77084Auction
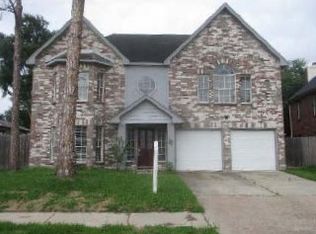 ServiceLink Auction
- $365,0004 bd3 ba2.2k sqft18035 Berry Branch Dr, Houston, TX 77084For Sale
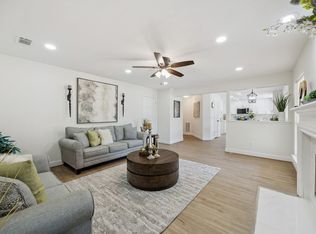 MLS ID #27433033, Dan Gad, eXp Realty LLC. HAR
- $279,0004 bd3 ba2k sqft2002 Bentvine Dr, Houston, TX 77084For Sale
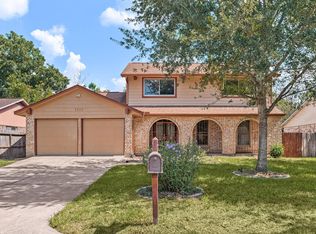 MLS ID #14752413, Darren Wong, Redfin Corporation. HAR
