SPACE, SPACE, SPACE! One of the largest lots.This beautifully remodeled 5-bedroom home offers over 2,800 sq. ft. of generous living space with room for everyone. The versatile floor plan features two spacious living areas downstairs plus a large upstairs game room—perfect for entertaining, a media room, home office, or additional family space.
Extensive renovations and upgrades include a NEW ROOF, updated PEX plumbing, beautifully remodeled kitchen with NEW APPLIANCES, updated bathroom vanities, new light fixtures, and NEW FLOORING throughout. Conveniently located near shopping, dining, schools, and major roadways. With 5 bedrooms, multiple living areas, and extensive updates already completed, this spacious home is ready for its next owner! AMPLE SPACE FOR YOUR HOLIDAY FESTIVITIES
For sale
Price cut: $30K (10/1)
$329,000
2719 Windchase Blvd, Houston, TX 77082
5beds
2,853sqft
Single Family Residence
Built in 1978
8,402 Square Feet Lot
$-- Zestimate®
$115/sqft
$41/mo HOA
What's special
Home officeNew light fixturesNew appliancesNew flooring throughoutBeautifully remodeled kitchenLarge upstairs game roomMedia room
- 45 days
- 168
- 17
Zillow last checked:
Listing updated:
Listed by:
Jasmin Clopton TREC #0734595 713-208-2462,
Walzel Properties - Corporate Office
Source: HAR,MLS#: 85780427
Facts & features
Interior
Bedrooms & bathrooms
- Bedrooms: 5
- Bathrooms: 3
- Full bathrooms: 2
- 1/2 bathrooms: 1
Primary bedroom
- Level: First
- Area: 240
- Dimensions: 12x20
Bedroom
- Level: Second
- Area: 154
- Dimensions: 11x14
Bedroom
- Level: Second
- Area: 140
- Dimensions: 10x14
Bedroom
- Level: Second
- Area: 330
- Dimensions: 15x22
Bedroom
- Level: Second
- Area: 140
- Dimensions: 10x14
Family room
- Level: First
- Area: 450
- Dimensions: 15x30
Game room
- Level: Second
- Area: 132
- Dimensions: 11x12
Living room
- Level: First
- Area: 312
- Dimensions: 13x24
Heating
- Natural Gas
Cooling
- Ceiling Fan(s), Electric
Appliances
- Included: Gas Range
- Laundry: Electric Dryer Hookup, Gas Dryer Hookup, Washer Hookup
Features
- High Ceilings, 3 Bedrooms Up, Primary Bed - 1st Floor, Walk-In Closet(s)
- Flooring: Carpet, Engineered Hardwood
- Number of fireplaces: 1
Interior area
- Total structure area: 2,853
- Total interior livable area: 2,853 sqft
Property
Parking
- Total spaces: 2
- Parking features: Attached
- Attached garage spaces: 2
Features
- Stories: 2
Lot
- Size: 8,402 Square Feet
- Features: Subdivided, 0 Up To 1/4 Acre
Details
- Parcel number: 1136860000008
Construction
Type & style
- Home type: SingleFamily
- Architectural style: Ranch
- Property subtype: Single Family Residence
Materials
- Batts Insulation, Brick, Cement Siding
- Foundation: Slab
- Roof: Composition
Condition
- New construction: No
- Year built: 1978
Utilities & green energy
- Sewer: Public Sewer
- Water: Public
Community & HOA
Community
- Subdivision: Westwind Sec 01
HOA
- Has HOA: Yes
- HOA fee: $495 annually
Location
- Region: Houston
Financial & listing details
- Price per square foot: $115/sqft
- Tax assessed value: $265,653
- Annual tax amount: $5,397
- Date on market: 8/28/2026
- Listing terms: Cash,Conventional,FHA,VA Loan
Estimated market value
Not available
Estimated sales range
Not available
$2,656/mo
Price history
| Date | Event | Price |
|---|---|---|
| 10/1/2026 | Price change | $329,000-8.4%$115/sqft |
Source:  HAR #85780427 Report a problem HAR #85780427 Report a problem | ||
| 9/24/2026 | Price change | $359,000-2.7%$126/sqft |
Source: HAR #85780427 Report a problem | ||
| 9/14/2026 | Price change | $369,000-2.6%$129/sqft |
Source: HAR #85780427 Report a problem | ||
| 8/28/2026 | Listed for sale | $379,000+80.5%$133/sqft |
Source: HAR #85780427 Report a problem | ||
| 9/26/2025 | Sold | -- |
Source: eXp Realty #176452951 Report a problem | ||
| 3/23/2025 | Pending sale | $210,000$74/sqft |
Source: HAR #14674227 Report a problem | ||
| 3/23/2025 | Listed for sale | $210,000$74/sqft |
Source: HAR #14674227 Report a problem | ||
Public tax history
| Year | Property taxes | Tax assessment |
|---|---|---|
| 2025 | $1,767 +10.5% | $265,653 |
| 2024 | $1,599 | $265,653 -3.2% |
| 2023 | -- | $274,533 +23.8% |
| 2022 | $1,195 | $221,715 +16.5% |
| 2021 | -- | $190,289 +9.9% |
| 2020 | $1,094 +6.3% | $173,164 +10.8% |
| 2019 | $1,029 -66.8% | $156,232 -0.9% |
| 2018 | $3,099 | $157,660 |
| 2017 | $3,099 +5.2% | $157,660 +10.2% |
| 2016 | $2,947 +11.8% | $143,102 |
| 2015 | $2,635 | $143,102 +11.3% |
| 2014 | $2,635 | $128,558 +19.8% |
| 2013 | -- | $107,279 |
| 2012 | -- | $107,279 |
| 2011 | -- | $107,279 |
| 2010 | -- | $107,279 -21.9% |
| 2009 | -- | $137,424 |
| 2007 | -- | $137,424 +2% |
| 2006 | -- | $134,666 |
| 2005 | -- | $134,666 +4.1% |
| 2004 | -- | $129,400 +4% |
| 2003 | -- | $124,400 +10% |
| 2002 | -- | $113,100 +5.6% |
| 2001 | -- | $107,100 +6.4% |
| 2000 | -- | $100,700 |
Find assessor info on the county website
Monthly payment
Est. payment
Payment breakdown
Explore the cost of this home by adjusting the details. Changes won't be saved.Climate risks
Neighborhood: 77082
Nearby schools
Schools provided by the listing agent
- Elementary: Holmquist Elementary School
- Middle: O'donnell Middle School
- High: Aisd Draw
Source: HAR. This data may not be complete. We recommend contacting the local school district to confirm school assignments for this home.
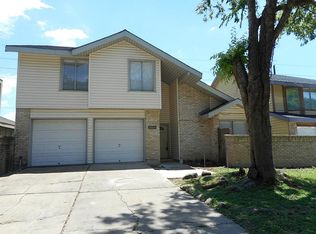
Similar homes
- $325,0004 bd3 ba2.5k sqft3130 Ashlock Dr, Houston, TX 77082For Sale
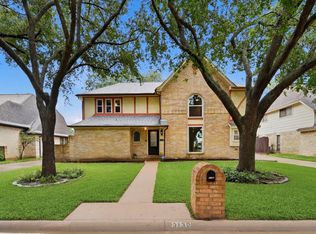 MLS ID #19933543, Gary Bisha, My Castle Realty. HAR
 - $359,0004 bd3 ba2.3k sqft2275 Woodland Springs St, Houston, TX 77077For Sale
 MLS ID #72191110, Tony Semaan, 5th Stream Realty. HAR
 - $295,0004 bd2 ba2.3k sqft13918 Wickersham Ln, Houston, TX 77077For Sale
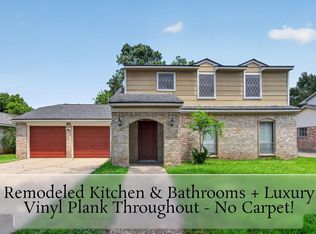 MLS ID #64901308, Mark Dimas, Realty Of America, LLC. HAR
 - $330,0003 bd2 ba2.3k sqft12903 Avenida Vaquero St, Houston, TX 77077For Sale
 MLS ID #19806868, Angie McCartha, eXp Realty LLC. HAR
