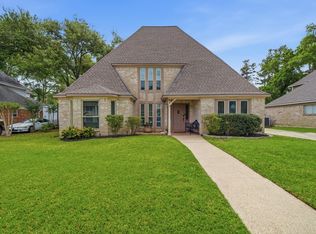
Nestled on a cul-de-sac in Cypress, this beautifully updated two-story home offers nearly 3,000 square feet with four bedrooms, three full bathrooms, and a huge backyard with room to spread out, entertain, or simply enjoy being home. Inside, you’ll find fresh 2024 updates throughout including luxury vinyl plank flooring, interior and exterior paint, updated light fixtures and ceiling fans, new kitchen countertops, a new sliding back door, extended fencing, plus a new roof and gutters. The layout offers flexibility for everyday living with spacious living areas, generous bedrooms, and plenty of natural light throughout. One of the standout features? The solar panels will be paid off at closing, giving the next owner the opportunity to enjoy long-term energy savings without the added expense. Located in Cypress with easy access to shopping, dining, schools, and major roadways, this move-in ready home combines updates, space, and value all in one package. Call today for a private tour!
For sale
Price cut: $15K (6/20)
$370,000
15903 Arapaho Bend Ln, Cypress, TX 77429
4beds
2,941sqft
:
Get pre-qualified$3,061/mo
Single Family Residence
Built in 2009
8,942 Square Feet Lot
$360,100 Zestimate®
$126/sqft
$64/mo HOA
What's special
- 77 days |
- 236 |
- 18 |
Zillow last checked:
Listing updated:
Listed by:
Kristina Newcomb TREC #0634969 832-779-5478,
eXp Realty LLC
Source: HAR,MLS#: 52697968
Facts & features
Interior
Bedrooms & bathrooms
- Bedrooms: 4
- Bathrooms: 3
- Full bathrooms: 3
Rooms
- Room types: Family Room, Utility Room
Primary bathroom
- Features: Full Secondary Bathroom Down, Primary Bath: Shower Only, Secondary Bath(s): Tub/Shower Combo, Vanity Area
Kitchen
- Features: Breakfast Bar, Kitchen open to Family Room, Pantry, Under Cabinet Lighting, Walk-in Pantry
Heating
- Natural Gas
Cooling
- Ceiling Fan(s), Electric
Appliances
- Included: Disposal, Gas Oven, Microwave, Gas Range, Dishwasher
- Laundry: Electric Dryer Hookup, Gas Dryer Hookup, Washer Hookup
Features
- Formal Entry/Foyer, 1 Bedroom Down - Not Primary BR, En-Suite Bath, Primary Bed - 2nd Floor, Sitting Area, Split Plan, Walk-In Closet(s)
- Flooring: Carpet, Vinyl
- Windows: Window Coverings
Interior area
- Total structure area: 2,941
- Total interior livable area: 2,941 sqft
Property
Parking
- Total spaces: 2
- Parking features: Attached, Garage Door Opener, Double-Wide Driveway
- Attached garage spaces: 2
Features
- Stories: 2
- Patio & porch: Patio/Deck, Porch
- Exterior features: Side Yard, Sprinkler System
- Fencing: Back Yard
Lot
- Size: 8,942 Square Feet
- Features: Back Yard, Cul-De-Sac, Subdivided, 0 Up To 1/4 Acre
Details
- Parcel number: 1315030020030
Construction
Type & style
- Home type: SingleFamily
- Architectural style: Traditional
- Property subtype: Single Family Residence
Materials
- Brick, Wood Siding
- Foundation: Slab
- Roof: Composition
Condition
- New construction: No
- Year built: 2009
Utilities & green energy
- Water: Water District
Community & HOA
Community
- Subdivision: Stablewood Farms North Sec 4 R
HOA
- Has HOA: Yes
- HOA fee: $765 annually
Location
- Region: Cypress
Financial & listing details
- Price per square foot: $126/sqft
- Tax assessed value: $372,000
- Annual tax amount: $9,302
- Date on market: 5/17/2026
- Listing terms: Cash,Conventional,FHA,VA Loan
- Exclusions: See Exclusion List
- Road surface type: Concrete, Curbs, Gutters
Estimated market value
$360,100
$342,000 - $378,000
$2,448/mo
Price history
| Date | Event | Price |
|---|---|---|
| 6/20/2026 | Price change | $370,000-3.9%$126/sqft |
Source:  HAR #52697968 Report a problem HAR #52697968 Report a problem | ||
| 5/29/2026 | Price change | $385,000-3.8%$131/sqft |
Source: HAR #52697968 Report a problem | ||
| 5/21/2026 | Listed for sale | $400,000$136/sqft |
Source: eXp Realty #52697968 Report a problem | ||
Public tax history
| Year | Property taxes | Tax assessment |
|---|---|---|
| 2025 | $2,364 +8.9% | $372,000 +2.2% |
| 2024 | $2,170 | $364,015 -5.6% |
| 2023 | -- | $385,511 +11.7% |
| 2022 | $1,678 | $345,206 +31.7% |
| 2021 | -- | $262,199 +9% |
| 2020 | $1,552 +0.8% | $240,490 +2.4% |
| 2019 | $1,540 -72.8% | $234,918 +6.3% |
| 2018 | $5,668 | $221,095 |
| 2017 | $5,668 +6.6% | $221,095 +5.3% |
| 2016 | $5,318 +8.2% | $210,007 |
| 2015 | $4,914 | $210,007 +16.5% |
| 2014 | $4,914 | $180,203 +21.1% |
| 2013 | -- | $148,866 |
| 2012 | -- | $148,866 -10.3% |
| 2011 | -- | $165,931 -16.3% |
| 2010 | -- | $198,281 |
Find assessor info on the county website
Monthly payment
Est. payment
Payment breakdown
Explore the cost of this home by adjusting the details. Changes won't be saved.Climate risks
Neighborhood: Stablewood Farms
Nearby schools
GreatSchools rating
- 10/10Farney Elementary SchoolGrades: PK-5Distance: 1 mi
- 9/10Goodson Middle SchoolGrades: 6-8Distance: 0.8 mi
- 9/10Cypress Woods High SchoolGrades: 9-12Distance: 2 mi
Schools provided by the listing agent
- Elementary: Farney Elementary School
- Middle: Goodson Middle School
- High: Cypress Woods High School
Source: HAR. This data may not be complete. We recommend contacting the local school district to confirm school assignments for this home.
- $300,5004 bd2 ba2.2k sqft15902 Arapaho Bend Ln, Cypress, TX 77429Off Market

- $333,5004 bd2 ba2.5k sqft15907 Arapaho Bend Ln, Cypress, TX 77429Off Market
- $256,9003 bd2 ba1.7k sqft15911 Arapaho Bend Ln, Cypress, TX 77429Off Market

- $2,1503 bd2 ba-- sqft15906 Arapaho Bend Ln, Cypress, TX 77429For Rent

- $353,2004 bd3 ba3k sqft14922 Solvista Creek Ln, Cypress, TX 77429Off Market
- $306,2003 bd2 ba2.1k sqft14918 Solvista Creek Ln, Cypress, TX 77429Off Market
- $409,5005 bd3 ba3.7k sqft14926 Solvista Creek Ln, Cypress, TX 77429Off Market
- $292,1003 bd2 ba2k sqft15915 Arapaho Bend Ln, Cypress, TX 77429Off Market
A local agent can set up tours, give advice and negotiate with sellers.
A local lender can help you make sure your offer is ready when you are.
Similar homes
- $467,0005 bd3 ba3.4k sqft14935 Solvista Creek Ln, Cypress, TX 77429For Sale
 MLS ID #63172850, Michael Griffin, eXp Realty LLC. HAR
 - $370,0003 bd3 ba2.3k sqft17307 Thicket Hollow Ln, Cypress, TX 77429For Sale
 MLS ID #34923429, Anne Hettiger, Segue Real Estate Group. HAR
 - $400,0004 bd3 ba3.1k sqft19019 Filmont Ct, Cypress, TX 77429For Sale
 MLS ID #86922109, Kristina Newcomb, eXp Realty LLC. HAR
 - $399,0004 bd3 ba2.6k sqft12935 Belgrave Dr, Cypress, TX 77429For Sale
 MLS ID #57323149, Solana Hastings Brooks, eXp Realty, LLC. HAR
 - $325,0004 bd3 ba2.3k sqft17815 Misty Pond Ct, Cypress, TX 77429For SaleMLS ID #42751951, Angela Schimmels, Keller Williams Realty The Woodlands. HAR
- $315,0005 bd3 ba3.2k sqft19623 Gentle Creek Way, Cypress, TX 77429For SaleMLS ID #40931550, Erica Welborn, Threshold Realty LLC. HAR
- $315,0004 bd3 ba2.3k sqft12530 Mill Ridge Dr, Cypress, TX 77429For SaleMLS ID #78401610, Katie Curran, Keller Williams Signature. HAR
- $345,0004 bd3 ba2.3k sqft11307 Misty Willow Ln, Tomball, TX 77375For SaleMLS ID #85643352, Blythe Kirkwood, Real Broker, LLC. HAR
- $465,0004 bd3 ba3k sqft15406 Cumberland Oak Way, Cypress, TX 77433For SaleMLS ID #5083933, Aurora Pisana, Lemon Grove Realty. HAR
- $304,0003 bd2 ba1.8k sqft17819 Serene Shore Dr, Cypress, TX 77429For SaleMLS ID #72873023, Gwendolyn Burwell, UTR TEXAS, REALTORS. HAR
- $390,0004 bd3 ba2.4k sqft12911 Taper Reach Dr, Tomball, TX 77377For SaleMLS ID #36323242, Tonia Nicholas, Keller Williams Realty Southwest. HAR
- $369,9004 bd3 ba2k sqft16203 Neff Park Dr, Hockley, TX 77447For SaleMLS ID #91495294, Enrique Escobar, Mr. Sold Real Estate. HAR
- $365,0004 bd2 ba1.8k sqft17923 Durango Point Ct, Tomball, TX 77377For SaleMLS ID #26879859, Ruddy Parisher, Century 21 Parisher Properties. HAR
- $310,0003 bd2 ba2.1k sqft13314 Nevermore Dr, Cypress, TX 77429For SaleMLS ID #19162887, Taylor Rae, Better Homes and Gardens Real Estate Gary Greene - Lake Conroe South. HAR
- $369,9954 bd3 ba2.3k sqft12820 S Winding Pines Dr, Tomball, TX 77375For SaleMLS ID #93799914, Julie Chaddick, Better Homes and Gardens Real Estate Gary Greene - Lake Conroe North. HAR
- $365,0004 bd3 ba2k sqft12826 Royal Ann Way, Tomball, TX 77375For SaleMLS ID #5316366, Christy Buck, Infinity Real Estate Group. HAR
- $330,0004 bd3 ba2k sqft17027 Gleneviss Dr, Houston, TX 77084For SaleMLS ID #70336876, Tashara Shepherd, Real Broker, LLC. HAR
- $339,9983 bd2 ba2.1k sqft9231 Durango Point Ln, Houston, TX 77070For SaleMLS ID #95575621, Karine D'Souza, Keller Williams Realty Southwest. HAR
- $379,0004 bd4 ba2.5k sqft9811 Sandtown Cir, Houston, TX 77064For SaleMLS ID #13299868, Audra O'Neal, ONTX Realty Partners. HAR
- $390,0004 bd3 ba2.7k sqft9615 Brackenton Crest Dr, Spring, TX 77379For SaleMLS ID #11922438, Aquanneetta Bailey, Realm Real Estate Professionals - Katy. HAR
