Situated on a peaceful cul-de-sac, this meticulously maintained Lennar home offers ample space and versatility. With four bedrooms and three baths, the layout is thoughtfully designed for daily living. Fresh paint and new carpet enhance the upstairs, where all bedrooms are located, ensuring a full living atmosphere on the main level. The large open kitchen has granite countertops and abundant storage, flowing seamlessly into the living area flooded with natural light. Outside, mature trees frame the landscaped front yard, while the spacious backyard is perfect for outdoor activities. Conveniently located near highways, shopping, and dining, this property is a peaceful retreat.
For sale
Price cut: $14K (7/22)
$325,000
17815 Misty Pond Ct, Cypress, TX 77429
4beds
2,385sqft
:
Get pre-qualified$2,678/mo
Single Family Residence
Built in 2009
5,575 Square Feet Lot
$321,000 Zestimate®
$136/sqft
$66/mo HOA
What's special
Granite countertopsLarge open kitchenAbundant storagePeaceful cul-de-sac
- 41 days |
- 333 |
- 27 |
Zillow last checked:
Listing updated:
Listed by:
Angela Schimmels TREC #0839259 281-910-0843,
Keller Williams Realty The Woodlands
Source: HAR,MLS#: 42751951
Facts & features
Interior
Bedrooms & bathrooms
- Bedrooms: 4
- Bathrooms: 3
- Full bathrooms: 2
- 1/2 bathrooms: 1
Rooms
- Room types: Family Room, Utility Room
Primary bathroom
- Features: Half Bath, Primary Bath: Double Sinks, Primary Bath: Jetted Tub, Primary Bath: Separate Shower, Secondary Bath(s): Tub/Shower Combo
Kitchen
- Features: Kitchen open to Family Room, Pantry, Pots/Pans Drawers, Walk-in Pantry
Heating
- Natural Gas
Cooling
- Ceiling Fan(s), Electric
Appliances
- Included: Disposal, Dryer, Refrigerator, Washer, Electric Oven, Microwave, Electric Range, Dishwasher
Features
- Formal Entry/Foyer, High Ceilings, All Bedrooms Up, Primary Bed - 2nd Floor
- Flooring: Carpet, Tile
- Windows: Window Coverings
- Number of fireplaces: 1
- Fireplace features: Gas
Interior area
- Total structure area: 2,385
- Total interior livable area: 2,385 sqft
Video & virtual tour
Property
Parking
- Total spaces: 2
- Parking features: Attached
- Attached garage spaces: 2
Features
- Stories: 2
- Has spa: Yes
Lot
- Size: 5,575 Square Feet
- Features: Cul-De-Sac, 0 Up To 1/4 Acre
Details
- Parcel number: 1288810010064
Construction
Type & style
- Home type: SingleFamily
- Architectural style: Traditional
- Property subtype: Single Family Residence
Materials
- Brick
- Foundation: Slab
- Roof: Composition
Condition
- New construction: No
- Year built: 2009
Details
- Builder name: Lennar Homes
Utilities & green energy
- Sewer: Public Sewer
- Water: Public
Green energy
- Energy efficient items: Thermostat
Community & HOA
Community
- Subdivision: Oakhurst North Sec 2
HOA
- Has HOA: Yes
- Amenities included: Picnic Area, Playground, Trail(s)
- HOA fee: $795 annually
Location
- Region: Cypress
Financial & listing details
- Price per square foot: $136/sqft
- Tax assessed value: $314,415
- Annual tax amount: $8,221
- Date on market: 6/14/2026
- Listing terms: Cash,Conventional,FHA,VA Loan
- Road surface type: Asphalt
Estimated market value
$321,000
$305,000 - $337,000
$2,774/mo
Price history
| Date | Event | Price |
|---|---|---|
| 7/24/2026 | Price change | $2,500-3.8%$1/sqft |
Source:  HAR #63537373 Report a problem HAR #63537373 Report a problem | ||
| 7/22/2026 | Price change | $325,000-4.1%$136/sqft |
Source:  HAR #42751951 Report a problem HAR #42751951 Report a problem | ||
| 7/8/2026 | Listed for rent | $2,600$1/sqft |
Source: HAR #63537373 Report a problem | ||
| 7/4/2026 | Price change | $339,000-1.7%$142/sqft |
Source: HAR #42751951 Report a problem | ||
| 6/26/2026 | Pending sale | $345,000$145/sqft |
Source: HAR #42751951 Report a problem | ||
| 6/14/2026 | Listed for sale | $345,000+38.1%$145/sqft |
Source: HAR #42751951 Report a problem | ||
| 8/19/2019 | Sold | -- |
Source: Agent Provided Report a problem | ||
| 7/31/2019 | Pending sale | $249,900$105/sqft |
Source: Executive Texas Realty #10608785 Report a problem | ||
| 7/11/2019 | Price change | $249,900-3.8%$105/sqft |
Source: Executive Texas Realty #10608785 Report a problem | ||
| 6/27/2019 | Listed for sale | $259,900$109/sqft |
Source: Executive Texas Realty #10608785 Report a problem | ||
Public tax history
| Year | Property taxes | Tax assessment |
|---|---|---|
| 2025 | $4,444 -1.4% | $314,415 -2.2% |
| 2024 | $4,508 +2.5% | $321,343 -1.7% |
| 2023 | $4,398 -2.4% | $326,797 +8.4% |
| 2022 | $4,505 | $301,481 +27.7% |
| 2021 | -- | $236,036 +4.6% |
| 2020 | $3,328 +1.4% | $225,652 +3.1% |
| 2019 | $3,282 -37.2% | $218,961 +7.4% |
| 2018 | $5,224 | $203,943 +5.6% |
| 2017 | $5,224 +6.9% | $193,082 |
| 2016 | $4,885 +17.4% | $193,082 +2.3% |
| 2015 | $4,160 | $188,709 +10.6% |
| 2014 | $4,160 | $170,656 +14.9% |
| 2013 | -- | $148,558 +15.8% |
| 2012 | -- | $128,272 -7.5% |
| 2011 | -- | $138,625 -9.3% |
| 2010 | -- | $152,861 |
Find assessor info on the county website
Monthly payment
Est. payment
Payment breakdown
Explore the cost of this home by adjusting the details. Changes won't be saved.Climate risks
Neighborhood: Oakcrest
Nearby schools
GreatSchools rating
- 10/10Wildwood Elementary SchoolGrades: PK-4Distance: 0.6 mi
- 9/10Grand Lakes Junior High SchoolGrades: 7-8Distance: 3.7 mi
- 9/10Tomball Memorial High SchoolGrades: 9-12Distance: 1.1 mi
Schools provided by the listing agent
- Elementary: Wildwood Elementary School
- Middle: Grand Lakes Junior High School
- High: Tomball West High School
Source: HAR. This data may not be complete. We recommend contacting the local school district to confirm school assignments for this home.
- $256,1003 bd2 ba1.5k sqft17819 Misty Pond Ct, Cypress, TX 77429Off Market
- $313,7003 bd2 ba2.1k sqft17811 Misty Pond Ct, Cypress, TX 77429Off Market
- $289,6003 bd2 ba1.9k sqft17903 Misty Pond Ct, Cypress, TX 77429Off Market
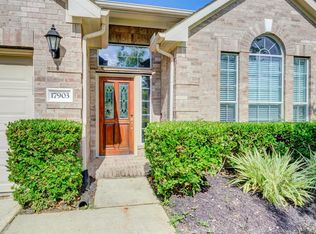
- $342,9003 bd2 ba1.9k sqft17903 Misty Pond Ct #1, Cypress, TX 77429Off Market

- $287,3003 bd2 ba1.8k sqft17807 Misty Pond Ct, Cypress, TX 77429Off Market
- $360,7004 bd3 ba2.9k sqft17810 Dappled Walk Way, Cypress, TX 77429Off Market
- $345,2004 bd3 ba2.7k sqft17806 Dappled Walk Way, Cypress, TX 77429Off Market
- $301,9004 bd2 ba2k sqft17814 Dappled Walk Way, Cypress, TX 77429Off Market
A local agent can set up tours, give advice and negotiate with sellers.
A local lender can help you make sure your offer is ready when you are.
Similar homes
- $319,0003 bd2 ba1.9k sqft18115 Serene Shore Dr, Cypress, TX 77429For Sale
 MLS ID #36006050, Michele Harmon, RE/MAX Universal. HAR
 - $370,0004 bd3 ba2.9k sqft15903 Arapaho Bend Ln, Cypress, TX 77429For Sale
 MLS ID #52697968, Kristina Newcomb, eXp Realty LLC. HAR
 - $365,0004 bd3 ba2.7k sqft12843 Sherlock Acres Dr, Tomball, TX 77377For Sale
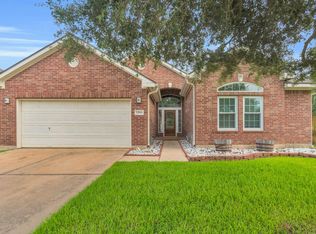 MLS ID #60928399, Michele Harmon, RE/MAX Universal. HAR
 - $335,0003 bd2 ba2.2k sqft20806 Wagon Bridge Ln, Cypress, TX 77433For Sale
 MLS ID #91544437, Valeria Briceno, Forge Collective. HAR
 - $400,0004 bd3 ba3.1k sqft19019 Filmont Ct, Cypress, TX 77429For SaleMLS ID #86922109, Kristina Newcomb, eXp Realty LLC. HAR
- $320,0003 bd3 ba2.2k sqft23411 W Pine Ivy Ln, Tomball, TX 77375For SaleMLS ID #73183143, Nicole Freer, Corcoran Genesis. HAR
- $409,5004 bd4 ba3k sqft15723 Huddleston Dr, Cypress, TX 77429For SaleMLS ID #8342463, John Gummadi, Intero River Oaks Office. HAR
- $340,0004 bd2 ba2.1k sqft31870 Forest Park Trl, Conroe, TX 77385For SaleMLS ID #84373172, Amie Pravel, Nan & Company Properties - Woodlands Office. HAR
- $314,0003 bd3 ba2.9k sqft19730 Moose Cove Ct, Tomball, TX 77375For SaleMLS ID #49977757, Lizbeth Johnson, Foundations Realty. HAR
- $379,9994 bd3 ba2.3k sqft12820 S Winding Pines Dr, Tomball, TX 77375For SaleMLS ID #93799914, Julie Chaddick, Better Homes and Gardens Real Estate Gary Greene - Lake Conroe North. HAR
- $339,0004 bd2 ba2.3k sqft16218 Saxon Hollow Ln, Houston, TX 77084For SaleMLS ID #58782128, Verron Jackson, Redfin Corporation. HAR
- $345,0004 bd3 ba2.9k sqft28306 Peper Hollow Ln, Spring, TX 77386For SaleMLS ID #39890727, Olga M. Garza, Nan & Company Properties - Corporate Office (Heights). HAR
- $345,0003 bd3 ba2.2k sqft18615 Cypress Steppe Ln, Cypress, TX 77433For SaleMLS ID #45304970, David Patton, Better Homes and Gardens Real Estate Gary Greene - Cypress. HAR
- $325,0003 bd2 ba1.9k sqft3426 Tulip Trace Dr, Spring, TX 77386For SaleMLS ID #65125592, Michael Rodriguez, Keller Williams Realty The Woodlands. HAR
- $320,0004 bd2 ba2.2k sqft24711 E Burnaby Cir, Spring, TX 77373For SaleMLS ID #18101960, Brenda Ellenburg, LPT Realty, LLC. HAR
- $359,9004 bd3 ba2.8k sqft5318 Wisteria Brook Ln, Spring, TX 77379For SaleMLS ID #25724568, Debra Johnson, Better Homes and Gardens Real Estate Gary Greene - Champions. HAR
- $325,0003 bd3 ba2.7k sqft4551 Ashberry Pine Ln, Katy, TX 77449For SaleMLS ID #36004942, Shveta Sharma, eXp Realty LLC. HAR
- $435,0004 bd3 ba2.4k sqft18226 E Willow Oak Bend Dr, Cypress, TX 77433For SaleMLS ID #56713128, Jerrell Brewer, Realty Kings Properties. HAR
- $350,0004 bd3 ba2.5k sqft10022 Lavender Ln, Magnolia, TX 77354For SaleMLS ID #98391558, Kristina Newcomb, eXp Realty LLC. HAR
- $300,0004 bd3 ba2.3k sqft14314 N Cashel Oak Dr, Houston, TX 77069For SaleMLS ID #72245000, Marta Peralta, Keller Williams Realty Metropolitan. HAR
