Welcome to 19730 Moose Cove Ct in desirable Tomball, TX! Located on a quiet cul-de-sac, this move-in ready home features an open-concept floor plan, abundant natural light, and a spacious kitchen that flows seamlessly into the living and dining areas—perfect for everyday living and entertaining. The private primary suite offers a relaxing retreat with an ensuite bath and walk-in closet. Enjoy a generously sized backyard ideal for gatherings or unwinding after a long day. Conveniently located near schools, shopping, dining, and major highways. Schedule your showing today!
Pending
Price cut: $5.9K (5/28)
$314,000
19730 Moose Cove Ct, Tomball, TX 77375
3beds
2,960sqft
:
Get pre-qualified$2,278/mo
Single Family Residence
Built in 2004
6,547 Square Feet Lot
$309,900 Zestimate®
$106/sqft
$33/mo HOA
What's special
Open-concept floor planAbundant natural lightRelaxing retreatQuiet cul-de-sacSpacious kitchenWalk-in closetEnsuite bath
- 170 days |
- 90 |
- 7 |
Zillow last checked:
Listing updated:
Listed by:
Lizbeth Johnson TREC #0748240 832-472-3313,
Foundations Realty
Source: HAR,MLS#: 49977757
Facts & features
Interior
Bedrooms & bathrooms
- Bedrooms: 3
- Bathrooms: 3
- Full bathrooms: 2
- 1/2 bathrooms: 1
Rooms
- Room types: Family Room, Utility Room
Primary bedroom
- Level: Second
- Area: 294
- Dimensions: 21x14
Bedroom
- Level: Second
- Area: 143
- Dimensions: 13x11
Bedroom
- Level: Second
- Area: 168
- Dimensions: 14X12
Other
- Level: First
- Area: 120
- Dimensions: 12x10
Game room
- Level: Second
- Area: 462
- Dimensions: 22x21
Kitchen
- Level: First
- Area: 192
- Dimensions: 16x12
Living room
- Level: First
- Area: 108
- Dimensions: 12x9
Heating
- Natural Gas
Cooling
- Electric
Appliances
- Included: Disposal, Gas Oven, Microwave, Gas Cooktop, Dishwasher
Features
- All Bedrooms Up, Primary Bed - 2nd Floor, Walk-In Closet(s)
- Flooring: Carpet
Interior area
- Total structure area: 2,960
- Total interior livable area: 2,960 sqft
Property
Parking
- Total spaces: 2
- Parking features: Attached, Garage Door Opener
- Attached garage spaces: 2
Features
- Stories: 2
- Fencing: Back Yard
Lot
- Size: 6,547 Square Feet
- Features: Cul-De-Sac, 0 Up To 1/4 Acre
Details
- Parcel number: 1249710020034
Construction
Type & style
- Home type: SingleFamily
- Architectural style: Traditional
- Property subtype: Single Family Residence
Materials
- Brick
- Foundation: Slab
- Roof: Composition
Condition
- New construction: No
- Year built: 2004
Utilities & green energy
- Water: Water District
Community & HOA
Community
- Subdivision: Northern Point Sec 1
HOA
- Has HOA: Yes
- HOA fee: $400 annually
Location
- Region: Tomball
Financial & listing details
- Price per square foot: $106/sqft
- Tax assessed value: $337,933
- Annual tax amount: $7,012
- Date on market: 2/11/2026
- Listing terms: Assumable 1st Lien,Cash,Conventional,FHA,VA Loan
- Road surface type: Asphalt
Estimated market value
$309,900
$294,000 - $325,000
$2,377/mo
Price history
| Date | Event | Price |
|---|---|---|
| 7/28/2026 | Pending sale | $314,000$106/sqft |
Source:  HAR #49977757 Report a problem HAR #49977757 Report a problem | ||
| 5/28/2026 | Price change | $314,000-1.8%$106/sqft |
Source: HAR #49977757 Report a problem | ||
| 3/12/2026 | Price change | $319,900-1.6%$108/sqft |
Source: HAR #49977757 Report a problem | ||
| 2/27/2026 | Listed for sale | $325,000$110/sqft |
Source: HAR #49977757 Report a problem | ||
| 2/22/2026 | Pending sale | $325,000$110/sqft |
Source: HAR #49977757 Report a problem | ||
| 2/11/2026 | Listed for sale | $325,000+49.1%$110/sqft |
Source: HAR #49977757 Report a problem | ||
| 10/1/2018 | Listing removed | $218,000$74/sqft |
Source: Maddie Lowe Properties #79642139 Report a problem | ||
| 8/17/2018 | Price change | $218,000-3.1%$74/sqft |
Source: Maddie Lowe Properties #79642139 Report a problem | ||
| 7/6/2018 | Price change | $224,9900%$76/sqft |
Source: Maddie Lowe Properties #94100262 Report a problem | ||
| 6/13/2018 | Price change | $225,000-5.9%$76/sqft |
Source: Maddie Lowe Properties #94100262 Report a problem | ||
| 6/5/2018 | Listed for sale | $239,000$81/sqft |
Source: Maddie Lowe Properties #94100262 Report a problem | ||
| 5/4/2018 | Pending sale | $239,000$81/sqft |
Source: Maddie Lowe Properties #94100262 Report a problem | ||
| 4/9/2018 | Price change | $239,000-4%$81/sqft |
Source: Maddie Lowe Properties #94100262 Report a problem | ||
| 4/3/2018 | Listed for sale | $249,000+46.5%$84/sqft |
Source: Maddie Lowe Properties #94100262 Report a problem | ||
| 10/21/2015 | Sold | -- |
Source: Agent Provided Report a problem | ||
| 9/13/2015 | Pending sale | $170,000$57/sqft |
Source: RE/MAX VINTAGE #59524189 Report a problem | ||
| 8/13/2015 | Listed for sale | $170,000+21.5%$57/sqft |
Source: RE/MAX VINTAGE #59524189 Report a problem | ||
| 3/4/2009 | Listing removed | $139,900$47/sqft |
Source: HAR #4085479 Report a problem | ||
| 12/13/2008 | Price change | $139,900-3.5%$47/sqft |
Source: HAR #4085479 Report a problem | ||
| 10/31/2008 | Price change | $145,000-3.3%$49/sqft |
Source: HAR #4085479 Report a problem | ||
| 10/17/2008 | Listed for sale | $149,900$51/sqft |
Source: HAR #4085479 Report a problem | ||
Public tax history
| Year | Property taxes | Tax assessment |
|---|---|---|
| 2025 | $3,590 +2.6% | $337,933 +1.7% |
| 2024 | $3,500 +18.9% | $332,381 -4.4% |
| 2023 | $2,944 -17.7% | $347,565 +15.7% |
| 2022 | $3,580 | $300,302 +19.1% |
| 2021 | -- | $252,119 +37.5% |
| 2020 | $3,339 +168.9% | $183,335 |
| 2019 | $1,242 -74.3% | $183,335 |
| 2018 | $4,825 | $183,335 |
| 2017 | $4,825 +4.3% | $183,335 +4.8% |
| 2016 | $4,624 +53.5% | $174,913 +4.3% |
| 2015 | $3,012 | $167,746 +17.7% |
| 2014 | $3,012 | $142,501 +20.6% |
| 2013 | -- | $118,137 +20.1% |
| 2012 | -- | $98,366 -7.7% |
| 2011 | -- | $106,627 -11.9% |
| 2010 | -- | $121,040 -3.5% |
| 2009 | -- | $125,392 -6.3% |
| 2007 | -- | $133,788 +9.9% |
| 2006 | -- | $121,761 |
| 2005 | -- | -- |
Find assessor info on the county website
Monthly payment
Est. payment
Payment breakdown
Explore the cost of this home by adjusting the details. Changes won't be saved.Climate risks
Neighborhood: Northern Point
Nearby schools
GreatSchools rating
- 7/10Kohrville Elementary SchoolGrades: PK-5Distance: 0.2 mi
- 7/10Ulrich Intermediate SchoolGrades: 6-8Distance: 2.3 mi
- 7/10Klein Cain High SchoolGrades: 9-12Distance: 2.5 mi
Schools provided by the listing agent
- Elementary: Kohrville Elementary School
- Middle: Ulrich Intermediate School
- High: Klein Cain High School
Source: HAR. This data may not be complete. We recommend contacting the local school district to confirm school assignments for this home.
- $273,7003 bd2 ba2k sqft19726 Moose Cove Ct, Tomball, TX 77375Off Market

- $402,2005 bd3 ba3.4k sqft19727 Moose Cove Ct, Tomball, TX 77375Off Market

- $251,1003 bd2 ba1.9k sqft19722 Moose Cove Ct, Tomball, TX 77375Off Market
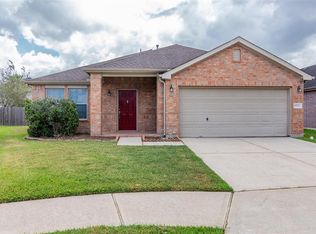
- $289,3005 bd3 ba2.8k sqft19723 Moose Cove Ct, Tomball, TX 77375Off Market
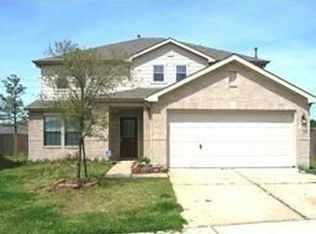
- $501,001 Square FeetNorthern Point Subdivision Hoa, Tomball, TX 77375Off Market
- $321,9005 bd2 ba3.2k sqft19719 Moose Cove Ct, Tomball, TX 77375Off Market
- $--3 bd2 ba1.6k sqft19718 Moose Cove Ct, Tomball, TX 77375Sold
- $291,4004 bd2 ba2.9k sqft19802 Breezy Cove Ct, Tomball, TX 77375Off Market
A local agent can set up tours, give advice and negotiate with sellers.
Similar homes
- $309,9904 bd3 ba2.3k sqft25450 Barmby Dr, Tomball, TX 77375For Sale
 MLS ID #50259753, Shawn Shakir, Keller Williams Signature. HAR
 - $245,0004 bd3 ba2.2k sqft11842 Sardis Lake Dr, Tomball, TX 77375For Sale
 MLS ID #79203981, Michele Harmon, RE/MAX Universal. HAR
 - $309,0004 bd3 ba2k sqft2347 Pettingell Way, Spring, TX 77373For Sale
 MLS ID #62042045, Debra Vick, REALM Real Estate Professionals - North Houston. HAR
 - $329,0003 bd2 ba1.7k sqft19418 Tobiano Park Dr, Tomball, TX 77377For Sale
 MLS ID #52633438, Rosalba Figueroa Flores, HomeSmart. HAR
 - $250,0003 bd2 ba1.5k sqft8723 Willow Grove Dr, Tomball, TX 77375For SaleMLS ID #69181345, Jon Shuler, Realty ONE Group Iconic. HAR
- $420,0005 bd4 ba3.5k sqft17610 Forest Haven Trl, Tomball, TX 77375For SaleMLS ID #18559719, Lucille Fendley, Martha Turner Sotheby's International Realty. HAR
- $325,0004 bd3 ba2.6k sqft16406 Star Canyon Ct, Cypress, TX 77429For SaleMLS ID #72581000, Kristy Stone, C.R.Realty. HAR
- $425,0004 bd3 ba3.2k sqft24622 Emerald Pool Falls Dr, Tomball, TX 77375For SaleMLS ID #31115346, Marta Peralta, Keller Williams Realty Metropolitan. HAR
- $319,0003 bd3 ba2.1k sqft20731 Rainmill Dr, Katy, TX 77449For SaleMLS ID #43250299, David Huy Nguyen, Vin Realty LLC. HAR
- $349,0004 bd3 ba2.3k sqft16955 Wedgeside Park, Cypress, TX 77429For SaleMLS ID #23879647, Thao Nguyen, eXp Realty LLC. HAR
- $265,0004 bd3 ba2.4k sqft22523 Spring Crossing Dr, Spring, TX 77373For SaleMLS ID #61160134, Susan Chang, AJC Signature Realty LLC. HAR
- $305,0004 bd3 ba3.1k sqft903 Northgate Springs Dr, Spring, TX 77373For SaleMLS ID #27745698, Jessica Erwin, JLA Realty. HAR
- $304,9903 bd2 ba1.8k sqft15922 Arapaho Bend Ln, Cypress, TX 77429For SaleMLS ID #10060838, Olga M. Garza, Nan & Company Properties - Corporate Office (Heights). HAR
- $390,0004 bd3 ba2.4k sqft12911 Taper Reach Dr, Tomball, TX 77377For SaleMLS ID #36323242, Tonia Nicholas, Keller Williams Realty Southwest. HAR
- $359,0005 bd3 ba2.3k sqft13619 Northpointe Ridge Ln, Cypress, TX 77429For SaleMLS ID #91806976, Ivahn Garcia, Intero River Oaks Office. HAR
- $360,0005 bd3 ba2.9k sqft7123 Poppyseed Trl, Spring, TX 77379For SaleMLS ID #24545620, Ryan Jockers, Better Homes and Gardens Real Estate Gary Greene - Champions. HAR
- $315,0005 bd3 ba3.2k sqft19623 Gentle Creek Way, Cypress, TX 77429For SaleMLS ID #40931550, Erica Welborn, Threshold Realty LLC. HAR
- $344,9004 bd3 ba2.4k sqft25926 Morgan Spgs, Spring, TX 77373For SaleMLS ID #40602508, Gayla Gayden, Realm Real Estate Professionals - Katy. HAR
- $310,0003 bd2 ba1.6k sqft4911 Creekside Haven Trl, Spring, TX 77389For SaleMLS ID #72829661, Phyllis Peak, Berkshire Hathaway HomeServices Premier Properties. HAR
- $290,0003 bd3 ba2.2k sqft8027 Dauntless Dr, Magnolia, TX 77354For SaleMLS ID #43168567, Tayoona Blake, Next Trend Realty LLC. HAR
