Welcome home to 15922 Arapaho Bend, nestled in the desirable Stablewood Farms community and zoned to A-rated Cy-Fair ISD! This beautifully updated 1-story home offers 3 beds, 2 baths, a dedicated home office, and stylish upgrades throughout. Step inside to new LVP flooring, fresh carpet in the bedrooms, and a thoughtfully designed open layout. The updated kitchen features modern two-tone cabinetry, ample counter space, and a contemporary design that flows seamlessly into the living and dining areas.
The spacious primary suite boasts a fully remodeled spa-inspired bathroom and a custom built-in closet organization system. Outside, enjoy an expansive backyard designed for entertaining with a stamped concrete patio, built-in outdoor fireplace, lush landscaping, and a sprinkler system. Whether you're hosting guests or relaxing with family, this outdoor space is sure to impress.
Quick access to HWY 290, HWY 99, outlet malls, shopping, dining, & parks. Schedule your private showing today!
Pending
$304,990
15922 Arapaho Bend Ln, Cypress, TX 77429
3beds
1,805sqft
:
Get pre-qualified$2,506/mo
Single Family Residence
Built in 2009
6,555 Square Feet Lot
$293,200 Zestimate®
$169/sqft
$54/mo HOA
What's special
- 28 days |
- 461 |
- 26 |
Zillow last checked:
Listing updated:
Listed by:
Olga M. Garza TREC #0682930 281-780-8610,
Nan & Company Properties - Corporate Office (Heights),
Eddie Garza TREC #0788645 832-310-3513,
Nan & Company Properties - Corporate Office (Heights)
Source: HAR,MLS#: 10060838
Facts & features
Interior
Bedrooms & bathrooms
- Bedrooms: 3
- Bathrooms: 2
- Full bathrooms: 2
Rooms
- Room types: Family Room, Utility Room
Primary bedroom
- Level: First
- Dimensions: x
Bedroom
- Level: First
- Dimensions: x
Bedroom
- Level: First
- Dimensions: x
Other
- Level: First
Dining room
- Level: First
Family room
- Level: First
Kitchen
- Level: First
Heating
- Natural Gas
Cooling
- Ceiling Fan(s), Electric
Appliances
- Included: ENERGY STAR Qualified Appliances, Disposal, Dryer, Washer, Oven, Microwave, Gas Range, Dishwasher
- Laundry: Electric Dryer Hookup, Washer Hookup
Features
- Formal Entry/Foyer, All Bedrooms Down, Walk-In Closet(s)
- Flooring: Carpet, Vinyl
- Doors: Insulated Doors
- Has fireplace: Yes
- Fireplace features: Outside
Interior area
- Total structure area: 1,805
- Total interior livable area: 1,805 sqft
Property
Parking
- Total spaces: 2
- Parking features: Attached, Garage Door Opener, Double-Wide Driveway
- Attached garage spaces: 2
Features
- Stories: 1
- Patio & porch: Covered, Porch
- Exterior features: Sprinkler System
- Fencing: Back Yard
Lot
- Size: 6,555 Square Feet
- Features: Back Yard, Subdivided, 0 Up To 1/4 Acre
Details
- Parcel number: 1315030020024
Construction
Type & style
- Home type: SingleFamily
- Architectural style: Traditional
- Property subtype: Single Family Residence
Materials
- Cement Siding, Other
- Foundation: Slab
- Roof: Composition
Condition
- New construction: No
- Year built: 2009
Utilities & green energy
- Sewer: Public Sewer
- Water: Public
Green energy
- Energy efficient items: Thermostat, Insulation
Community & HOA
Community
- Subdivision: Stablewood Farms North
HOA
- Has HOA: Yes
- Amenities included: Jogging Path, Picnic Area, Playground, Pool, Splash Pad, Sport Court
- HOA fee: $650 annually
Location
- Region: Cypress
Financial & listing details
- Price per square foot: $169/sqft
- Tax assessed value: $283,618
- Annual tax amount: $7,092
- Date on market: 7/11/2026
- Listing terms: Cash,Conventional,FHA,Other,VA Loan
Estimated market value
$293,200
$279,000 - $308,000
$2,032/mo
Price history
| Date | Event | Price |
|---|---|---|
| 8/3/2026 | Pending sale | $304,990$169/sqft |
Source:  HAR #10060838 Report a problem HAR #10060838 Report a problem | ||
| 7/12/2026 | Listed for sale | $304,990$169/sqft |
Source: HAR #10060838 Report a problem | ||
Public tax history
| Year | Property taxes | Tax assessment |
|---|---|---|
| 2025 | $1,803 +6.5% | $283,618 +4% |
| 2024 | $1,692 +20.2% | $272,596 -5.4% |
| 2023 | $1,408 +7.7% | $288,029 +8.5% |
| 2022 | $1,307 | $265,556 +29.8% |
| 2021 | -- | $204,521 +10% |
| 2020 | $1,198 +1.9% | $185,851 +3.5% |
| 2019 | $1,176 -72.8% | $179,600 +6% |
| 2018 | $4,324 | $169,426 |
| 2017 | $4,324 +6.1% | $169,426 +5.1% |
| 2016 | $4,075 +7.5% | $161,277 |
| 2015 | $3,791 | $161,277 +15.7% |
| 2014 | $3,791 | $139,350 +19.8% |
| 2013 | -- | $116,310 |
| 2012 | -- | $116,310 -4.2% |
| 2011 | -- | $121,374 |
Find assessor info on the county website
Monthly payment
Est. payment
Payment breakdown
Explore the cost of this home by adjusting the details. Changes won't be saved.Climate risks
Neighborhood: Stablewood Farms
Nearby schools
GreatSchools rating
- 10/10Farney Elementary SchoolGrades: PK-5Distance: 1 mi
- 9/10Goodson Middle SchoolGrades: 6-8Distance: 0.9 mi
- 9/10Cypress Woods High SchoolGrades: 9-12Distance: 2 mi
Schools provided by the listing agent
- Elementary: Farney Elementary School
- Middle: Goodson Middle School
- High: Cypress Woods High School
Source: HAR. This data may not be complete. We recommend contacting the local school district to confirm school assignments for this home.
- $277,4003 bd2 ba1.9k sqft15918 Arapaho Bend Ln, Cypress, TX 77429Off Market
- $253,9003 bd2 ba1.5k sqft15926 Arapaho Bend Ln, Cypress, TX 77429Off Market
- $274,4003 bd2 ba1.5k sqft15926 Arapaho Bend Ln, Cypress, -- 77429Off Market
- $253,9003 bd2 ba1.5k sqft15914 Arapaho Bend Ln, Cypress, TX 77429Off Market
- $261,9003 bd2 ba1.5k sqft15930 Arapaho Bend Ln, Cypress, TX 77429Off Market
- $356,7004 bd3 ba2.9k sqft15919 Arapaho Bend Ln, Cypress, TX 77429Off Market
- $281,8003 bd2 ba1.8k sqft15910 Arapaho Bend Ln, Cypress, TX 77429Off Market
- $292,1003 bd2 ba2k sqft15915 Arapaho Bend Ln, Cypress, TX 77429Off Market
A local agent can set up tours, give advice and negotiate with sellers.
A local lender can help you make sure your offer is ready when you are.
Similar homes
- $315,0005 bd3 ba2.6k sqft15623 Harris Canyon Ln, Cypress, TX 77429For Sale
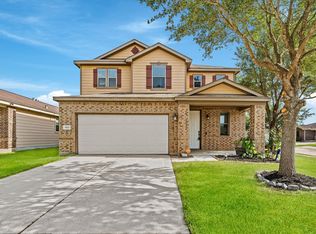 MLS ID #49009442, Tai Dinh, Keller Williams Signature. HAR
 - $315,0003 bd3 ba2.4k sqft15518 Forest Creek Farms Dr, Cypress, TX 77429For Sale
 MLS ID #94438481, Patrick Stuckwish, Keller Williams Memorial. HAR
 - $370,0003 bd3 ba2.1k sqft13619 Barons Lake Ln, Cypress, TX 77429For Sale
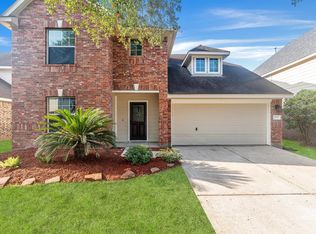 MLS ID #88229329, Carlos Duran, HomeSmart. HAR
 - $349,0003 bd2 ba1.7k sqft14843 Wooded Glen Ct, Cypress, TX 77429For Sale
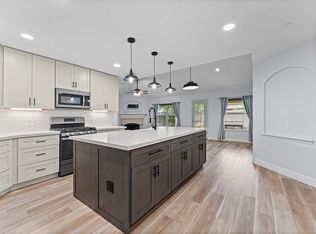 MLS ID #16600957, Ivon Casenave, KSP. HAR
 - $370,0003 bd3 ba2.3k sqft17307 Thicket Hollow Ln, Cypress, TX 77429For SaleMLS ID #34923429, Anne Hettiger, Segue Real Estate Group. HAR
- $290,0003 bd3 ba1.8k sqft17715 Pamukkale Pl, Tomball, TX 77377For SaleMLS ID #70643005, Alicia Alford, Strongtower Realty Group. HAR
- $365,0003 bd2 ba2.2k sqft20906 Kadefield Dr, Cypress, TX 77433For SaleMLS ID #89360924, Dan Klawer, Keller Williams Signature. HAR
- $310,0003 bd3 ba2.2k sqft23411 W Pine Ivy Ln, Tomball, TX 77375For SaleMLS ID #36717812, Nicole Freer, Corcoran Genesis. HAR
- $365,0003 bd2 ba2k sqft18710 Condrey Ct, Tomball, TX 77377For SaleMLS ID #66908683, Charles Peterson IV, 5th Stream Realty. HAR
- $275,0003 bd2 ba1.4k sqft22307 Hawberry Blossom Ln, Tomball, TX 77377For SaleMLS ID #23948591, Brian Simpson, RE/MAX Elite Properties. HAR
- $330,0003 bd2 ba1.6k sqft12915 California Palm Ct, Cypress, TX 77433For SaleMLS ID #56704338, Thalina Garcia, Nan & Company Properties - Corporate Office (Heights). HAR
- $289,0004 bd3 ba2k sqft9450 Sunflower Ridge Ln, Houston, TX 77064For SaleMLS ID #90808835, Tai Dinh, Keller Williams Signature. HAR
- $399,0004 bd3 ba2.6k sqft12935 Belgrave Dr, Cypress, TX 77429For SaleMLS ID #57323149, Solana Hastings Brooks, eXp Realty, LLC. HAR
- $275,0004 bd3 ba2.2k sqft7714 Thicket Trace Ct, Cypress, TX 77433For SaleMLS ID #38702435, Kris Colquette, Keller Williams Signature. HAR
- $351,0003 bd2 ba1.7k sqft9110 Hunter Hill Dr, Cypress, TX 77433For SaleMLS ID #61392435, Alex White, Fathom Realty. HAR
- $287,0004 bd2 ba2k sqft923 Shirefield Ln, Spring, TX 77373For SaleMLS ID #53380141, Rhona Donigan, Zarco Properties, LLC. HAR
- $375,0004 bd3 ba2.2k sqft16403 Mauve Orchid Way, Cypress, TX 77433For SaleMLS ID #10139904, Logan Poorman, Corcoran Genesis. HAR
- $304,0003 bd2 ba1.5k sqft21246 Montego Bay Dr, Cypress, TX 77433For SaleMLS ID #52906578, Enrique Escobar, Mr. Sold Real Estate. HAR
- $329,0004 bd3 ba2.2k sqft8122 Heartbrook Field Ln, Cypress, TX 77433For SaleMLS ID #27278776, Velvet Harris, Better Homes and Gardens Real Estate Gary Greene - Cypress. HAR
- $290,0003 bd2 ba1.4k sqft1103 Grand Junction Dr, Tomball, TX 77375For SaleMLS ID #90776389, Sam Sharif, RE/MAX Elite Properties. HAR
