Beautifully updated and move-in ready! This well-maintained home features stylish vinyl plank flooring throughout the main living areas, gorgeous quartz countertops, and a beautifully renovated primary bathroom with modern finishes. The spacious kitchen offers both functionality and contemporary appeal, making it perfect for everyday living and entertaining. Major updates provide peace of mind, including a recent roof and A/C system. Enjoy added privacy with no backyard neighbors, and take advantage of the walking path located directly across the street for easy access to outdoor recreation. Conveniently located near shopping, dining, parks, and major commuter routes, this home combines quality updates, comfort, and an exceptional location. Don't miss this one!
For sale
$370,000
17307 Thicket Hollow Ln, Cypress, TX 77429
3beds
2,352sqft
Single Family Residence
Built in 2003
6,825 Square Feet Lot
$362,500 Zestimate®
$157/sqft
$64/mo HOA
What's special
Gorgeous quartz countertopsRecent roof
- 41 days |
- 150 |
- 12 |
Zillow last checked:
Listing updated:
Listed by:
Anne Hettiger TREC #0541405 832-257-7622,
Segue Real Estate Group
Source: HAR,MLS#: 34923429
Facts & features
Interior
Bedrooms & bathrooms
- Bedrooms: 3
- Bathrooms: 3
- Full bathrooms: 2
- 1/2 bathrooms: 1
Rooms
- Room types: Utility Room
Primary bedroom
- Level: First
- Area: 208
- Dimensions: 16x13
Bedroom
- Level: Second
- Area: 204
- Dimensions: 17x12
Bedroom
- Level: Second
- Area: 195
- Dimensions: 15x13
Other
- Level: First
- Area: 120
- Dimensions: 12x10
Breakfast
- Level: First
- Area: 88
- Dimensions: 11x8
Family room
- Level: First
- Area: 208
- Dimensions: 16x13
Game room
- Level: Second
- Area: 315
- Dimensions: 21x15
Kitchen
- Level: First
- Area: 130
- Dimensions: 13x10
Heating
- Natural Gas
Cooling
- Ceiling Fan(s), Electric
Appliances
- Included: Disposal, Gas Oven, Microwave, Gas Range, Dishwasher
- Laundry: Electric Dryer Hookup, Gas Dryer Hookup, Washer Hookup
Features
- Primary Bed - 1st Floor, Walk-In Closet(s)
- Flooring: Carpet, Vinyl
- Windows: Insulated/Low-E windows, Window Coverings
- Number of fireplaces: 1
- Fireplace features: Gas
Interior area
- Total structure area: 2,352
- Total interior livable area: 2,352 sqft
Video & virtual tour
Property
Parking
- Total spaces: 2
- Parking features: Attached, Garage Door Opener
- Attached garage spaces: 2
Features
- Stories: 2
- Fencing: Back Yard
Lot
- Size: 6,825 Square Feet
- Features: Subdivided, 0 Up To 1/4 Acre
Details
- Parcel number: 1227490050014
Construction
Type & style
- Home type: SingleFamily
- Architectural style: Traditional
- Property subtype: Single Family Residence
Materials
- Brick, Cement Siding
- Foundation: Slab
- Roof: Composition
Condition
- New construction: No
- Year built: 2003
Utilities & green energy
- Sewer: Public Sewer
- Water: Public
Green energy
- Energy efficient items: HVAC>13 SEER
Community & HOA
Community
- Subdivision: Cypress Mill Park
HOA
- Has HOA: Yes
- Amenities included: Clubhouse, Fitness Center, Jogging Path, Party Room, Playground, Pool, Tennis Court(s)
- HOA fee: $765 annually
Location
- Region: Cypress
Financial & listing details
- Price per square foot: $157/sqft
- Tax assessed value: $310,871
- Annual tax amount: $7,308
- Date on market: 7/6/2026
- Road surface type: Concrete
Estimated market value
$362,500
$344,000 - $381,000
$2,402/mo
Price history
| Date | Event | Price |
|---|---|---|
| 7/6/2026 | Listed for sale | $370,000$157/sqft |
Source:  HAR #34923429 Report a problem HAR #34923429 Report a problem | ||
Public tax history
| Year | Property taxes | Tax assessment |
|---|---|---|
| 2025 | $1,976 +3% | $310,871 +0.8% |
| 2024 | $1,919 +10.7% | $308,505 -1.7% |
| 2023 | $1,734 +7.6% | $313,902 +0.9% |
| 2022 | $1,611 | $311,195 +22.2% |
| 2021 | -- | $254,697 +11.3% |
| 2020 | $1,477 +3.3% | $228,840 +5% |
| 2019 | $1,429 -71.1% | $218,000 +3.5% |
| 2018 | $4,949 | $210,707 |
| 2017 | $4,949 +9.9% | $210,707 +11.2% |
| 2016 | $4,504 +13.5% | $189,550 |
| 2015 | $3,970 | $189,550 +10.2% |
| 2014 | $3,970 | $172,061 +21.7% |
| 2013 | -- | $141,341 +6.1% |
| 2012 | -- | $133,208 -5.8% |
| 2011 | -- | $141,353 -5.6% |
| 2010 | -- | $149,711 |
| 2009 | -- | $149,711 -4.5% |
| 2007 | -- | $156,692 +13.5% |
| 2006 | -- | $138,000 |
| 2005 | -- | $138,000 -10.3% |
| 2004 | -- | $153,800 |
Find assessor info on the county website
Monthly payment
Est. payment
Payment breakdown
Explore the cost of this home by adjusting the details. Changes won't be saved.Climate risks
Neighborhood: Cypress Mill Park
Nearby schools
GreatSchools rating
- 8/10Robison Elementary SchoolGrades: PK-5Distance: 0.7 mi
- 10/10Spillane Middle SchoolGrades: 6-8Distance: 1 mi
- 9/10Cypress Woods High SchoolGrades: 9-12Distance: 0.9 mi
Schools provided by the listing agent
- Elementary: A Robison Elementary School
- Middle: Spillane Middle School
- High: Cypress Woods High School
Source: HAR. This data may not be complete. We recommend contacting the local school district to confirm school assignments for this home.
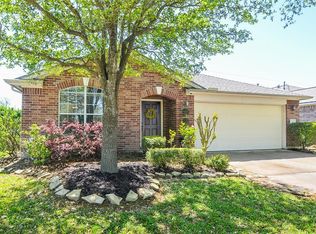
- $285,5003 bd2 ba1.7k sqft17311 Thicket Hollow Ln, Cypress, TX 77429Off Market
- $271,5003 bd2 ba1.6k sqft17303 Thicket Hollow Ln, Cypress, TX 77429Off Market

- $267,1003 bd2 ba1.6k sqft17315 Thicket Hollow Ln, Cypress, TX 77429Off Market
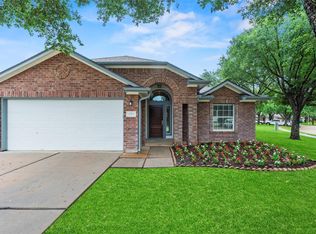
- $299,9003 bd2 ba1.8k sqft17211 Timbercliff Ct, Cypress, TX 77429For Sale
- $267,4003 bd2 ba1.7k sqft17323 Thicket Hollow Ln, Cypress, TX 77429Off Market
- $337,6004 bd3 ba2.4k sqft17207 Timbercliff Ct, Cypress, TX 77429Off Market
- $274,9003 bd2 ba1.7k sqft17318 Thicket Hollow Ln, Cypress, TX 77429Off Market
- $340,2004 bd3 ba2.5k sqft17207 Timber Cliff Ct, Cypress, TX 77429Off Market
A local agent can set up tours, give advice and negotiate with sellers.
A local lender can help you make sure your offer is ready when you are.
Similar homes
- $349,0003 bd2 ba1.7k sqft14843 Wooded Glen Ct, Cypress, TX 77429For Sale
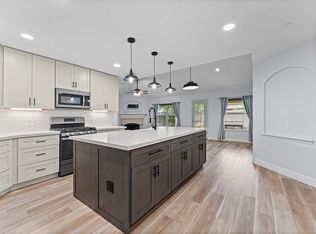 MLS ID #16600957, Ivon Casenave, KSP. HAR
 - $359,0004 bd3 ba2.4k sqft14506 Golden Cypress Ln, Cypress, TX 77429For Sale
 MLS ID #63063259, Mark Dimas, Realty Of America, LLC. HAR
 - $370,0004 bd3 ba2.9k sqft15903 Arapaho Bend Ln, Cypress, TX 77429For Sale
 MLS ID #52697968, Kristina Newcomb, eXp Realty LLC. HAR
 - $315,0003 bd3 ba2.4k sqft15518 Forest Creek Farms Dr, Cypress, TX 77429For Sale
 MLS ID #94438481, Patrick Stuckwish, Keller Williams Memorial. HAR
 - $375,0004 bd3 ba2.2k sqft16403 Mauve Orchid Way, Cypress, TX 77433For SaleMLS ID #10139904, Logan Poorman, Corcoran Genesis. HAR
- $399,0004 bd3 ba2.6k sqft12935 Belgrave Dr, Cypress, TX 77429For SaleMLS ID #57323149, Solana Hastings Brooks, eXp Realty, LLC. HAR
- $365,0003 bd2 ba2.2k sqft20906 Kadefield Dr, Cypress, TX 77433For SaleMLS ID #89360924, Dan Klawer, Keller Williams Signature. HAR
- $315,0004 bd3 ba2.3k sqft12530 Mill Ridge Dr, Cypress, TX 77429For SaleMLS ID #78401610, Katie Curran, Keller Williams Signature. HAR
- $244,9003 bd2 ba1.5k sqft15207 Olmstead Park Dr, Cypress, TX 77429For SaleMLS ID #3375107, Danille Franklin, Walzel Properties - Corporate Office. HAR
- $450,0005 bd3 ba3.4k sqft14935 Solvista Creek Ln, Cypress, TX 77429For SaleMLS ID #63172850, Michael Griffin, eXp Realty LLC. HAR
- $344,9003 bd2 ba1.8k sqft9806 Lynette Falls Dr, Houston, TX 77095For SaleMLS ID #80663593, Tami Clopper, Realty Of America, LLC. HAR
- $304,0003 bd2 ba1.8k sqft17819 Serene Shore Dr, Cypress, TX 77429For SaleMLS ID #72873023, Gwendolyn Burwell, UTR TEXAS, REALTORS. HAR
- $349,9993 bd2 ba2k sqft18710 Condrey Ct, Tomball, TX 77377For SaleMLS ID #66908683, Charles Peterson IV, 5th Stream Realty. HAR
- $389,0005 bd3 ba2.5k sqft17518 Rustling Aspen Ln, Houston, TX 77095For SaleMLS ID #92400494, Ricardo Gonzalez, RE/MAX The Woodlands & Spring. HAR
- $400,0005 bd4 ba3k sqft10530 Echo Falls Ln, Houston, TX 77095For SaleMLS ID #66302339, Amy Lippincott, eXp Realty LLC. HAR
- $450,0004 bd3 ba2.6k sqft20203 Misty River Way, Cypress, TX 77433For SaleMLS ID #40734100, David Dennis, DADEN PROPERTIES. HAR
- $365,0004 bd3 ba2.7k sqft11735 Glenway Dr, Houston, TX 77070For SaleMLS ID #65486037, Luis Nunez, Keller Williams Houston Central. HAR
- $437,9004 bd4 ba2.7k sqft15415 Greenford Glen Dr, Cypress, TX 77429For SaleMLS ID #33167676, Amy Shelton, LPT Realty, LLC. HAR
- $385,0004 bd3 ba2.6k sqft17618 Rustling Aspen Ln, Houston, TX 77095For SaleMLS ID #63282642, Heather Chavana, eXp Realty LLC. HAR
- $365,0004 bd2 ba1.8k sqft17923 Durango Point Ct, Tomball, TX 77377For SaleMLS ID #26879859, Ruddy Parisher, Century 21 Parisher Properties. HAR
