Welcome home to this beautifully maintained 5-bedroom, 2.5-bath residence in Stablewood Farms, offering 3,460 sq. ft. of thoughtfully designed living space. Move-in ready with recent updates including new roof shingles (June 2026), an updated A/C, tile flooring, updated lighting and ceiling fans, and a stylish stone kitchen backsplash. The open, spacious floor plan flows easily for everyday living and entertaining. Step outside to your private backyard oasis: a 7-foot-deep pool and spa, covered patio, and outdoor kitchen with BBQ pit and refrigerator, plus plenty of green space to enjoy. Ideally located near shopping, dining, parks, a community pool, splash pad, and playgrounds, and zoned to Cy-Fair ISD schools, with easy access to major roadways. Don't miss your chance to make this exceptional home yours!
For sale
Price cut: $5K (8/20)
$445,000
14935 Solvista Creek Ln, Cypress, TX 77429
5beds
3,460sqft
Single Family Residence
Built in 2011
7,383 Square Feet Lot
$431,100 Zestimate®
$129/sqft
$64/mo HOA
What's special
- 9 days
- 306
- 28
Likely to sell faster than
Zillow last checked:
Listing updated:
Listed by:
Michael Griffin TREC #0628474 832-375-5851,
eXp Realty LLC,
Angela Nunez
Source: HAR,MLS#: 82374190
Facts & features
Interior
Bedrooms & bathrooms
- Bedrooms: 5
- Bathrooms: 3
- Full bathrooms: 2
- 1/2 bathrooms: 1
Rooms
- Room types: Utility Room
Primary bedroom
- Level: First
- Area: 231.14
- Dimensions: 13' 1" x 17' 8"
Bedroom
- Level: Second
- Area: 159.44
- Dimensions: 13' 8" x 11' 8"
Bedroom
- Level: Second
- Area: 191.75
- Dimensions: 14' 9" x 13'
Bedroom
- Level: Second
- Area: 148.03
- Dimensions: 12' 2" x 12' 2"
Bedroom
- Level: Second
- Area: 260
- Dimensions: 20' x 13'
Other
- Level: First
- Area: 35.04
- Dimensions: 4' 10" x 7' 3"
Dining room
- Level: First
- Area: 169.31
- Dimensions: 10' 9" x 15' 9"
Family room
- Level: First
- Area: 219.19
- Dimensions: 13' 11" x 15'9"
Game room
- Level: Second
- Area: 511.88
- Dimensions: 26' 3" x 19' 6"
Kitchen
- Level: First
- Area: 213.5
- Dimensions: 14' x 15' 3"
Living room
- Level: First
- Area: 192.31
- Dimensions: 13' 5" x 14' 4"
Primary bath
- Level: First
- Area: 152.64
- Dimensions: 13' 1" x 11' 8"
Utility room
- Level: First
- Area: 52.96
- Dimensions: 7'9 " x 6' 10"
Heating
- Natural Gas
Cooling
- Ceiling Fan(s), Electric
Appliances
- Included: Disposal, Gas Oven, Microwave, Gas Range, Dishwasher
- Laundry: Electric Dryer Hookup, Washer Hookup
Features
- Formal Entry/Foyer, Primary Bed - 1st Floor, Walk-In Closet(s)
- Flooring: Carpet, Tile
Interior area
- Total structure area: 3,460
- Total interior livable area: 3,460 sqft
Property
Parking
- Total spaces: 2
- Parking features: Attached, Garage Door Opener, Double-Wide Driveway
- Attached garage spaces: 2
Features
- Stories: 2
- Patio & porch: Covered, Patio/Deck, Porch
- Exterior features: Outdoor Kitchen
- Has private pool: Yes
- Pool features: Gunite, In Ground, Pool/Spa Combo
- Has spa: Yes
- Spa features: Spa/Hot Tub
- Fencing: Back Yard
Lot
- Size: 7,383 Square Feet
- Features: Back Yard, Subdivided, 0 Up To 1/4 Acre
Details
- Parcel number: 1315030020064
Construction
Type & style
- Home type: SingleFamily
- Architectural style: Traditional
- Property subtype: Single Family Residence
Materials
- Brick, Unknown
- Foundation: Slab
- Roof: Composition
Condition
- New construction: No
- Year built: 2011
Utilities & green energy
- Water: Water District
Green energy
- Energy efficient items: Thermostat
Community & HOA
Community
- Subdivision: Stablewood Farms North Sec 04 R
HOA
- Has HOA: Yes
- Amenities included: Jogging Path, Park, Picnic Area, Playground, Pool
- HOA fee: $765 annually
Location
- Region: Cypress
Financial & listing details
- Price per square foot: $129/sqft
- Tax assessed value: $413,117
- Annual tax amount: $10,331
- Date on market: 8/20/2026
- Listing terms: Cash,Conventional,FHA,VA Loan
- Exclusions: 85 Inch Tv In Man Cave
- Road surface type: Concrete, Curbs
Estimated market value
$431,100
$410,000 - $453,000
$3,399/mo
Price history
| Date | Event | Price |
|---|---|---|
| 8/20/2026 | Price change | $445,000-1.1%$129/sqft |
Source:  HAR #82374190 Report a problem HAR #82374190 Report a problem | ||
| 8/7/2026 | Price change | $450,000-3.6%$130/sqft |
Source: HAR #63172850 Report a problem | ||
| 7/13/2026 | Listed for sale | $467,000$135/sqft |
Source: HAR #63172850 Report a problem | ||
Public tax history
| Year | Property taxes | Tax assessment |
|---|---|---|
| 2025 | $2,626 +6.4% | $413,117 -1.1% |
| 2024 | $2,469 +20.2% | $417,625 -5.1% |
| 2023 | $2,054 +7.6% | $439,897 +11.1% |
| 2022 | $1,909 | $395,892 +32.7% |
| 2021 | -- | $298,236 +8.4% |
| 2020 | $1,776 +0.2% | $275,033 +1.7% |
| 2019 | $1,773 -72.6% | $270,323 +5.4% |
| 2018 | $6,483 | $256,413 |
| 2017 | $6,483 +6.5% | $256,413 +6.5% |
| 2016 | $6,086 +8.5% | $240,812 |
| 2015 | $5,608 | $240,812 |
| 2014 | $5,608 | -- |
| 2013 | -- | $168,980 |
| 2012 | -- | $168,980 |
Find assessor info on the county website
Monthly payment
Est. payment
Payment breakdown
Explore the cost of this home by adjusting the details. Changes won't be saved.Climate risks
Neighborhood: Stablewood Farms
Nearby schools
Schools provided by the listing agent
- Elementary: Farney Elementary School
- Middle: Goodson Middle School
- High: Cypress Woods High School
Source: HAR. This data may not be complete. We recommend contacting the local school district to confirm school assignments for this home.
- $335,6004 bd2 ba2.7k sqft14931 Solvista Creek Ln, Cypress, TX 77429Off Market
- $338,0003 bd2 ba2.3k sqft14939 Solvista Creek Ln, Cypress, TX 77429Off Market
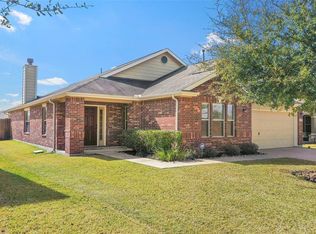
- $392,6005 bd4 ba3.6k sqft14927 Solvista Creek Ln, Cypress, TX 77429Off Market
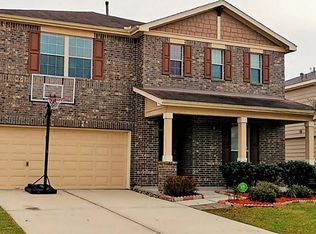
- $331,2003 bd2 ba2.5k sqft14943 Solvista Creek Ln, Cypress, TX 77429Off Market
Similar homes
- $360,0004 bd3 ba2.9k sqft15903 Arapaho Bend Ln, Cypress, TX 77429For Sale
 MLS ID #26013760, Kristina Newcomb, eXp Realty LLC. HAR
 - $400,0004 bd3 ba2.6k sqft19114 Gaslamp Point Ct, Cypress, TX 77429For Sale
 MLS ID #79864800, Kristina Newcomb, eXp Realty LLC. HAR
 - $399,9004 bd3 ba2.6k sqft12923 Hunterfield Dr, Cypress, TX 77429For Sale
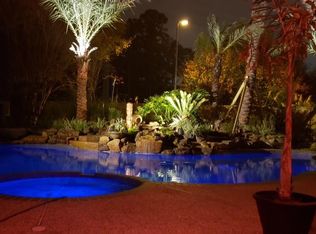 MLS ID #82695089, Kathryn Crosby, Coldwell Banker Realty - Greater Northwest. HAR
 - $399,0004 bd3 ba2.6k sqft12935 Belgrave Dr, Cypress, TX 77429For Sale
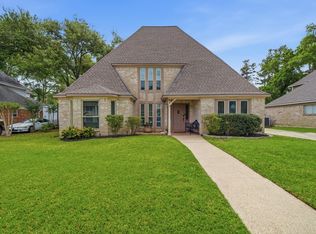 MLS ID #57323149, Solana Hastings Brooks, eXp Realty, LLC. HAR
