Welcome to 9803 Lynnrose Springs, a spacious and beautifully updated home with an oversized three-car garage and flexible living spaces. Wood floors and stairs extend throughout the home, complemented by updated light fixtures. The refreshed kitchen features updated flooring, white painted cabinets, modern hardware, and replaced stove, refrigerator, vent hood, dishwasher, and faucet. The upstairs secondary bathroom was remodeled with the tub removed to create a full walk-in shower, plus updated flooring, cabinetry, faucet, mirror, and lighting. The primary suite features a stylish barn door and chandelier-style ceiling fan. Its remodeled bathroom showcases marble flooring, an extended marble shower, chandelier, and updated fixtures. The office includes a modern feature wall and chandelier. Both A/C units were replaced approximately two years ago. Move-in ready with thoughtful updates throughout!
For sale
$409,500
9803 Lynnrose Springs Dr, Tomball, TX 77375
4beds
3,313sqft
Single Family Residence
Built in 2010
8,825 Square Feet Lot
$401,400 Zestimate®
$124/sqft
$50/mo HOA
What's special
- 27 days |
- 173 |
- 17 |
Zillow last checked:
Listing updated:
Listed by:
Alicia Del Fierro TREC #0839067 713-885-1254,
Keller Williams Realty Metropolitan,
Carmen Munoz TREC #0692332 713-551-1486,
Keller Williams Realty Metropolitan
Source: HAR,MLS#: 38940851
Facts & features
Interior
Bedrooms & bathrooms
- Bedrooms: 4
- Bathrooms: 3
- Full bathrooms: 2
- 1/2 bathrooms: 1
Rooms
- Room types: Utility Room
Primary bedroom
- Level: Second
- Area: 315
- Dimensions: 21X15
Bedroom
- Level: Second
- Area: 154
- Dimensions: 14 X 11
Bedroom
- Level: Second
- Area: 132
- Dimensions: 12X11
Bedroom
- Level: Second
- Area: 154
- Dimensions: 14X11
Other
- Level: First
- Area: 132
- Dimensions: 11X12
Breakfast
- Level: First
- Area: 132
- Dimensions: 12X11
Game room
- Level: Second
- Area: 204
- Dimensions: 12X17
Kitchen
- Level: First
- Area: 176
- Dimensions: 16X11
Living room
- Level: First
- Area: 255
- Dimensions: 15X17
Utility room
- Level: Second
- Area: 63
- Dimensions: 7X9
Heating
- Electric
Cooling
- Electric
Appliances
- Included: Disposal, Gas Oven, Microwave, Gas Range, Dishwasher
Features
- All Bedrooms Up, Walk-In Closet(s)
- Flooring: Laminate, Tile
- Number of fireplaces: 1
Interior area
- Total structure area: 3,313
- Total interior livable area: 3,313 sqft
Property
Parking
- Total spaces: 3
- Parking features: Attached, Tandem, Garage Door Opener
- Attached garage spaces: 3
Features
- Stories: 2
Lot
- Size: 8,825 Square Feet
- Features: Other, 0 Up To 1/4 Acre
Details
- Parcel number: 1282920020015
Construction
Type & style
- Home type: SingleFamily
- Architectural style: Traditional
- Property subtype: Single Family Residence
Materials
- Brick, Other
- Foundation: Slab
- Roof: Composition
Condition
- New construction: No
- Year built: 2010
Utilities & green energy
- Sewer: Public Sewer
- Water: Public
Community & HOA
Community
- Subdivision: Memorial Spgs Sec 09
HOA
- Has HOA: Yes
- HOA fee: $600 annually
Location
- Region: Tomball
Financial & listing details
- Price per square foot: $124/sqft
- Tax assessed value: $357,299
- Annual tax amount: $7,914
- Date on market: 7/31/2026
Estimated market value
$401,400
$381,000 - $421,000
$2,888/mo
Price history
| Date | Event | Price |
|---|---|---|
| 8/3/2026 | Listed for sale | $409,500+57.6%$124/sqft |
Source:  HAR #38940851 Report a problem HAR #38940851 Report a problem | ||
| 10/16/2016 | Listing removed | $259,900$78/sqft |
Source: RE/MAX Northwest, REALTORS #46108742 Report a problem | ||
| 9/19/2016 | Pending sale | $259,900$78/sqft |
Source: RE/MAX Northwest, REALTORS #46108742 Report a problem | ||
| 9/1/2016 | Price change | $259,900-1.9%$78/sqft |
Source: RE/MAX Northwest, REALTORS #46108742 Report a problem | ||
| 7/25/2016 | Price change | $264,900-1.9%$80/sqft |
Source: RE/MAX Northwest, REALTORS #46108742 Report a problem | ||
| 5/24/2016 | Listed for sale | $269,900$81/sqft |
Source: RE/MAX Northwest, REALTORS #46108742 Report a problem | ||
Public tax history
| Year | Property taxes | Tax assessment |
|---|---|---|
| 2025 | $6,556 -6.3% | $357,299 -7.3% |
| 2024 | $6,999 +3.8% | $385,332 |
| 2023 | $6,742 -4.8% | $385,332 +6.1% |
| 2022 | $7,079 | $363,076 +30% |
| 2021 | -- | $279,353 |
| 2020 | $5,958 +161.1% | $279,353 -1% |
| 2019 | $2,282 -69.3% | $282,118 +4% |
| 2018 | $7,435 | $271,200 |
| 2017 | $7,435 +21.6% | $271,200 |
| 2016 | $6,113 +17.6% | $271,200 +8.5% |
| 2015 | $5,196 | $249,900 +21.9% |
| 2014 | $5,196 | $205,000 +4% |
| 2013 | -- | $197,176 +7.8% |
| 2012 | -- | $182,982 -6.2% |
| 2011 | -- | $195,149 |
Find assessor info on the county website
Monthly payment
Est. payment
Payment breakdown
Explore the cost of this home by adjusting the details. Changes won't be saved.Climate risks
Neighborhood: Memorial Springs
Nearby schools
GreatSchools rating
- 8/10Blackshear Elementary SchoolGrades: PK-5Distance: 0.5 mi
- 7/10Ulrich Intermediate SchoolGrades: 6-8Distance: 0.9 mi
- 7/10Klein Cain High SchoolGrades: 9-12Distance: 1 mi
Schools provided by the listing agent
- Elementary: Blackshear Elementary School (Klein)
- Middle: Ulrich Intermediate School
- High: Klein Cain High School
Source: HAR. This data may not be complete. We recommend contacting the local school district to confirm school assignments for this home.
- $363,9004 bd2 ba3k sqft9807 Lynnrose Springs Dr, Tomball, TX 77375Off Market
- $351,0003 bd2 ba2.7k sqft9811 Lynnrose Springs Dr, Tomball, TX 77375Off Market
- $370,1004 bd3 ba3.3k sqft9802 Elizabeths Glen Ln, Tomball, TX 77375Off Market
- $364,9004 bd3 ba3.1k sqft9722 Elizabeths Glen Ln, Tomball, TX 77375Off Market

- $354,1004 bd2 ba2.5k sqft9726 Elizabeths Glen Ln, Tomball, TX 77375Off Market
- $376,3004 bd2 ba3.4k sqft9806 Elizabeths Glen Ln, Tomball, TX 77375Off Market
- $336,7004 bd2 ba2.3k sqft18314 Wendy Glinn Way, Tomball, TX 77375Off Market
- $359,8004 bd2 ba3.2k sqft18310 Wendy Glinn Way, Tomball, TX 77375Off Market
A local agent can set up tours, give advice and negotiate with sellers.
Similar homes
- $399,9004 bd3 ba2.8k sqft9003 Kinnel Ln, Tomball, TX 77375For Sale
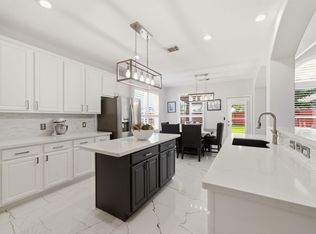 MLS ID #14889193, Stephanie Cribbs, Cribbs Real Estate Group LLC. HAR
 - $429,9004 bd3 ba3.5k sqft6315 Singing Creek Ln, Spring, TX 77379For Sale
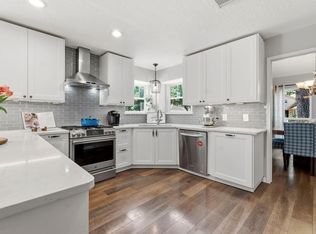 MLS ID #20255908, Jake Johnston, eXp Realty LLC. HAR
 - $318,0004 bd3 ba2.4k sqft11802 Ribbon Falls Ct, Tomball, TX 77375For Sale
 MLS ID #51449997, Esanet Benedict, Better Homes and Gardens Real Estate Gary Greene - Champions. HAR
 - $432,0004 bd4 ba3.6k sqft8206 Colonial Oaks Ln, Spring, TX 77379For Sale
 MLS ID #9576992, Amber Moore, RE/MAX Fine Properties. HAR
 - $389,0004 bd3 ba2.5k sqft31406 Stella Ln, Tomball, TX 77375For SaleMLS ID #27757100, Amy Lippincott, eXp Realty LLC. HAR
- $349,5005 bd4 ba2.6k sqft10202 Larkmist Ln, Tomball, TX 77375For SaleMLS ID #73171337, Tracie Martin, RE/MAX Universal. HAR
- $450,0005 bd5 ba3.2k sqft11510 Cypresswood Trail Dr, Houston, TX 77070For SaleMLS ID #32059018, Shelley Cooley, eXp Realty LLC. HAR
- $579,9904 bd3 ba3k sqft9231 Barnsford Ln, Tomball, TX 77375For SaleMLS ID #95804200, Joyce Castillo, Keller Williams Houston Central. HAR
- $399,0004 bd3 ba2.6k sqft12935 Belgrave Dr, Cypress, TX 77429For SaleMLS ID #57323149, Solana Hastings Brooks, eXp Realty, LLC. HAR
- $419,9004 bd3 ba2.6k sqft13718 Kellerton Ln, Cypress, TX 77429For SaleMLS ID #27181047, Pamela Post, Origin Realty Group. HAR
- $365,0004 bd3 ba2.6k sqft9222 New Forest Rd, Spring, TX 77379For SaleMLS ID #46486691, Tara Handal, 5th Stream Realty. HAR
- $545,0004 bd4 ba3.4k sqft10502 Landsdowne Pointe Dr, Spring, TX 77379For SaleMLS ID #6912032, Mary Taormina, Redfin Corporation. HAR
- $445,0005 bd3 ba3.4k sqft14935 Solvista Creek Ln, Cypress, TX 77429For SaleMLS ID #82374190, Michael Griffin, eXp Realty LLC. HAR
- $399,9004 bd3 ba2.6k sqft12406 Arrondi Cir, Houston, TX 77065For SaleMLS ID #69832335, Shannon Poindexter, Compass RE Texas, LLC - Houston. HAR
- $385,0004 bd3 ba2.3k sqft9518 Hanging Moss Trl, Houston, TX 77064For SaleMLS ID #66716816, Erica Brown, Texas Local Realty, LLC. HAR
- $415,0004 bd3 ba2.8k sqft9831 Therrell Dr, Houston, TX 77064For SaleMLS ID #57938357, Sylvia Aldrete, Winhill Advisors - Kirby. HAR
- $345,0004 bd3 ba2.7k sqft7502 Ralick Ct, Spring, TX 77379For SaleMLS ID #65745577, Earl Madere, Epique Realty LLC. HAR
- $540,0005 bd4 ba3.5k sqft17226 Elverson Oaks Dr, Tomball, TX 77377For SaleMLS ID #27765406, Daisy Cone, Realty Of America, LLC. HAR
- $384,9005 bd4 ba3.2k sqft13415 Jessica Ln, Houston, TX 77069For SaleMLS ID #46648813, Melissa Parker, Collective Realty Co.. HAR
- $400,0005 bd4 ba3k sqft10530 Echo Falls Ln, Houston, TX 77095For SaleMLS ID #66302339, Amy Lippincott, eXp Realty LLC. HAR
