Nestled in the heart of Jersey Village on a desirable cul-de-sac lot, this inviting home offers a spacious, functional layout with thoughtful updates throughout. The updated kitchen features a large center island, generous counter space, stainless steel appliances, and abundant cabinetry, and it opens seamlessly to the living and breakfast areas. The primary suite features a vaulted ceiling and an updated bath with a freestanding soaking tub and separate shower. Warm wood flooring, a cozy fireplace, and abundant natural light add to the home's appeal. Outside, the spacious backyard offers plenty of room for entertaining, play, or creating your own outdoor retreat. Conveniently located near major freeways, top-rated schools, parks, and wonderful recreational amenities.
For sale
Price cut: $10K (9/5)
$375,000
9518 Hanging Moss Trl, Houston, TX 77064
4beds
2,394sqft
Single Family Residence
Built in 1997
6,324 Square Feet Lot
$368,800 Zestimate®
$157/sqft
$58/mo HOA
What's special
- 54 days
- 164
- 23
Zillow last checked:
Listing updated:
Listed by:
Erica Brown TREC #0583392 954-644-9163,
Texas Local Realty, LLC
Source: HAR,MLS#: 66716816
Facts & features
Interior
Bedrooms & bathrooms
- Bedrooms: 4
- Bathrooms: 3
- Full bathrooms: 2
- 1/2 bathrooms: 1
Primary bedroom
- Level: Second
- Area: 217.5
- Dimensions: 14'6"x15'
Bedroom
- Level: Second
- Area: 144.08
- Dimensions: 11'1"x13'
Bedroom
- Level: Second
- Area: 135
- Dimensions: 11'3"x12'
Bedroom
- Level: Second
- Area: 145.76
- Dimensions: 12'7"x11'7"
Breakfast
- Level: First
- Area: 79.08
- Dimensions: 12'2"x6'6"
Den
- Level: First
- Area: 182.5
- Dimensions: 12'2"x15'
Dining room
- Level: First
- Area: 136.69
- Dimensions: 11'1"x12'4"
Kitchen
- Level: First
- Area: 209.08
- Dimensions: 9'11"x21'1"
Living room
- Level: First
- Area: 287.5
- Dimensions: 19'2"x15'
Utility room
- Level: First
- Area: 33.06
- Dimensions: 5'9"x5'9"
Heating
- Electric
Cooling
- Electric
Appliances
- Included: Disposal, Gas Oven, Microwave, Gas Range, Dishwasher
- Laundry: Gas Dryer Hookup, Washer Hookup
Features
- All Bedrooms Up, Primary Bed - 2nd Floor, Walk-In Closet(s)
- Number of fireplaces: 1
- Fireplace features: Gas, Wood Burning
Interior area
- Total structure area: 2,394
- Total interior livable area: 2,394 sqft
Video & virtual tour
Property
Parking
- Total spaces: 2
- Parking features: Attached
- Attached garage spaces: 2
Features
- Stories: 2
- Patio & porch: Patio/Deck
- Exterior features: Sprinkler System
- Fencing: Back Yard
Lot
- Size: 6,324 Square Feet
- Features: Back Yard, Subdivided, 0 Up To 1/4 Acre
Details
- Parcel number: 1190010120024
Construction
Type & style
- Home type: SingleFamily
- Architectural style: Traditional
- Property subtype: Single Family Residence
Materials
- Brick, Wood Siding
- Foundation: Slab
- Roof: Composition
Condition
- New construction: No
- Year built: 1997
Utilities & green energy
- Water: Water District
Community & HOA
Community
- Subdivision: Willowlake
HOA
- Has HOA: Yes
- Amenities included: Park, Picnic Area, Playground, Pond, Pool
- HOA fee: $700 annually
Location
- Region: Houston
Financial & listing details
- Price per square foot: $157/sqft
- Tax assessed value: $320,170
- Annual tax amount: $6,957
- Date on market: 8/15/2026
- Listing terms: Cash,Conventional,FHA,VA Loan
- Exclusions: Trampoline, Living Room Drapes, Refrigerator
- Road surface type: Concrete, Curbs
Estimated market value
$368,800
$350,000 - $387,000
$2,283/mo
Price history
| Date | Event | Price |
|---|---|---|
| 9/5/2026 | Price change | $375,000-2.6%$157/sqft |
Source:  HAR #66716816 Report a problem HAR #66716816 Report a problem | ||
| 8/16/2026 | Listed for sale | $385,000+83.3%$161/sqft |
Source: HAR #66716816 Report a problem | ||
| 4/28/2014 | Sold | -- |
Source: Agent Provided Report a problem | ||
| 4/1/2014 | Listed for sale | $210,000$88/sqft |
Source: Keller Williams Houston Metropolitan #81496409 Report a problem | ||
| 3/18/2014 | Pending sale | $210,000$88/sqft |
Source: Keller Williams Houston Metropolitan #81496409 Report a problem | ||
| 3/1/2014 | Listed for sale | $210,000$88/sqft |
Source: Keller Williams Realty Metropolitan #81496409 Report a problem | ||
Public tax history
| Year | Property taxes | Tax assessment |
|---|---|---|
| 2025 | $2,035 +8.4% | $320,170 +6% |
| 2024 | $1,878 +18.1% | $301,980 -1.1% |
| 2023 | $1,590 +7.7% | $305,316 +4.9% |
| 2022 | $1,477 | $291,114 +26.1% |
| 2021 | -- | $230,850 -0.3% |
| 2020 | $1,495 +4.5% | $231,619 +6.2% |
| 2019 | $1,430 -65.3% | $218,134 +9.1% |
| 2018 | $4,117 | $200,000 -2.8% |
| 2017 | $4,117 -4.7% | $205,839 |
| 2016 | $4,322 +16.1% | $205,839 +8.8% |
| 2015 | $3,722 | $189,132 +8.9% |
| 2014 | $3,722 | $173,707 +15.1% |
| 2013 | -- | $150,905 -9.7% |
| 2012 | -- | $167,147 |
| 2011 | -- | $167,147 |
| 2010 | -- | $167,147 |
| 2009 | -- | $167,147 +4.3% |
| 2007 | -- | $160,300 |
| 2006 | -- | $160,300 |
| 2005 | -- | $160,300 |
| 2004 | -- | $160,300 |
| 2003 | -- | $160,300 +9.6% |
| 2002 | -- | $146,200 |
| 2001 | -- | $146,200 +6.9% |
| 2000 | -- | $136,700 |
Find assessor info on the county website
Monthly payment
Est. payment
Payment breakdown
Explore the cost of this home by adjusting the details. Changes won't be saved.Climate risks
Neighborhood: 77064
Nearby schools
Schools provided by the listing agent
- Elementary: Willbern Elementary School
- Middle: Cook Middle School
- High: Jersey Village High School
Source: HAR. This data may not be complete. We recommend contacting the local school district to confirm school assignments for this home.
- $332,1004 bd2 ba2.5k sqft9522 Hanging Moss Trl, Houston, TX 77064Off Market
- $320,7004 bd2 ba2.1k sqft9514 Hanging Moss Trl, Houston, TX 77064Off Market
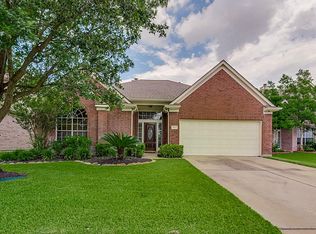
- $312,8004 bd2 ba2.4k sqft9510 Hanging Moss Trl, Houston, TX 77064Off Market
- $312,7003 bd2 ba2.2k sqft9526 Hanging Moss Trl, Houston, TX 77064Off Market
Similar homes
- $425,0004 bd3 ba2.3k sqft10207 Tablerock Dr, Houston, TX 77064For Sale
 MLS ID #15386375, Dawn Joy, CB&A, Realtors. HAR
 - $390,0004 bd3 ba2.6k sqft12406 Arrondi Cir, Houston, TX 77065For Sale
 MLS ID #33536911, Shannon Poindexter, Compass RE Texas, LLC - Houston. HAR
 - $384,9004 bd2 ba2.2k sqft15902 Jersey Dr, Jersey Village, TX 77040For Sale
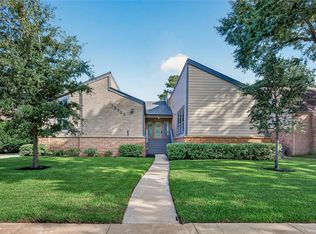 MLS ID #5255719, Elisabeth McNinch, Village Property Advisors. HAR
 - $364,9904 bd3 ba3k sqft10711 Elmdale Dr, Houston, TX 77070For Sale
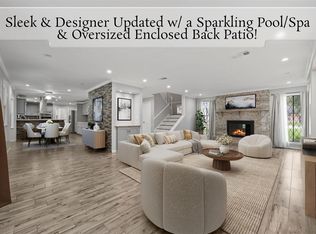 MLS ID #77639258, Mark Dimas, Realty Of America, LLC. HAR
