Beautifully updated 4-bedroom home in sought-after Williamsburg Settlement! Grand double doors open to a spacious foyer and stunning two-story family room with large windows, wood-burning fireplace, and painted paneled walls. Kitchen features breakfast nook, walk-in pantry, coffee bar, and move-able island with butcher block top. First-floor primary suite offers double sinks, built-in storage, and separate closets. Upstairs includes game room & 3 spacious bedrooms. Situated on a corner lot with mature oak trees, backyard offers fresh sod & sprinkler system. Major updates include roof (2023), both HVAC systems (2024,2026), ductwork w/UV light(2026), cooktop, dishwasher, refreshed cabinetry, laminate flooring, lighting, &more-over $70K in improvements! Additional features include exterior entertainment area, mudroom cabinets w/butcher block counters & generator plug. Zoned to Katy ISD w/access to shopping, dining &major hwys. See full list of updates attached. Loan Assumption available!
For sale
Price cut: $20K (7/27)
$410,000
22339 Unicorns Horn Ln, Katy, TX 77449
4beds
3,339sqft
:
Get pre-qualified$2,998/mo
Single Family Residence
Built in 1979
8,637 Square Feet Lot
$405,200 Zestimate®
$123/sqft
$67/mo HOA
What's special
Wood-burning fireplaceMature oak treesBuilt-in storageStunning two-story family roomLarge windowsSpacious foyerCorner lot
- 103 days |
- 393 |
- 35 |
Zillow last checked:
Listing updated:
Listed by:
Amber Morris TREC #0613258 979-943-1493,
RE/MAX Opportunities
Source: HAR,MLS#: 31194623
Facts & features
Interior
Bedrooms & bathrooms
- Bedrooms: 4
- Bathrooms: 3
- Full bathrooms: 2
- 1/2 bathrooms: 1
Rooms
- Room types: Utility Room
Primary bedroom
- Level: First
- Area: 252
- Dimensions: 14x18
Bedroom
- Level: Second
- Area: 198
- Dimensions: 11x18
Bedroom
- Level: Second
- Area: 221
- Dimensions: 13x17
Bedroom
- Level: Second
- Area: 144
- Dimensions: 12x12
Dining room
- Level: First
- Area: 169
- Dimensions: 13x13
Family room
- Level: First
- Area: 312
- Dimensions: 12x26
Game room
- Level: Second
- Area: 266
- Dimensions: 14x19
Kitchen
- Level: First
- Area: 168
- Dimensions: 14x12
Heating
- Heat Pump
Cooling
- Ceiling Fan(s), Electric
Appliances
- Included: Disposal, Double Oven, Electric Oven, Microwave, Electric Cooktop, Dishwasher
- Laundry: Electric Dryer Hookup, Washer Hookup
Features
- Formal Entry/Foyer, High Ceilings, Vaulted Ceiling, Primary Bed - 1st Floor, Split Plan, Walk-In Closet(s)
- Flooring: Bamboo, Laminate, Tile
- Windows: Insulated/Low-E windows
- Number of fireplaces: 1
- Fireplace features: Wood Burning
Interior area
- Total structure area: 3,339
- Total interior livable area: 3,339 sqft
Video & virtual tour
Property
Parking
- Total spaces: 2
- Parking features: Attached, Garage Door Opener, Double-Wide Driveway
- Attached garage spaces: 2
Features
- Stories: 2
- Patio & porch: Patio/Deck
- Exterior features: Side Yard
- Has spa: Yes
- Fencing: Back Yard
Lot
- Size: 8,637 Square Feet
- Features: Back Yard, Corner Lot, Subdivided, 0 Up To 1/4 Acre
Details
- Parcel number: 1135780020057
Construction
Type & style
- Home type: SingleFamily
- Architectural style: Traditional
- Property subtype: Single Family Residence
Materials
- Brick
- Foundation: Slab
- Roof: Composition
Condition
- New construction: No
- Year built: 1979
Utilities & green energy
- Sewer: Public Sewer
- Water: Public, Water District
Green energy
- Energy efficient items: Attic Vents, HVAC>15 SEER
Community & HOA
Community
- Subdivision: Williamsburg Settlement Sec 02
HOA
- Has HOA: Yes
- Amenities included: Basketball Court, Clubhouse, Dog Park, Park, Playground, Pool, Security, Tennis Court(s)
- HOA fee: $800 annually
Location
- Region: Katy
Financial & listing details
- Price per square foot: $123/sqft
- Tax assessed value: $390,742
- Annual tax amount: $8,893
- Date on market: 4/28/2026
- Listing terms: Cash,Conventional,FHA,VA Loan
- Exclusions: Tbd
- Ownership: Full Ownership
- Road surface type: Concrete, Curbs
Estimated market value
$405,200
$385,000 - $425,000
$2,756/mo
Price history
| Date | Event | Price |
|---|---|---|
| 7/27/2026 | Price change | $410,000-4.7%$123/sqft |
Source:  HAR #31194623 Report a problem HAR #31194623 Report a problem | ||
| 6/17/2026 | Price change | $430,000-2.3%$129/sqft |
Source: HAR #31194623 Report a problem | ||
| 5/21/2026 | Price change | $440,000-2.2%$132/sqft |
Source: HAR #31194623 Report a problem | ||
| 4/28/2026 | Listed for sale | $450,000+7.4%$135/sqft |
Source: HAR #31194623 Report a problem | ||
| 6/14/2023 | Listing removed | -- |
Source:  Weichert Pro Report a problem Weichert Pro Report a problem | ||
| 5/13/2023 | Pending sale | $419,000$125/sqft |
Source: HAR #78771503 Report a problem | ||
| 5/9/2023 | Listed for sale | $419,000+109.5%$125/sqft |
Source: HAR #78771503 Report a problem | ||
| 9/28/2013 | Listing removed | $199,990$60/sqft |
Source: B-Lake Real Estate Inc. #21861625 Report a problem | ||
| 9/3/2013 | Price change | $199,990+0%$60/sqft |
Source: B-Lake Real Estate Inc. #21861625 Report a problem | ||
| 9/1/2013 | Price change | $199,900-4.4%$60/sqft |
Source: B-Lake Real Estate Inc. #21861625 Report a problem | ||
| 6/25/2013 | Price change | $209,000-4.6%$63/sqft |
Source: B-Lake Real Estate Inc. #19229041 Report a problem | ||
| 6/15/2013 | Price change | $219,000-2.7%$66/sqft |
Source: B-Lake Real Estate Inc. #19229041 Report a problem | ||
| 5/20/2013 | Listed for sale | $225,000+6.1%$67/sqft |
Source: B-Lake Real Estate Inc. #19229041 Report a problem | ||
| 12/3/2010 | Listing removed | $212,000$63/sqft |
Source: B-Lake Real Estate Inc. #95873861 Report a problem | ||
| 11/13/2010 | Price change | $212,000-3.6%$63/sqft |
Source: B-Lake Real Estate Inc. #95873861 Report a problem | ||
| 9/8/2010 | Price change | $220,000-3.1%$66/sqft |
Source: B-Lake Real Estate Inc. #95873861 Report a problem | ||
| 7/24/2010 | Price change | $227,000-3.4%$68/sqft |
Source: B-Lake Real Estate Inc. #95873861 Report a problem | ||
| 6/19/2010 | Listed for sale | $235,000$70/sqft |
Source: B-Lake Real Estate Inc. #95873861 Report a problem | ||
| 9/11/2006 | Sold | -- |
Source: Public Record Report a problem | ||
Public tax history
| Year | Property taxes | Tax assessment |
|---|---|---|
| 2025 | $4,878 -33.4% | $390,742 -2.6% |
| 2024 | $7,320 +64.8% | $401,031 -7.7% |
| 2023 | $4,443 -12.3% | $434,349 +21.4% |
| 2022 | $5,064 | $357,782 +28.2% |
| 2021 | -- | $279,024 +3.7% |
| 2020 | $4,959 +0.5% | $269,133 +3.5% |
| 2019 | $4,935 -20.4% | $260,068 -3.3% |
| 2018 | $6,199 | $268,954 |
| 2017 | $6,199 +10.3% | $268,954 +0.6% |
| 2016 | $5,620 +15.6% | $267,371 +8.3% |
| 2015 | $4,860 | $246,803 +25.3% |
| 2014 | $4,860 | $197,000 +2.4% |
| 2013 | -- | $192,356 +5% |
| 2012 | -- | $183,144 |
| 2011 | -- | $183,144 +4.1% |
| 2010 | -- | $176,000 |
| 2009 | -- | $176,000 -8.8% |
| 2007 | -- | $192,980 +4.6% |
| 2006 | -- | $184,454 |
| 2005 | -- | -- |
| 2004 | -- | $147,000 |
| 2003 | -- | $147,000 |
| 2002 | -- | $147,000 -2.6% |
| 2001 | -- | $151,000 -1.1% |
| 2000 | -- | $152,700 |
Find assessor info on the county website
Monthly payment
Est. payment
Payment breakdown
Explore the cost of this home by adjusting the details. Changes won't be saved.Climate risks
Neighborhood: 77449
Nearby schools
GreatSchools rating
- 6/10Diane Winborn Elementary SchoolGrades: PK-5Distance: 0.3 mi
- 5/10Morton Ranch Junior High SchoolGrades: 6-8Distance: 1.1 mi
- 5/10Morton Ranch High SchoolGrades: 9-12Distance: 1.1 mi
Schools provided by the listing agent
- Elementary: Winborn Elementary School
- Middle: Morton Ranch Junior High School
- High: Morton Ranch High School
Source: HAR. This data may not be complete. We recommend contacting the local school district to confirm school assignments for this home.
- $368,7004 bd2 ba2.7k sqft22335 Unicorns Horn Ln, Katy, TX 77449Off Market
- $--3 bd3 ba2.4k sqft22338 Prince George St, Katy, TX 77449Sold

- $310,2003 bd3 ba2.2k sqft22331 Unicorns Horn Ln, Katy, TX 77449Off Market
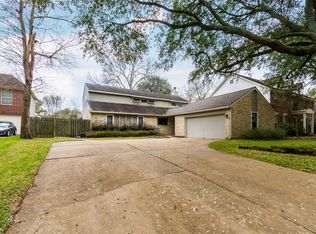
- $310,4004 bd2 ba2.2k sqft22403 Unicorns Horn Ln, Katy, TX 77449Off Market
- $341,3003 bd2 ba2.7k sqft22334 Prince George St, Katy, TX 77449Off Market
- $356,4003 bd2 ba2.3k sqft22338 Unicorns Horn Ln, Katy, TX 77449Off Market
- $317,2003 bd2 ba2.4k sqft22402 Prince George St, Katy, TX 77449Off Market
- $376,6004 bd3 ba2.7k sqft22330 Prince George Ln, Katy, TX 77449Off Market
A local agent can set up tours, give advice and negotiate with sellers.
Similar homes
- $399,0004 bd2 ba2.7k sqft20302 Triton Ct, Katy, TX 77450For Sale
 MLS ID #96200896, Amy Wokoun, Keller Williams Realty Southwest. HAR
 - $469,0005 bd4 ba3.1k sqft227 Cheddington Dr, Katy, TX 77450For Sale
 MLS ID #2264720, Cindy Price, The Sears Group. HAR
 - $399,8506 bd4 ba3.8k sqft3635 Lindenfield Dr, Katy, TX 77449For Sale
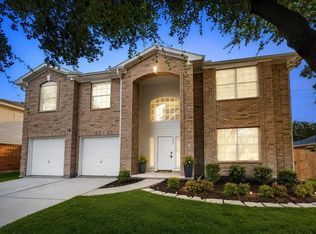 MLS ID #94085616, Justin Chavez, NextHome Woodland Springs. HAR
 - $369,9993 bd3 ba2.2k sqft3129 Hartcliff Cir, Katy, TX 77449For Sale
 MLS ID #57309718, Phillip Francis, LPT Realty, LLC. HAR
 - $435,0004 bd3 ba2.4k sqft3102 E Elm Cir, Katy, TX 77493For SaleMLS ID #3396051, Frances Watson, JLA Realty. HAR
- $410,0004 bd3 ba2.6k sqft12406 Arrondi Cir, Houston, TX 77065For SaleMLS ID #69832335, Shannon Poindexter, Compass RE Texas, LLC - Houston. HAR
- $387,5004 bd3 ba2.1k sqft3238 Banksfield Ct, Katy, TX 77494For SaleMLS ID #89745619, Robin Van Zant, Douglas Elliman Real Estate. HAR
- $391,0004 bd3 ba3.3k sqft18234 Oakhampton Dr, Houston, TX 77084For SaleMLS ID #36362349, Erica Post, CENTURY 21 Western Realty, Inc. HAR
- $485,0004 bd4 ba2.6k sqft6806 Cedar St, Katy, TX 77493For SaleMLS ID #18486666, Jamie McMartin, Compass RE Texas, LLC - West Houston. HAR
- $385,0003 bd3 ba2.3k sqft6211 Piedra Negras Ct, Katy, TX 77450For SaleMLS ID #27839273, Wilson Collins, United Real Estate. HAR
- $400,0004 bd4 ba2.8k sqft20743 Chappell Knoll Dr, Cypress, TX 77433For SaleMLS ID #32440613, Heidi Bridwell, RE/MAX Compass. HAR
- $435,0004 bd3 ba1.9k sqft22402 Rue Canyon Ct, Katy, TX 77450For SaleMLS ID #56349623, MaryBeth Ifft, Coldwell Banker Realty - Katy. HAR
- $310,0004 bd2 ba1.8k sqft22823 Merrymount Dr, Katy, TX 77450For SaleMLS ID #6669949, Amber Morris, RE/MAX Opportunities. HAR
- $435,0004 bd3 ba3.4k sqft7723 Stonesdale Dr, Houston, TX 77095For SaleMLS ID #41628732, Alexandria Rosales, SERHANT.. HAR
- $420,0004 bd3 ba2.6k sqft16311 Drystone Ln, Houston, TX 77095For SaleMLS ID #89397241, Lisseth Larios, The Larios Home Group. HAR
- $384,9005 bd4 ba3.2k sqft14826 Wallach Dr, Cypress, TX 77429For SaleMLS ID #80498739, Stephanie Johnson, Coldwell Banker Realty - Sugar Land. HAR
- $345,0003 bd3 ba2.1k sqft6202 Lake Chase Ct, Katy, TX 77493For SaleMLS ID #28456924, Michael Knowles, Real Broker, LLC. HAR
- $399,9904 bd4 ba2.7k sqft11523 Quail Creek Dr, Houston, TX 77070For SaleMLS ID #28675295, Chris Perrenot, Realm Real Estate Professionals - Katy. HAR
- $489,0006 bd4 ba3.2k sqft2410 Falcon Knoll Ln, Katy, TX 77494For SaleMLS ID #43890956, Thomas Elmore, eXp Realty LLC. HAR
- $399,0005 bd4 ba2.8k sqft6527 Apple Valley Ln, Houston, TX 77069For SaleMLS ID #77785971, Martha Olloque, Spyglass Realty. HAR
