Pride in ownership shines in this beautifully refreshed Perry home in Master Planned Community of Copperfield in Southdown Village. Primary Bath remodeled & LVP installed downstairs in October 2025. Carpet upstairs installed in July 2026. Formal dining is perfect for entertaining, while the den w/custom built-ins & a gas-log fireplace offers a comfortable setting for daily living. Cheerful breakfast area & fully loaded kitchen offer sleek granite countertops, tumbled stone backsplash, SS appliances & bar seating. Posh owner’s retreat offers 3 walk-in closets & a stunning ensuite w/fresh designer finishes, deep soaking tub, frameless glass walk-in shower & dual sink vanity. Upstairs offers a super-sized game room w/custom built-ins, 3 roomy bedrooms, a study/5th bedroom w/a large closet just outside the room & another full bathroom w/dual sinks. STORAGE GALORE, updated paint, alarm w/exterior cameras, patio, French drains & full sprinkler. Roof replaced in 2021. No flooding per seller.
For sale
$430,000
7426 Foxton Place Ct, Houston, TX 77095
4beds
3,308sqft
Single Family Residence
Built in 1989
9,073 Square Feet Lot
$421,600 Zestimate®
$130/sqft
$60/mo HOA
What's special
Gas-log fireplaceUpdated paintFrench drainsStorage galoreSleek granite countertopsFully loaded kitchenCheerful breakfast area
- 70 days
- 102
- 13
Zillow last checked:
Listing updated:
Listed by:
Tara Hall TREC #0557636 281-382-8755,
Keller Williams Realty Professionals
Source: HAR,MLS#: 8118260
Facts & features
Interior
Bedrooms & bathrooms
- Bedrooms: 4
- Bathrooms: 3
- Full bathrooms: 2
- 1/2 bathrooms: 1
Primary bedroom
- Level: First
- Area: 255
- Dimensions: 17x15
Bedroom
- Level: Second
- Area: 208
- Dimensions: 16x13
Bedroom
- Level: Second
- Area: 195
- Dimensions: 15x13
Bedroom
- Level: Second
- Area: 208
- Dimensions: 16x13
Other
- Level: First
- Area: 25
- Dimensions: 05x05
Other
- Level: Second
- Area: 143
- Dimensions: 13x11
Other
- Level: First
- Area: 72
- Dimensions: 08x09
Other
- Level: Second
- Area: 130
- Dimensions: 13x10
Breakfast
- Level: First
- Area: 117
- Dimensions: 13x09
Dining room
- Level: First
- Area: 143
- Dimensions: 13x11
Other
- Level: First
- Area: 675
- Dimensions: 27x25
Game room
- Level: Second
- Area: 420
- Dimensions: 21x20
Kitchen
- Level: First
- Area: 195
- Dimensions: 15x13
Living room
- Level: First
- Area: 432
- Dimensions: 24x18
Primary bath
- Level: First
- Area: 198
- Dimensions: 18x11
Utility room
- Level: First
- Area: 80
- Dimensions: 10x08
Heating
- Natural Gas, Zoned
Cooling
- Ceiling Fan(s), Electric, Zoned
Appliances
- Included: Disposal, Refrigerator, Electric Oven, Oven, Microwave, Electric Cooktop, Dishwasher
- Laundry: Electric Dryer Hookup, Gas Dryer Hookup, Washer Hookup
Features
- Balcony, Crown Molding, Formal Entry/Foyer, High Ceilings, Prewired for Alarm System, En-Suite Bath, Primary Bed - 1st Floor, Walk-In Closet(s)
- Flooring: Carpet, Tile, Vinyl, Wood
- Windows: Insulated/Low-E windows, Window Coverings
- Number of fireplaces: 1
- Fireplace features: Gas, Gas Log
Interior area
- Total structure area: 3,308
- Total interior livable area: 3,308 sqft
Property
Parking
- Total spaces: 2
- Parking features: Detached, Garage Door Opener
- Garage spaces: 2
Features
- Stories: 2
- Patio & porch: Patio/Deck
- Exterior features: Sprinkler System
- Fencing: Back Yard
Lot
- Size: 9,073 Square Feet
- Dimensions: 65 x 124
- Features: Subdivided, 0 Up To 1/4 Acre
Details
- Parcel number: 1168700020036
Construction
Type & style
- Home type: SingleFamily
- Architectural style: Traditional
- Property subtype: Single Family Residence
Materials
- Brick, Wood Siding
- Foundation: Slab
- Roof: Composition
Condition
- New construction: No
- Year built: 1989
Details
- Builder name: Perry Homes
Utilities & green energy
- Sewer: Public Sewer
- Water: Public, Water District
Green energy
- Energy efficient items: Attic Vents
Community & HOA
Community
- Security: Prewired for Alarm System
- Subdivision: Copperfield Southdown Village
HOA
- Has HOA: Yes
- Amenities included: Park, Picnic Area, Playground, Pool, Trail(s)
- HOA fee: $720 annually
Location
- Region: Houston
Financial & listing details
- Price per square foot: $130/sqft
- Tax assessed value: $389,073
- Annual tax amount: $8,057
- Date on market: 7/17/2026
- Listing terms: Cash,Conventional,FHA,VA Loan
- Exclusions: None
- Ownership: Full Ownership
- Road surface type: Concrete, Curbs, Gutters
Estimated market value
$421,600
$401,000 - $443,000
$2,774/mo
Price history
| Date | Event | Price |
|---|---|---|
| 7/17/2026 | Listed for sale | $430,000$130/sqft |
Source:  HAR #8118260 Report a problem HAR #8118260 Report a problem | ||
| 8/10/2005 | Sold | -- |
Source: Agent Provided Report a problem | ||
Public tax history
| Year | Property taxes | Tax assessment |
|---|---|---|
| 2025 | $2,473 +3.3% | $389,073 -0.3% |
| 2024 | $2,394 +20.2% | $390,437 -1.3% |
| 2023 | $1,992 +7.6% | $395,413 +7.2% |
| 2022 | $1,852 | $368,925 +27.6% |
| 2021 | -- | $289,227 +2.3% |
| 2020 | $1,826 +2.2% | $282,741 +3.8% |
| 2019 | $1,786 -64.4% | $272,301 +3.7% |
| 2018 | $5,021 | $262,560 |
| 2017 | $5,021 -0.4% | $262,560 |
| 2016 | $5,043 +8.8% | $262,560 +4.1% |
| 2015 | $4,636 | $252,128 +3.5% |
| 2014 | $4,636 | $243,684 +16.4% |
| 2013 | -- | $209,392 +2.9% |
| 2012 | -- | $203,552 |
| 2011 | -- | $203,552 -3.1% |
| 2010 | -- | $210,000 |
| 2009 | -- | $210,000 -5.5% |
| 2007 | -- | $222,249 |
| 2006 | -- | $222,249 +12.2% |
| 2005 | -- | $198,000 |
| 2004 | -- | $198,000 +4% |
| 2003 | -- | $190,300 +10% |
| 2002 | -- | $173,000 +5.7% |
| 2001 | -- | $163,640 -5.2% |
| 2000 | -- | $172,600 |
Find assessor info on the county website
Monthly payment
Est. payment
Payment breakdown
Explore the cost of this home by adjusting the details. Changes won't be saved.Climate risks
Neighborhood: 77095
Nearby schools
Schools provided by the listing agent
- Elementary: Lowery Elementary School
- Middle: Aragon Middle School
- High: Langham Creek High School
Source: HAR. This data may not be complete. We recommend contacting the local school district to confirm school assignments for this home.

Similar homes
- $405,0004 bd3 ba2.8k sqft7303 Starbridge Dr, Houston, TX 77095For Sale
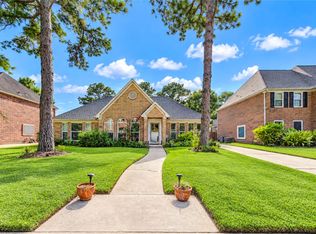 MLS ID #23030034, Michael Knowles, Keller Williams Memorial. HAR
 - $--4 bd2 ba2.6k sqft7847 Timberline Run Ln, Houston, TX 77095Auction
 ServiceLink Auction
 - $429,9005 bd3 ba3.6k sqft16210 Peach Bough Ln, Houston, TX 77095For Sale
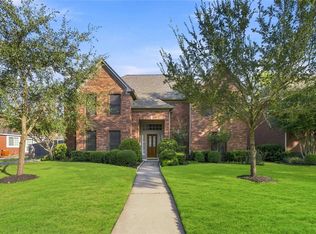 MLS ID #35010049, Kerry Ann Carrington, Coldwell Banker Realty - Katy. HAR
 - $435,0004 bd3 ba3.4k sqft7723 Stonesdale Dr, Houston, TX 77095For Sale
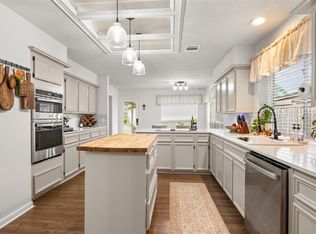 MLS ID #41628732, Alexandria Rosales, SERHANT.. HAR
