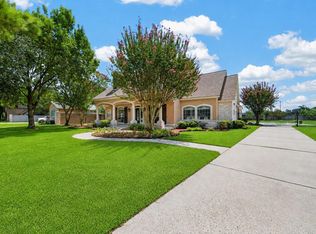
Welcome to this spacious 4-bedroom, 2.5-bath home in the desirable Inverness Estates community! Offering over 3,000 square feet of living space on a generous quarter-acre lot, this home is designed for comfortable living and unforgettable entertaining. Step outside to your very own backyard oasis, featuring a sparkling pool and outdoor kitchen—the perfect setting for summer gatherings, weekend cookouts, or relaxing evenings at home. With spacious living areas, a versatile floor plan, and an incredible backyard retreat, this home has so much to offer. Don’t miss your chance to make 9231 Barnsford Lane yours—schedule your private showing today!
For sale
Price cut: $30K (8/28)
$550,000
9231 Barnsford Ln, Tomball, TX 77375
4beds
3,057sqft
Single Family Residence
Built in 2006
0.25 Acres Lot
$543,800 Zestimate®
$180/sqft
$80/mo HOA
What's special
Sparkling poolGenerous quarter-acre lotOutdoor kitchenBackyard oasisIncredible backyard retreatVersatile floor plan
- 61 days
- 192
- 21
Zillow last checked:
Listing updated:
Listed by:
Joyce Castillo TREC #0690675 832-338-3147,
Keller Williams Houston Central
Source: HAR,MLS#: 95804200
Facts & features
Interior
Bedrooms & bathrooms
- Bedrooms: 4
- Bathrooms: 3
- Full bathrooms: 2
- 1/2 bathrooms: 1
Rooms
- Room types: Family Room, Utility Room
Primary bedroom
- Level: First
- Area: 288
- Dimensions: 18x16
Bedroom
- Level: Second
- Area: 120
- Dimensions: 12x10
Bedroom
- Level: Second
- Area: 168
- Dimensions: 14x12
Bedroom
- Level: Second
- Area: 168
- Dimensions: 14x12
Heating
- Natural Gas
Cooling
- Electric
Appliances
- Included: Disposal, Dryer, Washer, Water Softener, Electric Oven, Microwave, Dishwasher
Features
- En-Suite Bath, Primary Bed - 1st Floor, Sitting Area, Walk-In Closet(s)
- Number of fireplaces: 1
Interior area
- Total structure area: 3,057
- Total interior livable area: 3,057 sqft
Property
Parking
- Total spaces: 2
- Parking features: Attached, Garage Door Opener
- Attached garage spaces: 2
Features
- Stories: 2
- Has private pool: Yes
- Pool features: Heated
- Has spa: Yes
Lot
- Size: 0.25 Acres
- Features: Subdivided, 1/4 Up to 1/2 Acre
Details
- Parcel number: 1260700020019
Construction
Type & style
- Home type: SingleFamily
- Architectural style: Traditional
- Property subtype: Single Family Residence
Materials
- Brick, Cement Siding
- Foundation: Slab
- Roof: Composition
Condition
- New construction: No
- Year built: 2006
Utilities & green energy
- Sewer: Public Sewer
- Water: Water District
Community & HOA
Community
- Subdivision: Inverness Estates Sec 2
HOA
- Has HOA: Yes
- HOA fee: $955 annually
Location
- Region: Tomball
Financial & listing details
- Price per square foot: $180/sqft
- Tax assessed value: $393,250
- Annual tax amount: $10,263
- Date on market: 7/9/2026
- Listing terms: Cash,Conventional,FHA,Other,VA Loan
Estimated market value
$543,800
$517,000 - $571,000
$3,717/mo
Price history
| Date | Event | Price |
|---|---|---|
| 8/28/2026 | Price change | $550,000-5.2%$180/sqft |
Source:  HAR #95804200 Report a problem HAR #95804200 Report a problem | ||
| 7/9/2026 | Price change | $579,990+2.7%$190/sqft |
Source: HAR #95804200 Report a problem | ||
| 1/28/2025 | Pending sale | $565,000$185/sqft |
Source: HAR #7110991 Report a problem | ||
| 12/12/2024 | Listed for sale | $565,000+43%$185/sqft |
Source: HAR #7110991 Report a problem | ||
| 1/4/2021 | Sold | -- |
Source: Agent Provided Report a problem | ||
| 11/17/2020 | Pending sale | $395,000$129/sqft |
Source: Honey & Company Realty #96056710 Report a problem | ||
| 11/12/2020 | Listed for sale | $395,000+9.9%$129/sqft |
Source: Honey & Company Realty #96056710 Report a problem | ||
| 12/18/2018 | Sold | -- |
Source: Agent Provided Report a problem | ||
| 11/21/2018 | Pending sale | $359,400$118/sqft |
Source: Mary Dorsey Texas Real Estate #87053715 Report a problem | ||
| 11/5/2018 | Price change | $359,400-1.5%$118/sqft |
Source: Mary Dorsey Texas Real Estate #87053715 Report a problem | ||
| 10/23/2018 | Listed for sale | $364,900$119/sqft |
Source: Mary Dorsey Texas Real Estate #87053715 Report a problem | ||
Public tax history
| Year | Property taxes | Tax assessment |
|---|---|---|
| 2025 | $5,251 -11.7% | $393,250 -5% |
| 2024 | $5,950 -2.2% | $414,154 -5.2% |
| 2023 | $6,086 -19.1% | $436,830 +13.2% |
| 2022 | $7,524 | $385,917 +22.2% |
| 2021 | -- | $315,704 +6.1% |
| 2020 | $5,633 +178.3% | $297,604 -0.2% |
| 2019 | $2,024 -76.7% | $298,252 +4% |
| 2018 | $8,701 | $286,884 |
| 2017 | $8,701 -0.7% | $286,884 |
| 2016 | $8,762 +12.6% | $286,884 -1.5% |
| 2015 | $7,781 | $291,295 +6.2% |
| 2014 | $7,781 | $274,382 +19.2% |
| 2013 | -- | $230,255 +14.4% |
| 2012 | -- | $201,201 |
| 2011 | -- | $201,201 -7.5% |
| 2010 | -- | $217,463 -1.8% |
| 2009 | -- | $221,508 -3.2% |
| 2007 | -- | $228,881 |
Find assessor info on the county website
Monthly payment
Est. payment
Payment breakdown
Explore the cost of this home by adjusting the details. Changes won't be saved.Climate risks
Neighborhood: Inverness Estates
Nearby schools
Schools provided by the listing agent
- Elementary: Mahaffey Elementary School
- Middle: Krimmel Intermediate School
- High: Klein Cain High School
Source: HAR. This data may not be complete. We recommend contacting the local school district to confirm school assignments for this home.
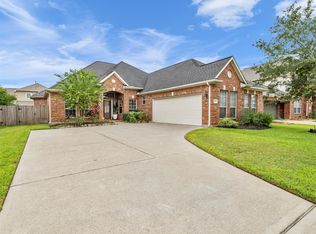

Similar homes
- $569,9005 bd4 ba3.6k sqft22503 Grassnook Dr, Tomball, TX 77375For Sale
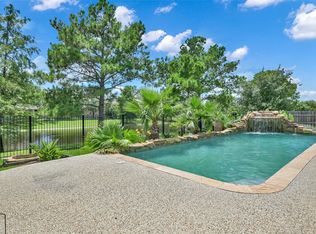 MLS ID #31069288, Saher Said, Compass RE Texas, LLC - West Houston. HAR
 - $399,9004 bd3 ba2.8k sqft9003 Kinnel Ln, Tomball, TX 77375For Sale
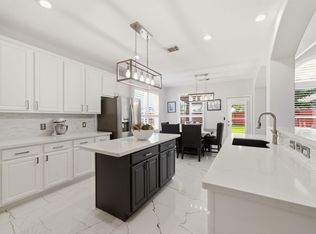 MLS ID #14889193, Stephanie Cribbs, Cribbs Real Estate Group LLC. HAR
 - $515,0004 bd4 ba3.6k sqft19515 Juniper Breeze Ln, Spring, TX 77379For Sale
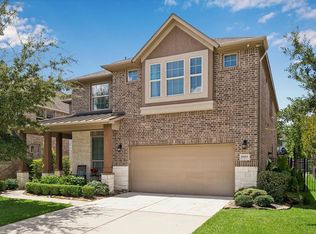 MLS ID #6287566, Nicole Hohman, Nan & Company Properties - Corporate Office (Heights). HAR
 - $675,0004 bd4 ba3.5k sqft17027 Champions Lakeway, Tomball, TX 77375For Sale
 MLS ID #30954294, Tai Dinh, Keller Williams Signature. HAR
