Versatile Elegance in Inverness Estates: This sought-after Rutledge floor plan has the perfect blend of style, comfort & functionality. This home features 4 spacious bedrooms 3.5 baths & a rare highly coveted downstairs guest suite. Complete with an attached full bath, this private space is perfect for a Mother-in-Law suite or a quiet home office. Bonus feature * direct connection from the utility room to the primary closet. This home has tons of options including oversized framed windows & engineered hardwood flooring. REMODELED CHEF'S KITCHEN with modern aesthetic white cabinetry, premium Miami White quartz countertops & Calacatta design tile backsplash. Not to mention a large butler’s pantry for storage & prep space. Upstairs boasts a massive, open game room & great size secondary bedrooms with Jack & Jill bathroom. Fantastic community living includes lakes, resort-style pool & tennis courts. Unbeatable location minutes from (99), Hwy 249 & shopping/dining in The Woodlands. HURRY!
Pending
$439,900
22306 Wenbury Dr, Tomball, TX 77375
4beds
3,288sqft
Single Family Residence
Built in 2016
6,873 Square Feet Lot
$435,500 Zestimate®
$134/sqft
$79/mo HOA
What's special
Modern aesthetic white cabinetryEngineered hardwood flooringOversized framed windowsCalacatta design tile backsplash
- 45 days |
- 60 |
- 1 |
Likely to sell faster than
Zillow last checked:
Listing updated:
Listed by:
Terri Lyons TREC #0513659 281-468-4612,
Lyons Key Realty
Source: HAR,MLS#: 17788651
Facts & features
Interior
Bedrooms & bathrooms
- Bedrooms: 4
- Bathrooms: 4
- Full bathrooms: 3
- 1/2 bathrooms: 1
Rooms
- Room types: Family Room, Utility Room
Primary bedroom
- Level: First
- Area: 240
- Dimensions: 15 x 16
Bedroom
- Level: Second
- Area: 143
- Dimensions: 13 x 11
Bedroom
- Level: Second
- Area: 143
- Dimensions: 13 x 11
Bedroom
- Level: First
- Area: 132
- Dimensions: 12 x 11
Dining room
- Level: First
- Area: 132
- Dimensions: 12 x 11
Family room
- Level: First
- Area: 270
- Dimensions: 15 x 18
Game room
- Level: Second
- Area: 342
- Dimensions: 19 x 18
Kitchen
- Level: First
- Area: 247
- Dimensions: 19 x 13
Utility room
- Level: First
- Area: 60
- Dimensions: 10 x 6
Heating
- Natural Gas
Cooling
- Ceiling Fan(s), Electric
Appliances
- Included: Disposal, Oven, Microwave, Gas Range, Dishwasher
- Laundry: Electric Dryer Hookup, Gas Dryer Hookup, Washer Hookup
Features
- Crown Molding, Formal Entry/Foyer, High Ceilings, Prewired for Alarm System, 2 Bedrooms Down, En-Suite Bath, Primary Bed - 1st Floor, Split Plan, Walk-In Closet(s)
- Flooring: Carpet, Engineered Hardwood, Tile
- Windows: Insulated/Low-E windows, Window Coverings
- Number of fireplaces: 1
- Fireplace features: Gas
Interior area
- Total structure area: 3,288
- Total interior livable area: 3,288 sqft
Property
Parking
- Total spaces: 2
- Parking features: Attached, Garage Door Opener
- Attached garage spaces: 2
Features
- Stories: 2
- Patio & porch: Covered
- Exterior features: Sprinkler System
- Fencing: Full
Lot
- Size: 6,873 Square Feet
- Features: Back Yard, Subdivided, 0 Up To 1/4 Acre
Details
- Parcel number: 1280530040004
Construction
Type & style
- Home type: SingleFamily
- Architectural style: Traditional
- Property subtype: Single Family Residence
Materials
- Cement Siding, Stone, Stucco
- Foundation: Slab
- Roof: Composition
Condition
- New construction: No
- Year built: 2016
Utilities & green energy
- Water: Water District
Green energy
- Energy efficient items: HVAC
Community & HOA
Community
- Security: Prewired for Alarm System
- Subdivision: Inverness Estates
HOA
- Has HOA: Yes
- Amenities included: Clubhouse, Picnic Area, Playground, Pond, Pool, Tennis Court(s), Trail(s)
- HOA fee: $950 annually
Location
- Region: Tomball
Financial & listing details
- Price per square foot: $134/sqft
- Tax assessed value: $447,543
- Annual tax amount: $11,244
- Date on market: 7/10/2026
- Listing terms: Cash,Conventional,FHA,VA Loan
Estimated market value
$435,500
$414,000 - $457,000
$3,144/mo
Price history
| Date | Event | Price |
|---|---|---|
| 7/26/2026 | Pending sale | $439,900$134/sqft |
Source:  HAR #17788651 Report a problem HAR #17788651 Report a problem | ||
| 7/10/2026 | Listed for sale | $439,900$134/sqft |
Source: HAR #17788651 Report a problem | ||
| 2/2/2017 | Sold | -- |
Source: Public Record Report a problem | ||
Public tax history
| Year | Property taxes | Tax assessment |
|---|---|---|
| 2025 | $5,536 -0.7% | $447,543 +14.3% |
| 2024 | $5,572 +8% | $391,662 -12.3% |
| 2023 | $5,157 -11.8% | $446,830 +13.1% |
| 2022 | $5,849 | $395,000 +25.8% |
| 2021 | -- | $313,901 |
| 2020 | $5,960 +203.2% | $313,901 +8.4% |
| 2019 | $1,966 -71% | $289,658 -5.4% |
| 2018 | $6,766 | $306,238 +49% |
| 2017 | $6,766 +376.2% | $205,572 +379.3% |
| 2016 | $1,421 +288.5% | $42,887 |
| 2015 | $366 | $42,887 +300% |
| 2014 | $366 | $10,722 |
Find assessor info on the county website
Monthly payment
Est. payment
Payment breakdown
Explore the cost of this home by adjusting the details. Changes won't be saved.Climate risks
Neighborhood: Inverness Estates
Nearby schools
GreatSchools rating
- 10/10Mahaffey Elementary SchoolGrades: PK-5Distance: 1.6 mi
- 7/10Krimmel IntermedGrades: 6-8Distance: 1.9 mi
- 7/10Klein Cain High SchoolGrades: 9-12Distance: 4 mi
Schools provided by the listing agent
- Elementary: Mahaffey Elementary School
- Middle: Krimmel Intermediate School
- High: Klein Cain High School
Source: HAR. This data may not be complete. We recommend contacting the local school district to confirm school assignments for this home.
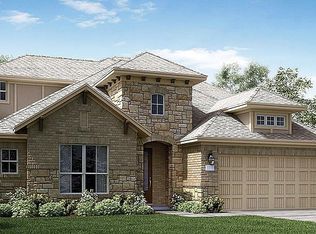
- $423,6004 bd3 ba2.9k sqft22310 Wenbury Dr, Tomball, TX 77375Off Market
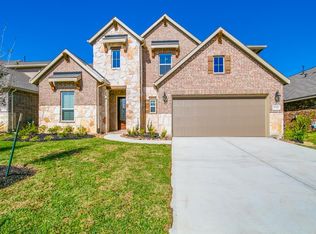
- $515,4004 bd3 ba2.9k sqft22302 Wenbury Dr, Tomball, TX 77375Off Market
- $335,0003 bd2 ba2k sqft22314 Wenbury Dr, Tomball, TX 77375Off Market

- $339,7003 bd2 ba2k sqft22230 Wenbury Dr, Tomball, TX 77375Off Market
- $369,0003 bd3 ba2.6k sqft9227 Barnsford Ln, Tomball, TX 77375Off Market
- $473,6005 bd3 ba3.4k sqft9223 Barnsford Ln, Tomball, TX 77375Off Market
- $--5 bd4 ba2.4k sqft22330 Taren Ct, Tomball, TX 77375Sold
- $356,9004 bd2 ba2.4k sqft9219 Barnsford Ln, Tomball, TX 77375Off Market
A local agent can set up tours, give advice and negotiate with sellers.
Similar homes
- $449,0004 bd3 ba2.7k sqft22710 Wixford Ln, Tomball, TX 77375For Sale
 MLS ID #26142195, Dwight Johnson, Keller Williams Memorial. HAR
 - $450,0004 bd3 ba2.8k sqft1327 Serene Trl, Tomball, TX 77375For Sale
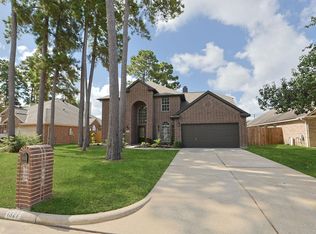 MLS ID #74691331, Kathy Matt, Elite Texas Properties. HAR
 - $430,0003 bd3 ba2.6k sqft21103 Bradford Grove Dr, Spring, TX 77379For Sale
 MLS ID #90109006, Stephanie Callahan, Walzel Properties - Corporate Office. HAR
 - $439,9993 bd2 ba2k sqft24415 Morningside Terrace Ct, Tomball, TX 77375For Sale
 MLS ID #77499833, Honor Hilton, GregTXRealty - The Woodlands. HAR
 - $475,0005 bd5 ba3.1k sqft20218 Windsor Fld, Spring, TX 77379For SaleMLS ID #67630495, Cathleen Davis, Better Homes and Gardens Real Estate Gary Greene - The Woodlands. HAR
- $400,0004 bd3 ba3.2k sqft24622 Emerald Pool Falls Dr, Tomball, TX 77375For SaleMLS ID #31115346, Marta Peralta, Keller Williams Realty Metropolitan. HAR
- $569,0004 bd4 ba4.7k sqft8807 Sedgemoor Dr, Tomball, TX 77375For SaleMLS ID #14582243, James Chen, NX Realty. HAR
- $385,0003 bd3 ba2.7k sqft22018 Big Sky Dr, Tomball, TX 77375For SaleMLS ID #67327035, Hillary Krebs, Mavenly Homes. HAR
- $478,0004 bd4 ba3.2k sqft12847 Magic Falls Dr, Tomball, TX 77377For SaleMLS ID #39897469, Kelly Shearer, Martha Turner Sotheby's International Realty - The Woodlands. HAR
- $489,0004 bd4 ba3.2k sqft7915 Huddersfield Ct, Spring, TX 77379For SaleMLS ID #89257222, Karishma Asrani, SERHANT.. HAR
- $429,9003 bd3 ba2.3k sqft27 Daffodil Meadow Pl, Tomball, TX 77375For SaleMLS ID #26534447, Stephen Metarelis, Offerpad Brokerage, LLC. HAR
- $419,9004 bd3 ba2.7k sqft18003 Tall Chestnut St, Cypress, TX 77429For SaleMLS ID #25417811, Lizz Sansone, The Agency Houston Sugar Land. HAR
- $475,0004 bd3 ba2.7k sqft50 Vershire Cir, Magnolia, TX 77354For SaleMLS ID #47066517, Francois Delille, Cozy Homes. HAR
- $385,0003 bd3 ba2.5k sqft12411 Point Arbor Ct, Tomball, TX 77377For SaleMLS ID #57293318, Jimmy Franklin, eXp Realty LLC. HAR
- $539,9994 bd4 ba2.6k sqft255 New Harmony Trl, Spring, TX 77389For SaleMLS ID #89419558, Leslie Bokemeyer, John Ernst. HAR
- $459,9006 bd4 ba3.9k sqft2802 Knotty Forest Dr, Spring, TX 77373For SaleMLS ID #10789772, Kyle Jefferson, Realty Of America, LLC. HAR
- $636,0005 bd4 ba3.8k sqft13619 Nearpoint Ln, Tomball, TX 77377For SaleMLS ID #6474687, Rebecca Robertson, eXp Realty LLC. HAR
- $625,0004 bd4 ba3.2k sqft155 W Wading Pond Cir, Tomball, TX 77375For SaleMLS ID #23968741, Linda Hildreth, NextHome Realty Center. HAR
- $440,0004 bd4 ba3k sqft160 Capriccio Ln, Montgomery, TX 77316For SaleMLS ID #92044024, Teresa Sartin, Keller Williams Realty The Woodlands. HAR
- $485,0005 bd4 ba2.9k sqft19014 Blossoming Buttercup Dr, Tomball, TX 77377For SaleMLS ID #7922278, Ariana Lopez, Real Broker, LLC. HAR
