Located in the highly desirable Wildwood at Northpointe, this impressive 5-bedroom, 4-bathroom residence combines functional design with refined luxury. Bright and airy throughout, the main level features a private study, primary suite, and a secondary bedroom with a full bath—ideal for guests or multi-generational living. The chef’s kitchen boasts a double convection oven and generous counter space, flowing effortlessly into the formal dining and main living areas. Upstairs hosts three additional bedrooms, two full baths, a spacious game room, and a dedicated media room. Enjoy top-tier community amenities—including pools, parks, and walking trails—plus prime proximity to Grand Parkway, Hwy 249, shopping, dining, and walking-distance access to Tomball Memorial High School (Tomball ISD). Schedule your showing today!
For sale
Price cut: $37K (9/15)
$599,000
13619 Nearpoint Ln, Tomball, TX 77377
5beds
3,842sqft
Single Family Residence
Built in 2018
8,276 Square Feet Lot
$588,300 Zestimate®
$156/sqft
$91/mo HOA
What's special
Bright and airy throughoutPrivate studySpacious game roomDedicated media roomGenerous counter spaceDouble convection ovenPrimary suite
- 50 days
- 310
- 23
Zillow last checked:
Listing updated:
Listed by:
Rebecca Robertson TREC #0713098 281-782-6229,
eXp Realty LLC
Source: HAR,MLS#: 6474687
Facts & features
Interior
Bedrooms & bathrooms
- Bedrooms: 5
- Bathrooms: 4
- Full bathrooms: 4
Primary bedroom
- Level: First
- Area: 224
- Dimensions: 16 x 14
Bedroom
- Level: Second
- Area: 168
- Dimensions: 14 x 12
Bedroom
- Level: Second
- Area: 168
- Dimensions: 14 x 12
Bedroom
- Level: First
- Area: 160
- Dimensions: 16 x 10
Bedroom
- Level: Second
- Area: 170
- Dimensions: 17 x 10
Other
- Level: First
- Area: 144
- Dimensions: 12 x 12
Breakfast
- Level: First
- Area: 143
- Dimensions: 13 x 11
Dining room
- Level: First
- Area: 143
- Dimensions: 13 x 11
Game room
- Level: Second
- Area: 266
- Dimensions: 19 x 14
Kitchen
- Level: First
- Area: 216
- Dimensions: 18 x 12
Living room
- Level: First
- Area: 361
- Dimensions: 19 x 19
Media room
- Level: Second
- Area: 198
- Dimensions: 18 x 11
Utility room
- Level: First
- Area: 216
- Dimensions: 18 x 12
Heating
- Natural Gas
Cooling
- Ceiling Fan(s), Electric
Appliances
- Included: Disposal, Dryer, Washer, Convection Oven, Double Oven, Microwave, Gas Cooktop, Dishwasher
- Laundry: Washer Hookup
Features
- Formal Entry/Foyer, High Ceilings, 1 Bedroom Down - Not Primary BR, 3 Bedrooms Up, Primary Bed - 1st Floor, Walk-In Closet(s)
- Flooring: Carpet, Tile, Wood
- Windows: Window Coverings
- Number of fireplaces: 1
- Fireplace features: Gas
Interior area
- Total structure area: 3,842
- Total interior livable area: 3,842 sqft
Property
Parking
- Total spaces: 2
- Parking features: Attached, Garage Door Opener, Double-Wide Driveway
- Attached garage spaces: 2
Features
- Stories: 2
- Patio & porch: Covered, Patio/Deck
- Exterior features: Sprinkler System
- Fencing: Back Yard,Full
Lot
- Size: 8,276 Square Feet
- Features: Subdivided, 0 Up To 1/4 Acre
Details
- Parcel number: 1395170010005
Construction
Type & style
- Home type: SingleFamily
- Architectural style: Contemporary,Mediterranean,Spanish,Traditional
- Property subtype: Single Family Residence
Materials
- Cement Siding, Stone
- Foundation: Slab
- Roof: Composition
Condition
- New construction: No
- Year built: 2018
Utilities & green energy
- Water: Water District
Green energy
- Energy efficient items: Attic Vents
Community & HOA
Community
- Subdivision: Wildwood At Northpointe
HOA
- Has HOA: Yes
- Amenities included: Jogging Path, Park, Picnic Area, Playground, Pool, Trail(s)
- HOA fee: $1,090 annually
Location
- Region: Tomball
Financial & listing details
- Price per square foot: $156/sqft
- Tax assessed value: $740,146
- Annual tax amount: $19,333
- Date on market: 8/21/2026
- Listing terms: Cash,Conventional,FHA,VA Loan
- Exclusions: Washer, Dryer, Refrigerator
- Ownership: Full Ownership
- Road surface type: Concrete
Estimated market value
$588,300
$559,000 - $618,000
$3,551/mo
Price history
| Date | Event | Price |
|---|---|---|
| 9/15/2026 | Listed for rent | $4,000+5.3%$1/sqft |
Source:  HAR #28713473 Report a problem HAR #28713473 Report a problem | ||
| 9/15/2026 | Price change | $599,000-5.8%$156/sqft |
Source:  HAR #6474687 Report a problem HAR #6474687 Report a problem | ||
| 8/6/2026 | Price change | $636,000-2.2%$166/sqft |
Source: HAR #62651205 Report a problem | ||
| 6/21/2026 | Listed for sale | $650,000-0.8%$169/sqft |
Source: HAR #62651205 Report a problem | ||
| 5/18/2026 | Listing removed | $655,000$170/sqft |
Source: HAR #25639265 Report a problem | ||
| 3/26/2026 | Listed for sale | $655,000-7.4%$170/sqft |
Source: HAR #25639265 Report a problem | ||
| 8/11/2023 | Listing removed | -- |
Source: HAR #90119676 Report a problem | ||
| 8/3/2023 | Listing removed | -- |
Source: HAR #3554107 Report a problem | ||
| 6/27/2023 | Price change | $3,800-7.3%$1/sqft |
Source: HAR #3554107 Report a problem | ||
| 6/27/2023 | Price change | $707,000$184/sqft |
Source: HAR #90119676 Report a problem | ||
| 6/16/2023 | Listed for rent | $4,100$1/sqft |
Source: HAR #3554107 Report a problem | ||
Public tax history
| Year | Property taxes | Tax assessment |
|---|---|---|
| 2025 | $9,447 +11.2% | $740,146 +3.5% |
| 2024 | $8,496 +15.2% | $715,038 +0.6% |
| 2023 | $7,373 +7.6% | $710,439 +17.1% |
| 2022 | $6,853 | $606,880 +28.3% |
| 2021 | -- | $473,133 +7.4% |
| 2020 | $6,246 +1.7% | $440,431 |
| 2019 | $6,140 | -- |
Find assessor info on the county website
Monthly payment
Est. payment
Payment breakdown
Explore the cost of this home by adjusting the details. Changes won't be saved.Climate risks
Neighborhood: Villages of Northpointe
Nearby schools
Schools provided by the listing agent
- Elementary: Wildwood Elementary School
- Middle: Grand Lakes Junior High School
- High: Tomball Memorial H S
Source: HAR. This data may not be complete. We recommend contacting the local school district to confirm school assignments for this home.
Similar homes
- $609,0004 bd4 ba2.9k sqft17903 Fernwood Bend Dr, Tomball, TX 77377For Sale
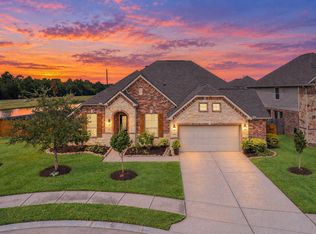 MLS ID #21291664, Peggy O'Connor, CB&A, Realtors. HAR
 - $724,9004 bd5 ba4.6k sqft18731 Spellman Ridge Dr, Tomball, TX 77377For Sale
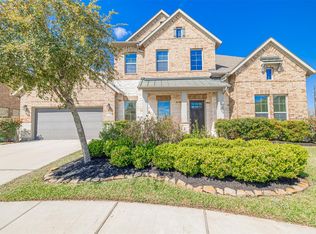 MLS ID #22415409, Rigoberto Villarreal, Keller Williams Signature. HAR
 - $625,0004 bd4 ba3.7k sqft20207 Appaloosa Hill Dr, Tomball, TX 77377For Sale
 MLS ID #14836160, Amy Hersey, Compass RE Texas, LLC - The Woodlands. HAR
 - $539,9004 bd4 ba3.5k sqft21723 Albertine Dr, Tomball, TX 77377For Sale
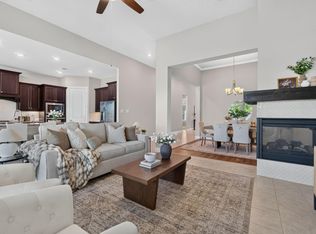 MLS ID #85260164, Donald Thomson, Keller Williams Realty The Woodlands. HAR
