4-bedroom, 4.5-bath home with two bedrooms down in Wildwood at Northpointe, Tomball, TX 77377. Built in 2017, this 4,694 sq ft traditional features a 3-car tandem garage, brick/stone elevation, and a butler's pantry connecting the formal dining room to the island kitchen. Kitchen includes granite countertops, gas cooking, stainless steel appliances, walk-in pantry, and under-cabinet lighting — all open to the family room with a stone gas-log fireplace. Primary suite down with soaking tub, separate shower, and walk-in closet. Second bedroom down with en-suite bath. Upstairs: game room, media room, and two additional bedrooms. Home office/study, crown molding, wood and tile floors, zoned HVAC, and radiant attic barrier. Covered patio, fenced backyard, sprinkler system. Minutes from Hwy 249 and Grand Parkway (SH 99). Zoned to Tomball ISD — Wildwood Elementary, Grand Lakes Junior High, Tomball Memorial High School.
For sale
Price cut: $10.1K (9/18)
$724,900
18731 Spellman Ridge Dr, Tomball, TX 77377
4beds
4,694sqft
Single Family Residence
Built in 2017
0.28 Acres Lot
$713,200 Zestimate®
$154/sqft
$133/mo HOA
What's special
Gas cookingStainless steel appliancesZoned hvacTwo bedrooms downGranite countertopsWood and tile floorsCovered patio
- 86 days
- 119
- 5
Zillow last checked:
Listing updated:
Listed by:
Rigoberto Villarreal TREC #0615442 281-599-6548,
Keller Williams Signature
Source: HAR,MLS#: 22415409
Facts & features
Interior
Bedrooms & bathrooms
- Bedrooms: 4
- Bathrooms: 5
- Full bathrooms: 4
- 1/2 bathrooms: 1
Rooms
- Room types: Family Room, Media Room, Utility Room
Primary bedroom
- Level: First
- Area: 224
- Dimensions: 16x14
Bedroom
- Level: First
- Area: 156
- Dimensions: 13x12
Bedroom
- Level: Second
- Area: 234
- Dimensions: 18x13
Bedroom
- Level: Second
- Area: 165
- Dimensions: 15x11
Other
- Level: First
- Area: 182
- Dimensions: 14x13
Other
- Level: First
Other
- Level: Second
Other
- Level: Second
Breakfast
- Level: First
- Area: 208
- Dimensions: 16x13
Dining room
- Level: First
- Area: 165
- Dimensions: 15x11
Family room
- Level: First
- Area: 378
- Dimensions: 21x18
Game room
- Level: Second
- Area: 414
- Dimensions: 23x18
Kitchen
- Level: First
- Area: 240
- Dimensions: 16x15
Media room
- Level: Second
- Area: 300
- Dimensions: 20x15
Primary bath
- Level: First
Utility room
- Level: First
- Area: 80
- Dimensions: 10x08
Heating
- Natural Gas, Zoned
Cooling
- Ceiling Fan(s), Electric, Zoned
Appliances
- Laundry: Electric Dryer Hookup, Gas Dryer Hookup, Washer Hookup
Features
- Crown Molding, High Ceilings, Wired for Sound, 2 Bedrooms Down, En-Suite Bath, Primary Bed - 1st Floor, Walk-In Closet(s)
- Flooring: Carpet, Tile, Wood
- Windows: Insulated/Low-E windows, Window Coverings
- Number of fireplaces: 1
- Fireplace features: Gas, Gas Log
Interior area
- Total structure area: 4,694
- Total interior livable area: 4,694 sqft
Video & virtual tour
Property
Parking
- Total spaces: 3
- Parking features: Attached, Tandem, Garage Door Opener
- Attached garage spaces: 3
Features
- Stories: 2
- Patio & porch: Covered, Patio/Deck
- Exterior features: Sprinkler System
- Fencing: Back Yard
Lot
- Size: 0.28 Acres
- Features: Back Yard, Subdivided, 0 Up To 1/4 Acre
Details
- Parcel number: 1380180010002
Construction
Type & style
- Home type: SingleFamily
- Architectural style: Traditional
- Property subtype: Single Family Residence
Materials
- Brick, Stone
- Foundation: Slab
- Roof: Composition
Condition
- New construction: No
- Year built: 2017
Details
- Builder name: M/I Homes
Utilities & green energy
- Water: Water District
Green energy
- Energy efficient items: Thermostat, HVAC
Community & HOA
Community
- Subdivision: Wildwood/Northpointe
HOA
- Has HOA: Yes
- Amenities included: Basketball Court, Clubhouse, Park, Playground, Pool, Splash Pad, Tennis Court(s), Trail(s)
- HOA fee: $1,595 annually
Location
- Region: Tomball
Financial & listing details
- Price per square foot: $154/sqft
- Tax assessed value: $833,672
- Annual tax amount: $23,267
- Date on market: 7/6/2026
- Listing terms: Cash,Conventional,FHA,VA Loan
- Exclusions: None
- Road surface type: Concrete, Curbs, Gutters
Estimated market value
$713,200
$678,000 - $749,000
$4,269/mo
Price history
| Date | Event | Price |
|---|---|---|
| 9/18/2026 | Price change | $724,900-1.4%$154/sqft |
Source:  HAR #22415409 Report a problem HAR #22415409 Report a problem | ||
| 8/18/2026 | Price change | $735,000-2%$157/sqft |
Source: HAR #22415409 Report a problem | ||
| 7/6/2026 | Listed for sale | $749,900-3.2%$160/sqft |
Source: HAR #22415409 Report a problem | ||
| 6/19/2026 | Listing removed | $774,900$165/sqft |
Source: HAR #22415409 Report a problem | ||
| 5/21/2026 | Price change | $774,900-3.1%$165/sqft |
Source: HAR #22415409 Report a problem | ||
| 4/24/2026 | Price change | $799,900-3%$170/sqft |
Source: HAR #22415409 Report a problem | ||
| 3/23/2026 | Listed for sale | $825,000$176/sqft |
Source: HAR #50108509 Report a problem | ||
Public tax history
| Year | Property taxes | Tax assessment |
|---|---|---|
| 2025 | $12,530 +9.4% | $833,672 +8% |
| 2024 | $11,458 +1.5% | $771,837 -3.7% |
| 2023 | $11,283 +8.5% | $801,388 +10.2% |
| 2022 | $10,401 | $727,477 +25.3% |
| 2021 | -- | $580,802 +11% |
| 2020 | $8,086 -2.2% | $523,265 -0.8% |
| 2019 | $8,271 +228% | $527,277 +44.8% |
| 2018 | $2,522 | $364,110 |
| 2017 | $2,522 | -- |
Find assessor info on the county website
Monthly payment
Est. payment
Payment breakdown
Explore the cost of this home by adjusting the details. Changes won't be saved.Climate risks
Neighborhood: Villages of Northpointe
Nearby schools
Schools provided by the listing agent
- Elementary: Wildwood Elementary School
- Middle: Grand Lakes Junior High School
- High: Tomball Memorial H S
Source: HAR. This data may not be complete. We recommend contacting the local school district to confirm school assignments for this home.
- $716,4004 bd4 ba4k sqft18727 Spellman Ridge Dr, Tomball, TX 77377Off Market
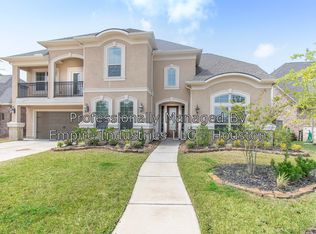
- $827,5004 bd4 ba4.4k sqft13830 Arcott Bend Dr, Tomball, TX 77377Off Market
- $704,7005 bd5 ba3.9k sqft18723 Spellman Ridge Dr, Tomball, TX 77377Off Market
- $655,7004 bd5 ba3.7k sqft13826 Arcott Bend Dr, Tomball, TX 77377Off Market
Similar homes
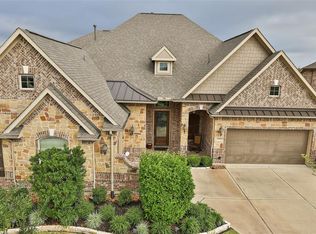
- $609,0004 bd5 ba3.3k sqft13411 Alpine Mountain Ln, Tomball, TX 77377For Sale
 MLS ID #22639809, Missy Plaxco, CB&A, Realtors. HAR
 - $639,0004 bd4 ba3.4k sqft20602 Grazing Foal Ln, Tomball, TX 77377For Sale
 MLS ID #53987030, Juliann Dalton, RE/MAX Universal. HAR
 - $774,0005 bd5 ba4.7k sqft414 Mill Creek Rd, Pinehurst, TX 77362For Sale
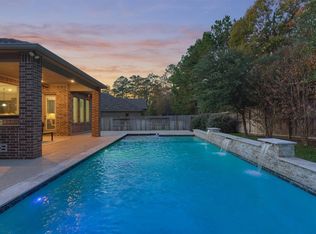 MLS ID #40548170, Carrie Schwager, CB&A, Realtors. HAR
 - $619,0004 bd4 ba3.5k sqft20614 Grazing Foal Ln, Tomball, TX 77377For Sale
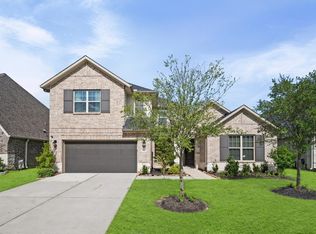 MLS ID #44373980, Jessica Lowe, Premier Haus Realty, LLC. HAR
