Welcome to this stunning Perry Home in Amira! This 4-bed, 3-bath home features soaring 12-foot ceilings, abundant natural light, and 2 flex spaces currently staged as a playroom or office but can be adapted to fit your lifestyle. A spacious family room showcases a gas log fireplace with an elegant accent tile surround. The chef's kitchen offers a gas cooktop, white shaker cabinetry, a herringbone subway tile backsplash, oversized island with seating, and wood-look tile flooring throughout the main living areas. The private primary suite features separate vanities, a soaking tub, walk-in shower, and an oversized walk-in closet with built-ins. A spacious laundry room includes the W/D, shelving, and hanging space. Enjoy the covered patio overlooking the fully fenced backyard and green space, plus an epoxy-coated garage. Activities and amenities at Amira include a clubhouse, fitness center, yoga studio, resort-style pool, splash pad, playground, dog park, pickleball courts, scenic lakes!
For sale
Price cut: $13K (8/11)
$457,000
19322 Belmont Stakes Way, Tomball, TX 77377
4beds
2,583sqft
Single Family Residence
Built in 2022
6,499 Square Feet Lot
$447,700 Zestimate®
$177/sqft
$81/mo HOA
What's special
Epoxy-coated garageAbundant natural lightSpacious family roomSoaking tubHerringbone subway tile backsplashOversized island with seatingGas cooktop
- 42 days |
- 127 |
- 7 |
Zillow last checked:
Listing updated:
Listed by:
Lacey Walker TREC #0702980 832-562-7884,
Nextgen Real Estate Properties
Source: HAR,MLS#: 25830614
Facts & features
Interior
Bedrooms & bathrooms
- Bedrooms: 4
- Bathrooms: 3
- Full bathrooms: 3
Rooms
- Room types: Game Room, Utility Room
Primary bedroom
- Level: First
- Area: 224
- Dimensions: 14x16
Bedroom
- Level: First
- Area: 143
- Dimensions: 13x11
Bedroom
- Level: First
- Area: 143
- Dimensions: 13x11
Bedroom
- Level: First
- Area: 143
- Dimensions: 11x13
Other
- Level: First
- Area: 143
- Dimensions: 13x11
Breakfast
- Level: First
- Area: 80
- Dimensions: 10x8
Family room
- Level: First
- Area: 323
- Dimensions: 17x19
Game room
- Level: First
- Area: 187
- Dimensions: 17x11
Heating
- Natural Gas
Cooling
- Ceiling Fan(s), Electric
Appliances
- Included: Disposal, Dryer, Washer, Electric Oven, Microwave, Gas Cooktop, Dishwasher
Features
- Formal Entry/Foyer, High Ceilings, All Bedrooms Down, En-Suite Bath, Primary Bed - 1st Floor, Walk-In Closet(s)
- Flooring: Carpet, Tile
- Windows: Window Coverings
- Number of fireplaces: 1
- Fireplace features: Gas Log
Interior area
- Total structure area: 2,583
- Total interior livable area: 2,583 sqft
Property
Parking
- Total spaces: 2
- Parking features: Attached, Garage Door Opener
- Attached garage spaces: 2
Features
- Stories: 1
- Patio & porch: Covered
- Exterior features: Sprinkler System
- Fencing: Back Yard
Lot
- Size: 6,499 Square Feet
- Features: Subdivided, 0 Up To 1/4 Acre
Details
- Parcel number: 1454370020017
Construction
Type & style
- Home type: SingleFamily
- Architectural style: Traditional
- Property subtype: Single Family Residence
Materials
- Brick
- Foundation: Slab
- Roof: Composition
Condition
- New construction: No
- Year built: 2022
Details
- Builder name: Perry Homes
Utilities & green energy
- Sewer: Public Sewer
- Water: Public
Green energy
- Energy efficient items: Attic Vents, Thermostat
Community & HOA
Community
- Subdivision: Amira Sec 19
HOA
- Has HOA: Yes
- Amenities included: Clubhouse, Fitness Center, Playground, Pool
- HOA fee: $975 annually
Location
- Region: Tomball
Financial & listing details
- Price per square foot: $177/sqft
- Tax assessed value: $450,126
- Annual tax amount: $13,809
- Date on market: 7/6/2026
- Listing terms: Cash,Conventional,FHA,VA Loan
Estimated market value
$447,700
$425,000 - $470,000
$2,984/mo
Price history
| Date | Event | Price |
|---|---|---|
| 8/11/2026 | Price change | $457,000-2.8%$177/sqft |
Source:  HAR #25830614 Report a problem HAR #25830614 Report a problem | ||
| 7/28/2026 | Price change | $470,000-1.1%$182/sqft |
Source: HAR #25830614 Report a problem | ||
| 7/6/2026 | Listed for sale | $475,000+5.6%$184/sqft |
Source: HAR #25830614 Report a problem | ||
| 3/3/2023 | Listing removed | -- |
Source:  HAR #64836047 Report a problem HAR #64836047 Report a problem | ||
| 2/27/2023 | Listed for rent | $3,100$1/sqft |
Source: HAR #64836047 Report a problem | ||
| 2/27/2023 | Listing removed | -- |
Source: HAR #32894816 Report a problem | ||
| 2/14/2023 | Pending sale | $449,900$174/sqft |
Source: HAR #32894816 Report a problem | ||
| 1/6/2023 | Price change | $449,900-13%$174/sqft |
Source: HAR #32894816 Report a problem | ||
| 1/4/2023 | Price change | $516,900+3.4%$200/sqft |
Source: HAR #32894816 Report a problem | ||
| 12/21/2022 | Listed for sale | $499,900$194/sqft |
Source: HAR #32894816 Report a problem | ||
Public tax history
| Year | Property taxes | Tax assessment |
|---|---|---|
| 2025 | $4,208 +1% | $450,126 -1% |
| 2024 | $4,165 +140.9% | $454,555 +121.3% |
| 2023 | $1,729 | $205,395 |
Find assessor info on the county website
Monthly payment
Est. payment
Payment breakdown
Explore the cost of this home by adjusting the details. Changes won't be saved.Climate risks
Neighborhood: 77377
Nearby schools
GreatSchools rating
- 7/10Grand Oaks Elementary SchoolGrades: PK-4Distance: 1.7 mi
- 9/10Grand Lakes Junior High SchoolGrades: 7-8Distance: 1.6 mi
- 7/10Tomball High SchoolGrades: 9-12Distance: 6.6 mi
Schools provided by the listing agent
- Elementary: Grand Oaks Elementary School
- Middle: Grand Lakes Junior High School
- High: Tomball West High School
Source: HAR. This data may not be complete. We recommend contacting the local school district to confirm school assignments for this home.
- $462,6003 bd3 ba3.2k sqft19326 Belmont Stakes Way, Tomball, TX 77377Off Market
- $497,4005 bd4 ba2.9k sqft19302 Belmont Stakes Way, Tomball, TX 77377Off Market
- $486,1004 bd4 ba3.1k sqft19314 Belmont Stakes Way, Tomball, TX 77377Off Market
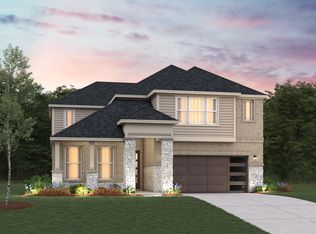
- $459,0004 bd4 ba2.6k sqft19330 Belmont Stakes Way, Tomball, TX 77377For Sale

- $440,0004 bd3 ba2.5k sqft19315 Wild Sabino Way, Tomball, TX 77377Off Market
- $466,9004 bd3 ba2.7k sqft19327 Wild Sabino Way, Tomball, TX 77377Off Market
- $240,0004 bd3 ba2.6k sqft19334 Belmont Stakes Way, Tomball, TX 77377Auction
- $488,1004 bd4 ba2.9k sqft19310 Belmont Stakes Way, Tomball, TX 77377Off Market
A local agent can set up tours, give advice and negotiate with sellers.
Similar homes
- $514,9004 bd3 ba2.5k sqft20423 Avelignese Way, Tomball, TX 77377For Sale
 MLS ID #8265119, Juliann Dalton, RE/MAX Universal. HAR
 - $409,0004 bd3 ba2k sqft21206 Bridle Rose Trl, Tomball, TX 77377For Sale
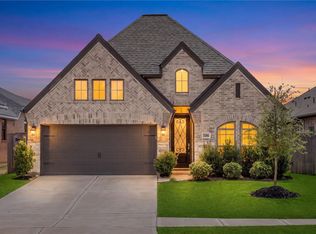 MLS ID #73240058, Jeanna Stone, Real Broker, LLC. HAR
 - $519,9005 bd3 ba3.1k sqft20607 Morgan Pasture Ln, Tomball, TX 77377For Sale
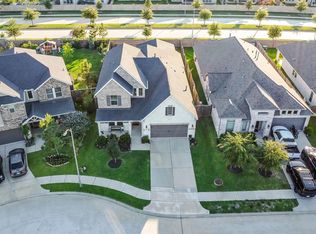 MLS ID #21523821, Juliann Dalton, RE/MAX Universal. HAR
 - $550,0004 bd4 ba3k sqft20427 Grazing Foal Ln, Tomball, TX 77377For Sale
 MLS ID #55082891, Juliann Dalton, RE/MAX Universal. HAR
 - $389,9993 bd2 ba2k sqft19330 Palfrey Prairie Trl, Tomball, TX 77377For SaleMLS ID #67239139, Brooke Clark, eXp Realty LLC. HAR
- $650,0004 bd4 ba3.4k sqft20602 Grazing Foal Ln, Tomball, TX 77377For SaleMLS ID #53987030, Juliann Dalton, RE/MAX Universal. HAR
- $338,9993 bd2 ba1.6k sqft19319 Palfrey Prairie Trl, Tomball, TX 77377For SaleMLS ID #9013878, Ariana White, eXp Realty LLC. HAR
- $369,0003 bd2 ba2k sqft20006 Wild Horse Hollow Ln, Tomball, TX 77377For SaleMLS ID #2081608, Gary Bisha, My Castle Realty. HAR
- $385,0003 bd2 ba2k sqft19838 Blue Roan Dr, Tomball, TX 77377For SaleMLS ID #65607620, Natalie Buckley, Nan & Company Properties - Woodlands Office. HAR
- $625,0004 bd4 ba2.9k sqft20615 Strider Gate Ln, Tomball, TX 77377For SaleMLS ID #32564677, Brittni Duoto, eXp Realty LLC. HAR
- $324,5004 bd3 ba2.1k sqft17714 Hattusas Ln, Tomball, TX 77377For SaleMLS ID #66114021, Julie Shalloup, CB&A, Realtors. HAR
- $335,5003 bd2 ba1.7k sqft19406 Golden Lariat Dr, Tomball, TX 77377For SaleMLS ID #32739349, Christy Duncan, RE/MAX Elite Properties. HAR
- $390,0004 bd3 ba2.4k sqft9319 Dochfour Ln, Tomball, TX 77375For SaleMLS ID #6239972, Jordan Hogan, NextHome Realty Center. HAR
- $485,0004 bd4 ba2.6k sqft15418 Rainbow Trout Dr, Cypress, TX 77433For SaleMLS ID #54231050, Jodi Gauthier, ThisIsLivin Properties, LLC. HAR
- $455,0003 bd3 ba2.3k sqft15214 Spanish Ranchos Ways, Cypress, TX 77433For SaleMLS ID #15692036, Jackie Spiro, RE/MAX Universal. HAR
- $445,0003 bd4 ba2.4k sqft1112 Sienna Forest Ln, Pinehurst, TX 77362For SaleMLS ID #22243932, Patricia Torres, CB&A, Realtors. HAR
- $465,0004 bd3 ba2.7k sqft23310 Markstone Glen Ct, Katy, TX 77493For SaleMLS ID #21182478, Rose Gibson, Better Homes and Gardens Real Estate Gary Greene - Cypress. HAR
- $575,0004 bd3 ba2.7k sqft12518 Blossom Dr, Tomball, TX 77375For SaleMLS ID #46008592, Cindy Boutwell, Wildflower Real Estate. HAR
- $475,0004 bd3 ba2.6k sqft14910 Big Spring Park Dr, Cypress, TX 77433For SaleMLS ID #66347290, Devi Prasad Akunuru, 4SIGHT REALTY LLC. HAR
- $540,0004 bd4 ba2.9k sqft11011 Cunningham Fir Trl, Tomball, TX 77375For SaleMLS ID #40802567, Julie Shalloup, CB&A, Realtors. HAR
