Located in the gated community of Woodtrace, this single-story home features high ceilings and a functional floor plan. It offers 3 spacious bedroom suites, each with its own private full bathroom, and walking closets, an office/study that could be converted into a fourth bedroom. An additional half bathroom located in the main living area. This house offers a lot of storage room!!!
The home includes a 2-car garage with extra storage space and spacious driveway. The roof, central A/C unit, and water heater are approximately 5 years old. Gutters on the front of the house. Luxury vinyl plank flooring is featured in the main living areas, with carpet in the bedrooms. The kitchen offers a large island, luxury cabinets, and Silestone countertops. Bathrooms feature glass shower doors, and the home has modern 9-foot interior doors throughout. The primary bathroom includes an oversized shower.
Never flooded. Conveniently located 10 minutes from Magnolia and 15 minutes from Tomball.
For sale
Price increase: $100 (7/1)
$450,000
1112 Sienna Forest Ln, Pinehurst, TX 77362
3beds
2,462sqft
Single Family Residence
Built in 2021
7,074 Square Feet Lot
$439,600 Zestimate®
$183/sqft
$100/mo HOA
What's special
High ceilingsFunctional floor planLuxury cabinetsSilestone countertopsWalking closetsSpacious driveway
- 21 days |
- 65 |
- 3 |
Likely to sell faster than
Zillow last checked:
Listing updated:
Listed by:
Patricia Torres TREC #0793671 832-713-0204,
CB&A, Realtors
Source: HAR,MLS#: 22243932
Facts & features
Interior
Bedrooms & bathrooms
- Bedrooms: 3
- Bathrooms: 4
- Full bathrooms: 3
- 1/2 bathrooms: 1
Rooms
- Room types: Den, Utility Room
Primary bathroom
- Features: Half Bath, Primary Bath: Double Sinks, Primary Bath: Shower Only, Secondary Bath(s): Shower Only, Secondary Bath(s): Tub/Shower Combo, Two Primary Baths
Kitchen
- Features: Breakfast Bar, Kitchen Island, Kitchen open to Family Room, Pantry, Pots/Pans Drawers, Under Cabinet Lighting, Walk-in Pantry
Heating
- Natural Gas
Cooling
- Ceiling Fan(s), Electric
Appliances
- Included: ENERGY STAR Qualified Appliances, Disposal, Dryer, Refrigerator, Washer, Convection Oven, Electric Oven, Oven, Microwave, Gas Cooktop, Dishwasher
- Laundry: Electric Dryer Hookup, Washer Hookup
Features
- High Ceilings, Prewired for Alarm System, Vaulted Ceiling, All Bedrooms Down, Walk-In Closet(s)
- Flooring: Carpet, Tile, Vinyl
- Windows: Window Coverings
Interior area
- Total structure area: 2,462
- Total interior livable area: 2,462 sqft
Video & virtual tour
Property
Parking
- Total spaces: 2
- Parking features: Attached, Garage Door Opener
- Attached garage spaces: 2
Accessibility
- Accessibility features: Accessible Bedroom, Accessible Closets, Accessible Common Area, Accessible Doors, Accessible Electrical and Environmental Controls, Accessible Entrance, Accessible Full Bath, Accessible Hallway(s), Accessible Kitchen, Accessible Kitchen Appliances, Accessible Washer/Dryer
Features
- Stories: 1
- Patio & porch: Covered
- Exterior features: Sprinkler System
- Fencing: Back Yard
Lot
- Size: 7,074 Square Feet
- Features: Subdivided, 0 Up To 1/4 Acre
Details
- Parcel number: 95941101200
Construction
Type & style
- Home type: SingleFamily
- Architectural style: Traditional
- Property subtype: Single Family Residence
Materials
- Brick, Cement Siding, Stucco
- Foundation: Slab
- Roof: Composition
Condition
- New construction: No
- Year built: 2021
Details
- Builder name: Village Builders
Utilities & green energy
- Water: Water District
Green energy
- Green verification: ENERGY STAR Certified Homes
- Energy efficient items: Thermostat
Community & HOA
Community
- Security: Prewired for Alarm System
- Subdivision: Woodtrace
HOA
- Has HOA: Yes
- Amenities included: Boat Dock, Clubhouse, Controlled Access, Park, Playground
- HOA fee: $1,200 annually
Location
- Region: Pinehurst
Financial & listing details
- Price per square foot: $183/sqft
- Tax assessed value: $430,903
- Annual tax amount: $11,571
- Date on market: 7/1/2026
- Listing terms: Cash,Conventional,FHA,VA Loan
- Ownership: Full Ownership
- Road surface type: Asphalt
Estimated market value
$439,600
$418,000 - $462,000
$2,801/mo
Price history
| Date | Event | Price |
|---|---|---|
| 7/1/2026 | Price change | $450,000+0%$183/sqft |
Source:  HAR #22243932 Report a problem HAR #22243932 Report a problem | ||
| 6/30/2026 | Price change | $449,900-1.1%$183/sqft |
Source: HAR #71454028 Report a problem | ||
| 6/2/2026 | Price change | $455,000-2.1%$185/sqft |
Source: HAR #15620775 Report a problem | ||
| 5/14/2026 | Price change | $464,900-1.1%$189/sqft |
Source: HAR #15620775 Report a problem | ||
| 5/4/2026 | Price change | $469,900-1.1%$191/sqft |
Source: HAR #15620775 Report a problem | ||
| 4/29/2026 | Price change | $474,9000%$193/sqft |
Source: HAR #15620775 Report a problem | ||
| 4/23/2026 | Listed for sale | $474,999+13.1%$193/sqft |
Source: HAR #15620775 Report a problem | ||
| 3/1/2022 | Listing removed | -- |
Source: HAR #16984859 Report a problem | ||
| 2/7/2022 | Pending sale | $420,000$171/sqft |
Source: HAR #16984859 Report a problem | ||
| 1/27/2022 | Price change | $420,000+1.2%$171/sqft |
Source: HAR #16984859 Report a problem | ||
| 11/18/2021 | Pending sale | $415,000$169/sqft |
Source: HAR #16984859 Report a problem | ||
| 10/19/2021 | Price change | $415,000-3.5%$169/sqft |
Source: HAR #16984859 Report a problem | ||
| 9/30/2021 | Listed for sale | $429,940$175/sqft |
Source: HAR #16984859 Report a problem | ||
Public tax history
| Year | Property taxes | Tax assessment |
|---|---|---|
| 2025 | -- | $430,903 +6.9% |
| 2024 | $1,764 +0.2% | $402,995 +1.1% |
| 2023 | $1,760 | $398,580 +17.9% |
| 2022 | -- | $338,180 +4873.2% |
| 2021 | $46 | $6,800 |
Find assessor info on the county website
Monthly payment
Est. payment
Payment breakdown
Explore the cost of this home by adjusting the details. Changes won't be saved.Climate risks
Neighborhood: 77362
Nearby schools
GreatSchools rating
- 8/10Decker Prairie Elementary SchoolGrades: PK-4Distance: 2.1 mi
- 6/10Tomball Junior High SchoolGrades: 7-8Distance: 4.2 mi
- 7/10Tomball High SchoolGrades: 9-12Distance: 4.4 mi
Schools provided by the listing agent
- Elementary: Decker Prairie Elementary School
- Middle: Tomball Junior High School
- High: Tomball High School
Source: HAR. This data may not be complete. We recommend contacting the local school district to confirm school assignments for this home.
- $455,400-- bd3 ba2.8k sqft1108 Sienna Forest Ln, Pinehurst, TX 77362Off Market
- $483,400-- bd4 ba3k sqft1116 Sienna Forest Ln, Pinehurst, TX 77362Off Market
- $472,600-- bd3 ba2.8k sqft1104 Sienna Forest Ln, Pinehurst, TX 77362Off Market
- $455,8004 bd2 ba2.8k sqft1337 Knollbridge Point Ln, Pinehurst, TX 77362Off Market

- $294,8003 bd2 ba1.5k sqft35405 Woodtrace Cir, Pinehurst, TX 77362Off Market
- $292,9003 bd2 ba1.5k sqft35420 Woodtrace Cir, Pinehurst, TX 77362Off Market
- $297,0003 bd3 ba1.5k sqft35433 Woodtrace Cir, Pinehurst, TX 77362Off Market
- $364,2004 bd3 ba1.8k sqft35440 Woodtrace Cir, Pinehurst, TX 77362Off Market
A local agent can set up tours, give advice and negotiate with sellers.
Similar homes
- $459,0003 bd4 ba2.4k sqft1329 Knollbridge Pointe Ln, Pinehurst, TX 77362For Sale
 MLS ID #70098790, Kevin Jackson, Fleet Realty Group. HAR
 - $499,9504 bd4 ba2.9k sqft1365 Knollbridge Point Ln, Pinehurst, TX 77362For Sale
 MLS ID #30878525, Russell Knapp, RE/MAX Integrity. HAR
 - $534,9004 bd3 ba2.9k sqft1015 Ginger Glade Ln, Pinehurst, TX 77362For Sale
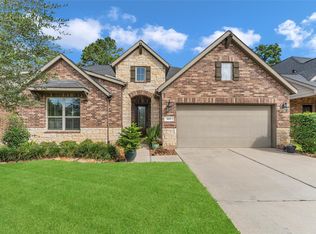 MLS ID #42648028, Gary Stallings, eXp Realty LLC. HAR
 - $635,0004 bd5 ba3.6k sqft622 Platinum Stone Ln, Pinehurst, TX 77362For Sale
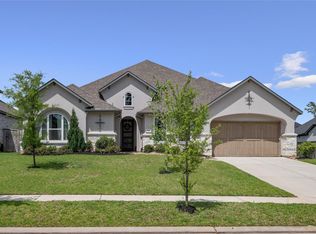 MLS ID #48594473, Kevin Johnson, Factor 8 Realty. HAR
 - $599,9005 bd4 ba3.4k sqft214 Reynosa Ct, Pinehurst, TX 77362For SaleMLS ID #56027507, Gary Stallings, eXp Realty LLC. HAR
- $475,0004 bd4 ba2.8k sqft21826 Soncy Way, Tomball, TX 77377For SaleMLS ID #69170827, Juliann Dalton, RE/MAX Universal. HAR
- $540,0004 bd4 ba2.9k sqft11011 Cunningham Fir Trl, Tomball, TX 77375For SaleMLS ID #40802567, Julie Shalloup, CB&A, Realtors. HAR
- $415,0004 bd3 ba2.4k sqft7933 Spring Run Dr, Magnolia, TX 77354For SaleMLS ID #94707902, Stephanie Ebarra, eXp Realty LLC. HAR
- $449,0004 bd4 ba2.5k sqft19407 Filly Chase Ct, Tomball, TX 77377For SaleMLS ID #80912121, Kimberly Handley, Coldwell Banker Realty - Greater Northwest. HAR
- $435,0004 bd3 ba2.4k sqft27208 Dripping Ledge Ct, Magnolia, TX 77354For SaleMLS ID #11450502, Brandi Adam, eXp Realty LLC. HAR
- $440,0004 bd4 ba2.9k sqft21323 Oakley Claremont Ct, Magnolia, TX 77355For SaleMLS ID #29941353, Alston Toney, Better Homes and Gardens Real Estate Gary Greene - The Woodlands. HAR
- $437,0004 bd4 ba2.7k sqft8149 Overland Grv, Magnolia, TX 77354For SaleMLS ID #74727428, Megan Baker, CB&A, Realtors. HAR
- $390,0004 bd3 ba2.2k sqft11107 Thinleaf Alder Way, Tomball, TX 77375For SaleMLS ID #40178581, Joshua Want, Corcoran Genesis. HAR
- $440,0003 bd2 ba2k sqft24415 Morningside Terrace Ct, Tomball, TX 77375For SaleMLS ID #82237387, Honor Hilton, GregTXRealty - The Woodlands. HAR
- $409,9004 bd3 ba2.4k sqft27030 Flintlock Trl, Magnolia, TX 77354For SaleMLS ID #82516794, Crystal Lucas, Weichert, Realtors - The Murray Group. HAR
- $459,0004 bd4 ba2.6k sqft19330 Belmont Stakes Way, Tomball, TX 77377For SaleMLS ID #77644523, Shelley Stoneburner, Stoneburner & Associates. HAR
- $400,0004 bd3 ba2.1k sqft8156 Rosemary Sage Dr, Magnolia, TX 77354For SaleMLS ID #27783455, Juan Devis, eXp Realty LLC. HAR
- $449,0004 bd4 ba3.3k sqft266 Little Dog Dr, Montgomery, TX 77356For SaleMLS ID #94813723, Katherine Taylor, Roy Harwell, Broker. HAR
- $425,0004 bd4 ba2.6k sqft21433 Flora Springs Ln, Magnolia, TX 77355For SaleMLS ID #97744334, Sarah O'Shields, BHHS Karapasha Realty. HAR
- $485,0004 bd5 ba2.6k sqft17322 Willow Lexington Ct, Hockley, TX 77447For SaleMLS ID #18440989, Jennifer Wauhob, Better Homes and Gardens Real Estate Gary Greene - Katy. HAR
