Gorgeous 1 story home with new landscaping creating beauty and privacy to the backyard. This stucco & stone home by Drees Custom Homes has an incredible floor plan, with a beautiful kitchen open to the living room and dining area, 4 large bedrooms with 4 private baths & a 1/2 bath; plus an office, game room, and media room! The kitchen is stunning with SS appliances, double ovens, and a huge island. The living room features an elegant fireplace with floor to ceiling mosaic tile. The primary suite is amazing; the large bedroom has a bay window, the bathroom is gorgeous, and the closet has lots of space. The full sliding glass door opens to the covered patio making an excellent entertaining space. The home has upgraded finishes throughout; including smart features and EV charger. The high ceilings, lots of windows, and a 3 card garage are a few other features we love. Plus, Woodtrace is a gated community offering a club house, pool, parks with playgrounds, trails, and the lake.
For sale
$645,000
622 Platinum Stone Ln, Pinehurst, TX 77362
4beds
3,611sqft
Single Family Residence
Built in 2022
9,426 Square Feet Lot
$630,200 Zestimate®
$179/sqft
$100/mo HOA
What's special
Stucco and stone homeHigh ceilingsUpgraded finishes throughoutLots of windowsSmart features
- 53 days
- 75
- 3
Zillow last checked:
Listing updated:
Listed by:
Kevin Johnson TREC #0619942 281-758-8055,
Factor 8 Realty
Source: HAR,MLS#: 16789110
Facts & features
Interior
Bedrooms & bathrooms
- Bedrooms: 4
- Bathrooms: 5
- Full bathrooms: 4
- 1/2 bathrooms: 1
Primary bedroom
- Level: First
- Area: 304
- Dimensions: 19X16
Bedroom
- Level: First
- Area: 144
- Dimensions: 12X12
Bedroom
- Level: First
- Area: 168
- Dimensions: 14X12
Bedroom
- Level: First
- Area: 132
- Dimensions: 12X11
Other
- Level: First
- Area: 143
- Dimensions: 13X11
Dining room
- Level: First
- Area: 180
- Dimensions: 15X12
Game room
- Level: First
- Area: 195
- Dimensions: 15X13
Kitchen
- Level: First
- Area: 208
- Dimensions: 16X13
Living room
- Level: First
- Area: 408
- Dimensions: 24X17
Media room
- Level: First
- Area: 180
- Dimensions: 15X12
Heating
- Natural Gas
Cooling
- Electric
Interior area
- Total structure area: 3,611
- Total interior livable area: 3,611 sqft
Property
Parking
- Total spaces: 3
- Parking features: Attached, Oversized, Tandem, Garage Door Opener, Double-Wide Driveway, Electric Vehicle Charging Station(s)
- Attached garage spaces: 3
Features
- Stories: 1
Lot
- Size: 9,426 Square Feet
- Features: Subdivided, 0 Up To 1/4 Acre
Details
- Parcel number: 504429
Construction
Type & style
- Home type: SingleFamily
- Architectural style: Ranch
- Property subtype: Single Family Residence
Materials
- Cement Siding, Stone, Stucco
- Foundation: Slab
- Roof: Composition
Condition
- New construction: No
- Year built: 2022
Utilities & green energy
- Sewer: Public Sewer
- Water: Public
Community & HOA
Community
- Subdivision: Woodtrace
HOA
- Has HOA: Yes
- HOA fee: $1,200 annually
Location
- Region: Pinehurst
Financial & listing details
- Price per square foot: $179/sqft
- Tax assessed value: $685,281
- Annual tax amount: $3,626
- Date on market: 8/27/2026
Estimated market value
$630,200
$599,000 - $662,000
$5,016/mo
Price history
| Date | Event | Price |
|---|---|---|
| 8/27/2026 | Listed for sale | $645,000+2.4%$179/sqft |
Source:  HAR #16789110 Report a problem HAR #16789110 Report a problem | ||
| 8/16/2026 | Listing removed | $630,000$174/sqft |
Source: HAR #48594473 Report a problem | ||
| 8/11/2026 | Price change | $630,000-2.3%$174/sqft |
Source: HAR #48594473 Report a problem | ||
| 7/30/2026 | Price change | $645,000+1.6%$179/sqft |
Source: HAR #48594473 Report a problem | ||
| 7/27/2026 | Listed for rent | $5,500$2/sqft |
Source:  HAR #48868687 Report a problem HAR #48868687 Report a problem | ||
| 6/12/2026 | Price change | $635,000-0.8%$176/sqft |
Source: HAR #48594473 Report a problem | ||
| 5/25/2026 | Price change | $640,000-1.4%$177/sqft |
Source: HAR #48594473 Report a problem | ||
| 4/29/2026 | Price change | $649,000-3%$180/sqft |
Source: HAR #48594473 Report a problem | ||
| 4/14/2026 | Listed for sale | $669,000+2.9%$185/sqft |
Source: HAR #48594473 Report a problem | ||
| 3/31/2026 | Listing removed | $649,900$180/sqft |
Source: HAR #82942707 Report a problem | ||
| 3/26/2026 | Price change | $649,900-3.7%$180/sqft |
Source: HAR #82942707 Report a problem | ||
| 3/11/2026 | Price change | $675,000-3.6%$187/sqft |
Source: HAR #82942707 Report a problem | ||
| 2/12/2026 | Listed for sale | $699,900$194/sqft |
Source: HAR #82942707 Report a problem | ||
| 2/11/2026 | Listing removed | $699,900$194/sqft |
Source: HAR #24273858 Report a problem | ||
| 1/19/2026 | Price change | $699,900-2.1%$194/sqft |
Source: HAR #24273858 Report a problem | ||
| 1/14/2026 | Price change | $714,900-1.4%$198/sqft |
Source: HAR #24273858 Report a problem | ||
| 12/30/2025 | Price change | $724,900-0.7%$201/sqft |
Source: HAR #24273858 Report a problem | ||
| 10/29/2025 | Price change | $729,900-2.7%$202/sqft |
Source: HAR #24273858 Report a problem | ||
| 10/19/2025 | Listed for sale | $749,900-3.7%$208/sqft |
Source: HAR #24273858 Report a problem | ||
| 3/7/2023 | Listing removed | -- |
Source:  Drees Homes Report a problem Drees Homes Report a problem | ||
| 10/24/2022 | Pending sale | $779,026$216/sqft |
Source: HAR #3221925 Report a problem | ||
| 9/4/2022 | Price change | $779,026-7.2%$216/sqft |
Source: Drees Homes Report a problem | ||
| 8/30/2022 | Price change | $839,026-1.8%$232/sqft |
Source: HAR #3221925 Report a problem | ||
| 7/26/2022 | Listed for sale | $854,026$237/sqft |
Source: Drees Homes Report a problem | ||
Public tax history
| Year | Property taxes | Tax assessment |
|---|---|---|
| 2025 | $3,626 +521.9% | $685,281 +632.9% |
| 2024 | $583 +1.4% | $93,500 |
| 2023 | $575 | $93,500 |
| 2022 | -- | $93,500 +33.3% |
| 2021 | $471 | $70,130 |
Find assessor info on the county website
Monthly payment
Est. payment
Payment breakdown
Explore the cost of this home by adjusting the details. Changes won't be saved.Climate risks
Neighborhood: 77362
Nearby schools
Schools provided by the listing agent
- Elementary: Decker Prairie Elementary School
- Middle: Tomball Junior High School
- High: Tomball High School
Source: HAR. This data may not be complete. We recommend contacting the local school district to confirm school assignments for this home.
- $100-- bd-- ba-- sqft618 Platinum Stone Ln, Pinehurst, TX 77362Off Market
- $749,900-- bd4 ba4.2k sqft626 Platinum Stone Ln, Pinehurst, TX 77362Off Market
- $573,400-- bd3 ba3.3k sqft614 Platinum Stone Ln, Pinehurst, TX 77362Off Market
- $824,100-- bd4 ba5.1k sqft612 Aspen Trace Ln, Pinehurst, TX 77362Off Market
Similar homes
- $545,9004 bd4 ba3.1k sqft608 Cypress Bay Ln, Pinehurst, TX 77362For Sale
 MLS ID #94492277, Ellisa Carswell, Carswell Real Estate Co. Inc.. HAR
 - $809,5005 bd5 ba4.6k sqft902 Falcon Hollow Ln, Pinehurst, TX 77362For Sale
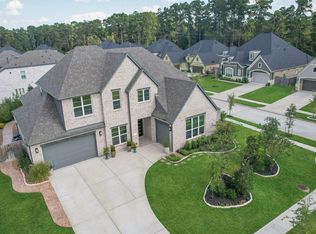 MLS ID #39971388, Ryan Jockers, Better Homes and Gardens Real Estate Gary Greene - Champions. HAR
 - $649,9004 bd4 ba3.6k sqft734 Satterwhite Farms Ln, Magnolia, TX 77354For Sale
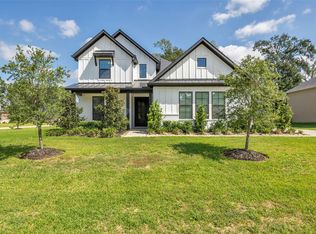 MLS ID #24088091, Karen Pichotta, Coldwell Banker Realty - Lake Conroe/Willis. HAR
 - $655,9004 bd4 ba3k sqft613 Blue Mockingbird Ct, Magnolia, TX 77354For Sale
 MLS ID #70312703, Marlene Quintanilla, Rick Lamar Real Estate, LLC. HAR
