Wake up to lake views every day in this stunning David Weekley home. Step inside to soaring ceilings and an open-concept layout washed in natural light, anchored by granite counters, iron railings, and upgraded engineered hardwood floors throughout the main living space. The kitchen is a true centerpiece — stainless steel appliances paired with generous cabinet and counter space make it as functional as it is beautiful, whether you're hosting a crowd or cooking a quiet dinner in.The first-floor include the primary and secondary rooms. Primary suite is a private escape, featuring dual sinks, a deep walk-in closet, and modern tile finishes. Upstairs, two additional bedrooms (including a media room easily converted to a 5th bedroom), full bath, game room, and flex room. Set just minutes from 99 Grand Parkway, this home puts restaurants, shopping, and entertainment within easy reach — the best of Tomball living, without sacrificing a peaceful, lake-view retreat at the end of the day.
For sale
Price cut: $10K (10/14)
$639,990
12619 Spellbrook Point Ln, Tomball, TX 77377
4beds
3,972sqft
Single Family Residence
Built in 2017
8,672 Square Feet Lot
$626,700 Zestimate®
$161/sqft
$58/mo HOA
What's special
Modern tile finishesStainless steel appliancesGranite countersFlex roomGame roomSoaring ceilingsMedia room
- 134 days
- 128
- 7
Zillow last checked:
Listing updated:
Listed by:
Cathleen Nguyen TREC #0806455 832-930-2756,
Ginsel Group Realty, LLC
Source: HAR,MLS#: 78663909
Facts & features
Interior
Bedrooms & bathrooms
- Bedrooms: 4
- Bathrooms: 3
- Full bathrooms: 3
Primary bedroom
- Level: First
- Area: 270
- Dimensions: 15x18
Bedroom
- Level: Second
- Area: 125
- Dimensions: 12.5x10
Bedroom
- Level: Second
- Area: 162.5
- Dimensions: 13x12.5
Bedroom
- Level: First
- Area: 109.25
- Dimensions: 11.5x9.5
Other
- Level: First
- Area: 154
- Dimensions: 14x11
Dining room
- Level: First
- Area: 130
- Dimensions: 13x10
Other
- Level: Second
- Area: 182
- Dimensions: 14x13
Game room
- Level: Second
- Area: 253
- Dimensions: 22x11.5
Kitchen
- Level: First
- Area: 182
- Dimensions: 14x13
Living room
- Level: First
- Area: 256
- Dimensions: 16x16
Media room
- Level: Second
- Area: 289
- Dimensions: 17x17
Heating
- Natural Gas
Cooling
- Electric
Appliances
- Included: Disposal, Electric Oven, Microwave, Dishwasher
- Laundry: Electric Dryer Hookup, Gas Dryer Hookup, Washer Hookup
Features
- Atrium, Formal Entry/Foyer, High Ceilings, 1 Bedroom Down - Not Primary BR, 2 Bedrooms Down, Primary Bed - 1st Floor, Walk-In Closet(s)
- Flooring: Carpet, Engineered Hardwood, Tile
- Number of fireplaces: 1
- Fireplace features: Gas
Interior area
- Total structure area: 3,972
- Total interior livable area: 3,972 sqft
Property
Parking
- Total spaces: 3
- Parking features: Attached, Garage Door Opener, Double-Wide Driveway
- Attached garage spaces: 3
Features
- Stories: 2
- Exterior features: Sprinkler System
- Fencing: Back Yard,Full
- Has view: Yes
- View description: Lake, Water
- Has water view: Yes
- Water view: Lake,Water
- Waterfront features: Bay Front
Lot
- Size: 8,672 Square Feet
- Features: Back Yard, 0 Up To 1/4 Acre
Details
- Parcel number: 1309510040003
Construction
Type & style
- Home type: SingleFamily
- Architectural style: Traditional
- Property subtype: Single Family Residence
Materials
- Brick, Stone
- Foundation: Slab
- Roof: Composition
Condition
- New construction: No
- Year built: 2017
Details
- Builder name: David Weekley
Utilities & green energy
- Sewer: Public Sewer
- Water: Public, Water District
Community & HOA
Community
- Subdivision: Villages/Northpointe Sec 8
HOA
- Has HOA: Yes
- Amenities included: Clubhouse, Dog Park, Park, Playground, Pool, Tennis Court(s)
- HOA fee: $700 annually
Location
- Region: Tomball
Financial & listing details
- Price per square foot: $161/sqft
- Tax assessed value: $622,997
- Annual tax amount: $15,643
- Date on market: 6/4/2026
- Listing terms: Cash,Conventional,FHA,VA Loan
- Exclusions: Projector, Projector Screen, Washer, Dryer, And Refrigerator Are Not Included
- Ownership: Full Ownership
- Road surface type: Concrete
Estimated market value
$626,700
$595,000 - $658,000
$3,328/mo
Price history
| Date | Event | Price |
|---|---|---|
| 10/14/2026 | Price change | $639,990-1.5%$161/sqft |
Source:  HAR #78663909 Report a problem HAR #78663909 Report a problem | ||
| 8/20/2026 | Price change | $649,990-2.2%$164/sqft |
Source: HAR #78663909 Report a problem | ||
| 6/4/2026 | Listed for sale | $664,900+12.7%$167/sqft |
Source: HAR #78663909 Report a problem | ||
| 7/1/2022 | Listing removed | -- |
Source: HAR #21335765 Report a problem | ||
| 6/8/2022 | Pending sale | $590,000$149/sqft |
Source: HAR #21335765 Report a problem | ||
| 6/2/2022 | Listed for sale | $590,000$149/sqft |
Source: HAR #21335765 Report a problem | ||
Public tax history
| Year | Property taxes | Tax assessment |
|---|---|---|
| 2025 | $4,260 +1% | $622,997 -2.2% |
| 2024 | $4,216 +10.4% | $636,687 -0.3% |
| 2023 | $3,819 +27% | $638,776 +21.3% |
| 2022 | $3,007 | $526,651 +16.9% |
| 2021 | -- | $450,537 +7.4% |
| 2020 | $2,802 -1.6% | $419,356 |
| 2019 | $2,848 +103.9% | $419,356 -0.9% |
| 2018 | $1,397 | $423,316 +820.3% |
| 2017 | $1,397 +163.1% | $46,000 -29.2% |
| 2016 | $531 +23.1% | $64,944 |
| 2015 | $431 | $64,944 +6.1% |
| 2014 | $431 | $61,218 |
Find assessor info on the county website
Monthly payment
Est. payment
Payment breakdown
Explore the cost of this home by adjusting the details. Changes won't be saved.Climate risks
Neighborhood: Villages of Northpointe
Nearby schools
Schools provided by the listing agent
- Elementary: Canyon Pointe Elementary School
- Middle: Willow Wood Junior High School
- High: Tomball Memorial H S
Source: HAR. This data may not be complete. We recommend contacting the local school district to confirm school assignments for this home.
- $--4 bd4 ba3.9k sqft12623 Spellbrook Point Ln, Tomball, TX 77377Sold

- $421,0003 bd3 ba2.5k sqft12615 Spellbrook Point Ln, Tomball, TX 77377Off Market
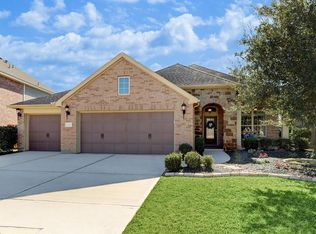
- $559,6004 bd4 ba3.7k sqft12611 Spellbrook Point Ln, Tomball, TX 77377Off Market

- $535,4005 bd4 ba3.4k sqft12614 Spellbrook Point Ln, Tomball, TX 77377Off Market
Similar homes
- $700,0004 bd4 ba4.1k sqft18931 Wild Thornberry Dr, Tomball, TX 77377For Sale
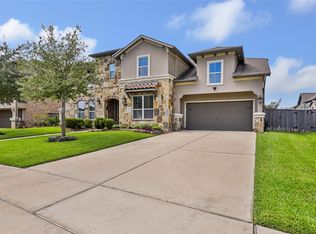 MLS ID #62705659, Megan Latour, JLA Realty. HAR
 - $625,0004 bd4 ba3.7k sqft20207 Appaloosa Hill Dr, Tomball, TX 77377For Sale
 MLS ID #14836160, Amy Hersey, Compass RE Texas, LLC - The Woodlands. HAR
 - $680,0003 bd3 ba2.6k sqft15406 Winterhaven Dr, Tomball, TX 77377For Sale
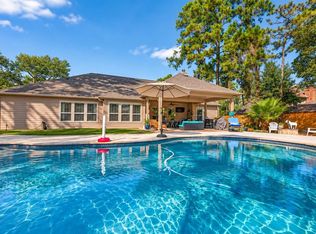 MLS ID #7116292, Gregory Griffin, CB&A, Realtors. HAR
 - $619,0004 bd4 ba3.5k sqft20614 Grazing Foal Ln, Tomball, TX 77377For Sale
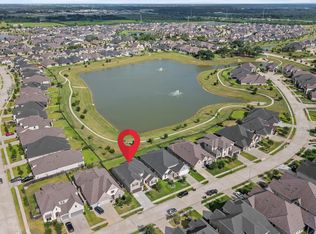 MLS ID #44373980, Jessica Lowe, Premier Haus Realty, LLC. HAR
