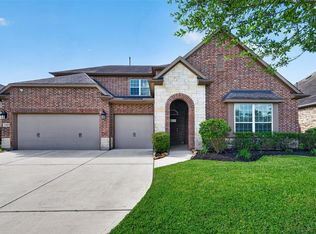
Welcome to this stunning 4,100+ sq. ft. lakefront home tucked away in desirable Laurel Park and zoned to highly acclaimed Klein ISD! The open-concept first floor features soaring ceilings, abundant natural light, tile flooring, a private office, formal dining room, spacious family room, and guest powder bath. The chef's kitchen boasts a large island, gas cooktop, built-in oven and microwave, stainless steel appliances, and breakfast area. Relax in the luxurious primary suite with a spa-inspired bath, soaking tub, separate shower, and walk-in closet. Upstairs offers two additional bedrooms, a full bath, and a large game room.Tesla Charger. Enjoy resort-style community amenities including a pool, splash pad, recreation center, playground, putting green, walking trails, and dog park. The house has plenty of storage throughout. Lakefront living at its finest!
For sale
Price cut: $11K (9/7)
$669,000
7515 Windsong Bend Rd, Spring, TX 77379
5beds
4,154sqft
Single Family Residence
Built in 2019
10,018 Square Feet Lot
$657,300 Zestimate®
$161/sqft
$83/mo HOA
What's special
Splash padFormal dining roomAbundant natural lightStainless steel appliancesTile flooringPrivate officeSpacious family room
- 87 days
- 335
- 20
Zillow last checked:
Listing updated:
Listed by:
Darren White TREC #0456639 713-818-6214,
Accustar Realty
Source: HAR,MLS#: 60309904
Facts & features
Interior
Bedrooms & bathrooms
- Bedrooms: 5
- Bathrooms: 4
- Full bathrooms: 4
Primary bedroom
- Level: First
- Area: 256
- Dimensions: 16x16
Bedroom
- Level: First
- Area: 143
- Dimensions: 13x11
Bedroom
- Level: Second
- Area: 208
- Dimensions: 13x16
Bedroom
- Level: First
- Area: 144
- Dimensions: 12x12
Bedroom
- Level: Second
- Area: 192
- Dimensions: 16x12
Other
- Level: First
- Area: 168
- Dimensions: 14x12
Breakfast
- Level: First
- Area: 187
- Dimensions: 17x11
Den
- Level: Second
- Area: 238
- Dimensions: 17x14
Dining room
- Level: First
- Area: 143
- Dimensions: 13x11
Other
- Level: First
- Area: 95
- Dimensions: 19x5
Family room
- Level: First
- Area: 374
- Dimensions: 17x22
Game room
- Level: First
- Area: 224
- Dimensions: 16x14
Primary bath
- Level: First
- Area: 88
- Dimensions: 8x11
Heating
- Natural Gas
Cooling
- Electric
Appliances
- Included: Disposal, Convection Oven, Double Oven, Electric Oven, Microwave, Gas Cooktop, Dishwasher
- Laundry: Electric Dryer Hookup, Gas Dryer Hookup, Washer Hookup
Features
- Crown Molding, Formal Entry/Foyer, High Ceilings, Primary Bed - 1st Floor, Walk-In Closet(s)
- Flooring: Engineered Hardwood, Laminate, Stone, Tile
- Number of fireplaces: 1
- Fireplace features: Gas Log
Interior area
- Total structure area: 4,154
- Total interior livable area: 4,154 sqft
Video & virtual tour
Property
Parking
- Total spaces: 3
- Parking features: Attached, Oversized, Tandem
- Attached garage spaces: 3
Features
- Stories: 2
- Patio & porch: Covered
- Exterior features: Sprinkler System
- Has spa: Yes
- Fencing: Back Yard
- On waterfront: Yes
- Waterfront features: Lake Front
Lot
- Size: 10,018 Square Feet
- Features: Build Line Restricted, Subdivided, Waterfront, 0 Up To 1/4 Acre
Details
- Parcel number: 1392500030033
Construction
Type & style
- Home type: SingleFamily
- Architectural style: Contemporary
- Property subtype: Single Family Residence
Materials
- Brick, Stone, Wood Siding
- Foundation: Slab
- Roof: Composition
Condition
- New construction: No
- Year built: 2019
Utilities & green energy
- Sewer: Public Sewer
- Water: Public, Water District
Community & HOA
Community
- Subdivision: Laurel Park
HOA
- Has HOA: Yes
- Amenities included: Clubhouse, Park, Picnic Area
- HOA fee: $990 annually
Location
- Region: Spring
Financial & listing details
- Price per square foot: $161/sqft
- Tax assessed value: $679,800
- Annual tax amount: $19,531
- Date on market: 6/28/2026
- Listing terms: Cash,Conventional,FHA,VA Loan
- Exclusions: Vivint Space Monkey And All Plug In Cameras, Fridge, Washer, Dryer
- Ownership: Full Ownership
- Road surface type: Concrete
Estimated market value
$657,300
$624,000 - $690,000
$4,206/mo
Price history
| Date | Event | Price |
|---|---|---|
| 9/7/2026 | Price change | $669,000-1.6%$161/sqft |
Source:  HAR #60309904 Report a problem HAR #60309904 Report a problem | ||
| 7/3/2026 | Listed for sale | $680,000+2.3%$164/sqft |
Source: HAR #60309904 Report a problem | ||
| 9/7/2024 | Listing removed | $665,000$160/sqft |
Source: HAR #47876506 Report a problem | ||
| 8/8/2024 | Price change | $665,000-5%$160/sqft |
Source: HAR #47876506 Report a problem | ||
| 6/19/2024 | Listed for sale | $699,900+63.7%$168/sqft |
Source: HAR #47876506 Report a problem | ||
| 6/30/2019 | Listing removed | $427,656$103/sqft |
Source: Lennar Report a problem | ||
| 6/14/2019 | Price change | $427,656+0.2%$103/sqft |
Source: Lennar Report a problem | ||
| 5/9/2019 | Listed for sale | $426,656$103/sqft |
Source: Lennar Report a problem | ||
Public tax history
| Year | Property taxes | Tax assessment |
|---|---|---|
| 2025 | $5,282 -9% | $679,800 +4.6% |
| 2024 | $5,806 +3.6% | $649,877 -5.6% |
| 2023 | $5,606 -35.5% | $688,671 +23.4% |
| 2022 | $8,692 | $558,066 +22.8% |
| 2021 | -- | $454,523 +0.5% |
| 2020 | $9,643 +7462.8% | $452,144 +2767.8% |
| 2019 | $128 | $15,766 |
| 2018 | -- | $15,766 |
Find assessor info on the county website
Monthly payment
Est. payment
Payment breakdown
Explore the cost of this home by adjusting the details. Changes won't be saved.Climate risks
Neighborhood: Laurel Park
Nearby schools
Schools provided by the listing agent
- Elementary: Benignus Elementary School
- Middle: Krimmel Intermediate School
- High: Klein Cain High School
Source: HAR. This data may not be complete. We recommend contacting the local school district to confirm school assignments for this home.
Similar homes
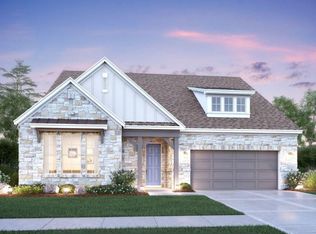
- $410,0003 bd3 ba2.6k sqft21103 Bradford Grove Dr, Spring, TX 77379For Sale
 MLS ID #52072941, Stephanie Callahan, Walzel Properties - Corporate Office. HAR
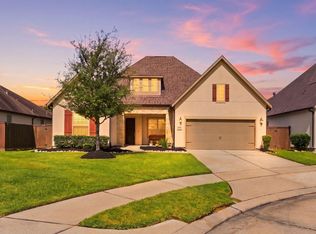
 - $649,0004 bd4 ba3.8k sqft25107 Hogan Bridge Dr, Spring, TX 77389For Sale
 MLS ID #23720338, Christine Draughn, Equicap Brokerage LLC. HAR
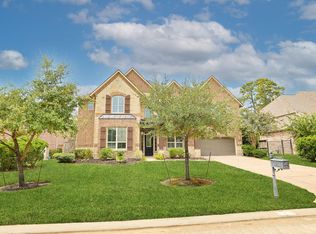
 - $649,9005 bd5 ba4.1k sqft17610 Strackfield Ln, Tomball, TX 77377For Sale
 MLS ID #77164054, Lizz Sansone, The Agency Houston Sugar Land. HAR
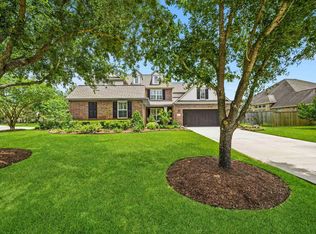
 - $649,9904 bd3 ba3.9k sqft12619 Spellbrook Point Ln, Tomball, TX 77377For Sale
 MLS ID #78663909, Cathleen Nguyen, Ginsel Group Realty, LLC. HAR
