Discover elevated living in the GATED master-planned community of Woodtrace, offering resort-style amenities just minutes from shopping, dining, & Grand Parkway access. Soaring ceilings, rich wood floors, & walls of windows create a stunning first impression while the light-filled living room seamlessly connects to the chef-inspired kitchen featuring quartz counters, double-stacked cabinetry, & expansive island. The main floor features a home office, formal dining, luxurious primary with en-suite, media room, & guest bedroom with full bath-perfect for multi-generational living. Upstairs, a spacious game room offers endless flexibility for relaxation & recreation. Outside, enjoy a covered patio overlooking the generous backyard. Complete with whole-home generator, water softener, & epoxy-floor 3-car garage, this home combines luxury, function, & Woodtrace lifestyle with clubhouse, pool, playgrounds, trails, & 23-acre lake. Discover the space & lifestyle you’ve been searching for!
For sale
Price cut: $30K (9/18)
$809,500
902 Falcon Hollow Ln, Pinehurst, TX 77362
5beds
4,640sqft
Single Family Residence
Built in 2022
0.26 Acres Lot
$789,600 Zestimate®
$174/sqft
$100/mo HOA
What's special
Home officeGenerous backyardWalls of windowsRich wood floorsQuartz countersCovered patioFormal dining
- 61 days
- 153
- 8
Zillow last checked:
Listing updated:
Listed by:
Ryan Jockers TREC #0669948 281-685-1889,
Better Homes and Gardens Real Estate Gary Greene - Champions,
James Cage TREC #0662711 713-359-6332,
Better Homes and Gardens Real Estate Gary Greene - Champions
Source: HAR,MLS#: 39971388
Facts & features
Interior
Bedrooms & bathrooms
- Bedrooms: 5
- Bathrooms: 5
- Full bathrooms: 4
- 1/2 bathrooms: 1
Primary bedroom
- Level: First
- Area: 238
- Dimensions: 17 x 14
Bedroom
- Level: First
- Area: 180
- Dimensions: 15 x 12
Bedroom
- Level: Second
- Area: 154
- Dimensions: 14 x 11
Bedroom
- Level: Second
- Area: 180
- Dimensions: 15 x 12
Bedroom
- Level: Second
- Area: 132
- Dimensions: 12 x 11
Dining room
- Level: First
- Area: 168
- Dimensions: 14 x 12
Game room
- Level: Second
- Area: 361
- Dimensions: 19 x 19
Living room
- Level: First
- Area: 315
- Dimensions: 21 x 15
Media room
- Level: Second
- Area: 196
- Dimensions: 14 x 14
Heating
- Natural Gas
Cooling
- Attic Fan, Ceiling Fan(s), Electric
Appliances
- Included: ENERGY STAR Qualified Appliances, Disposal, Double Oven, Microwave, Gas Cooktop, Dishwasher
- Laundry: Electric Dryer Hookup, Gas Dryer Hookup, Washer Hookup
Features
- High Ceilings, 1 Bedroom Down - Not Primary BR, Primary Bed - 1st Floor, Walk-In Closet(s)
- Flooring: Carpet, Tile, Wood
- Windows: Insulated/Low-E windows
- Number of fireplaces: 1
- Fireplace features: Gas Log
Interior area
- Total structure area: 4,640
- Total interior livable area: 4,640 sqft
Property
Parking
- Total spaces: 3
- Parking features: Attached, Garage Door Opener
- Attached garage spaces: 3
Features
- Stories: 2
- Patio & porch: Covered
- Exterior features: Sprinkler System
- Fencing: Back Yard
Lot
- Size: 0.26 Acres
- Features: Back Yard, Subdivided, 1/4 Up to 1/2 Acre
Details
- Additional parcels included: 95941201300
- Parcel number: 504410
Construction
Type & style
- Home type: SingleFamily
- Architectural style: Traditional
- Property subtype: Single Family Residence
Materials
- Batts Insulation, Blown-In Insulation, Brick
- Foundation: Slab
- Roof: Composition
Condition
- New construction: No
- Year built: 2022
Details
- Builder name: Drees Custom Homes
Utilities & green energy
- Water: Water District
Green energy
- Green verification: ENERGY STAR Certified Homes, Environments for Living, HERS Index Score
- Energy efficient items: Thermostat, HVAC
Community & HOA
Community
- Subdivision: Woodtrace
HOA
- Has HOA: Yes
- Amenities included: Boat Dock, Clubhouse, Controlled Access, Jogging Path, Pond, Pool, Stocked Pond, Trail(s)
- HOA fee: $1,200 annually
Location
- Region: Pinehurst
Financial & listing details
- Price per square foot: $174/sqft
- Tax assessed value: $753,158
- Annual tax amount: $2,587
- Date on market: 8/14/2026
- Listing terms: Cash,Conventional,VA Loan
- Ownership: Full Ownership
- Road surface type: Concrete, Curbs, Gutters
Estimated market value
$789,600
$750,000 - $829,000
$5,645/mo
Price history
| Date | Event | Price |
|---|---|---|
| 9/18/2026 | Price change | $5,400-3.6%$1/sqft |
Source:  HAR #80536576 Report a problem HAR #80536576 Report a problem | ||
| 9/18/2026 | Price change | $809,500-3.6%$174/sqft |
Source:  HAR #39971388 Report a problem HAR #39971388 Report a problem | ||
| 7/15/2026 | Price change | $839,500-4.1%$181/sqft |
Source: HAR #46961000 Report a problem | ||
| 6/19/2026 | Listed for rent | $5,600+7.7%$1/sqft |
Source: HAR #15101124 Report a problem | ||
| 5/8/2026 | Price change | $875,000-2.7%$189/sqft |
Source: HAR #56680837 Report a problem | ||
| 3/19/2026 | Listing removed | $5,200$1/sqft |
Source: HAR #15101124 Report a problem | ||
| 3/8/2026 | Price change | $899,000-2.3%$194/sqft |
Source: HAR #56680837 Report a problem | ||
| 3/1/2026 | Price change | $5,200-5.5%$1/sqft |
Source: HAR #15101124 Report a problem | ||
| 3/1/2026 | Price change | $920,000-2.1%$198/sqft |
Source: HAR #56680837 Report a problem | ||
| 1/6/2026 | Price change | $940,000-1.1%$203/sqft |
Source: HAR #85664373 Report a problem | ||
| 1/5/2026 | Listed for rent | $5,500$1/sqft |
Source: HAR #15101124 Report a problem | ||
| 11/21/2025 | Price change | $950,000-5%$205/sqft |
Source: HAR #85664373 Report a problem | ||
| 10/6/2025 | Listed for sale | $999,600+25%$215/sqft |
Source: HAR #85664373 Report a problem | ||
| 8/29/2023 | Listing removed | -- |
Source:  Drees Homes Report a problem Drees Homes Report a problem | ||
| 2/28/2023 | Pending sale | $799,992$172/sqft |
Source: HAR #23129782 Report a problem | ||
| 1/23/2023 | Price change | $799,992-5.9%$172/sqft |
Source: HAR #23129782 Report a problem | ||
| 11/22/2022 | Price change | $849,992-5%$183/sqft |
Source: HAR #23129782 Report a problem | ||
| 9/4/2022 | Price change | $894,992-7.1%$193/sqft |
Source: Drees Homes Report a problem | ||
| 8/30/2022 | Price change | $962,992-2%$208/sqft |
Source: HAR #23129782 Report a problem | ||
| 8/4/2022 | Listed for sale | $982,992$212/sqft |
Source: Drees Homes Report a problem | ||
Public tax history
| Year | Property taxes | Tax assessment |
|---|---|---|
| 2025 | -- | $753,158 +705.5% |
| 2024 | -- | $93,500 +35.1% |
| 2023 | $425 | $69,190 |
| 2022 | -- | $69,190 +13.8% |
| 2021 | $408 | $60,780 |
Find assessor info on the county website
Monthly payment
Est. payment
Payment breakdown
Explore the cost of this home by adjusting the details. Changes won't be saved.Climate risks
Neighborhood: 77362
Nearby schools
Schools provided by the listing agent
- Elementary: Decker Prairie Elementary School
- Middle: Tomball Junior High School
- High: Tomball High School
Source: HAR. This data may not be complete. We recommend contacting the local school district to confirm school assignments for this home.
- $624,400-- bd4 ba3.5k sqft908 Falcon Hollow Ln, Pinehurst, TX 77362Off Market
- $567,9549,099 sqft617 Warrender Creek Way, Pinehurst, TX 77362Off Market
- $754,000-- bd4 ba4.2k sqft626 Platinum Stone Ln, Pinehurst, TX 77362Off Market
- $603,8004 bd2 ba3.7k sqft914 Falcon Hollow Ln, Pinehurst, TX 77362Off Market
Similar homes
- $669,0004 bd5 ba3.7k sqft1015 Groveton Ridge Ln, Pinehurst, TX 77362For Sale
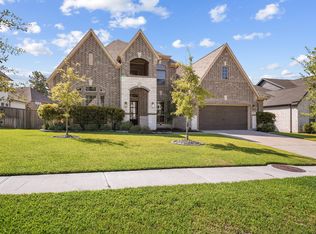 MLS ID #90638434, Leeanne Dyment, Keller Williams Preferred. HAR
 - $645,0004 bd5 ba3.6k sqft622 Platinum Stone Ln, Pinehurst, TX 77362For Sale
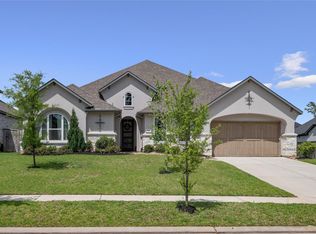 MLS ID #16789110, Kevin Johnson, Factor 8 Realty. HAR
 - $545,9004 bd4 ba3.1k sqft608 Cypress Bay Ln, Pinehurst, TX 77362For Sale
 MLS ID #94492277, Ellisa Carswell, Carswell Real Estate Co. Inc.. HAR
 - $840,0003 bd5 ba3.6k sqft111 N Bimini Twist Cir, Tomball, TX 77375For Sale
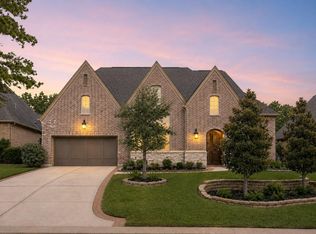 MLS ID #45594294, Eve Kneller, Keller Williams Realty The Woodlands. HAR
