Watch video! Sitting on a large cul-de-sac lot on a beautifully appointed subdivision, Venetia Grove offers a serene, elegant 1 story open-floor-split-plan, zoned to top rated schools. Steps away from a pond, & close to schools, fine shopping and dinning, this like-new home, was designed with contemporary finishes and OPEN CONCEPT LAYOUT, seamlessly blending style & function. It has no neighbors in the back, custom built with many upgrades, a kitchen for culinary enthusiasts, walls of windows, custom double window treatments, a generator, A MULTI-PURPOSE ROOM that can be a 5th bedroom or 2nd office, a dedicated office, a FULLY ENCLOSED SUN ROOM, tall ceilings, epoxy finish in the garage, & a media room. ENERGY STAR CERTIFIED HOME, with Low-E windows, e-appliances, thermal & moisture controls. The large backyard is a blank canvass for your custom outdoor retreat. This is an entertainers home & was specifically designed for easy living, the perfect balance between luxury and convenience!
For sale
$960,000
10 Venetia Grove Dr, Tomball, TX 77375
4beds
3,275sqft
:
Get pre-qualifiedN/A
Single Family Residence
Built in 2019
0.35 Acres Lot
$928,500 Zestimate®
$293/sqft
$-- HOA
What's special
- 11 days |
- 274 |
- 4 |
Likely to sell faster than
Zillow last checked:
Listing updated:
Listed by:
Monica Quijano TREC #0567873 281-813-9109,
Alpha Omega Real Estate Group
Source: HAR,MLS#: 64656763
Facts & features
Interior
Bedrooms & bathrooms
- Bedrooms: 4
- Bathrooms: 4
- Full bathrooms: 3
- 1/2 bathrooms: 1
Rooms
- Room types: Media Room, Utility Room
Primary bedroom
- Level: First
- Area: 252
- Dimensions: 18x14
Bedroom
- Level: First
- Area: 154
- Dimensions: 14x11
Bedroom
- Level: First
- Area: 154
- Dimensions: 14x11
Bedroom
- Level: First
- Area: 156
- Dimensions: 13x12
Other
- Level: First
- Area: 154
- Dimensions: 14x11
Other
- Level: First
- Area: 63
- Dimensions: 9x7
Dining room
- Level: First
- Area: 180
- Dimensions: 15x12
Other
- Level: First
- Area: 1134
- Dimensions: 42x27
Other
- Level: First
- Area: 156
- Dimensions: 13x12
Kitchen
- Level: First
- Area: 192
- Dimensions: 16x12
Living room
- Level: First
- Area: 437
- Dimensions: 23x19
Media room
- Level: First
- Area: 168
- Dimensions: 14x12
Media room
- Level: First
- Area: 180
- Dimensions: 15x12
Primary bath
- Level: First
- Area: 285
- Dimensions: 19x15
Heating
- Natural Gas
Cooling
- Attic Fan, Ceiling Fan(s), Electric
Appliances
- Included: ENERGY STAR Qualified Appliances, Water Heater, Disposal, Convection Oven, Electric Oven, Microwave, Gas Cooktop, Dishwasher
- Laundry: Electric Dryer Hookup, Gas Dryer Hookup, Washer Hookup
Features
- Formal Entry/Foyer, High Ceilings, Prewired for Alarm System, Wired for Sound, All Bedrooms Down, En-Suite Bath, Sitting Area, Split Plan, Walk-In Closet(s)
- Flooring: Carpet, Tile
- Windows: Insulated/Low-E windows, Window Coverings
- Number of fireplaces: 1
- Fireplace features: Gas Log
Interior area
- Total structure area: 3,275
- Total interior livable area: 3,275 sqft
Video & virtual tour
Property
Parking
- Total spaces: 3
- Parking features: Attached
- Attached garage spaces: 3
Features
- Stories: 1
- Exterior features: Side Yard, Sprinkler System
- Fencing: Back Yard
Lot
- Size: 0.35 Acres
- Features: Cul-De-Sac, Subdivided, Wooded, 1/4 Up to 1/2 Acre
Details
- Parcel number: 1402430030015
Construction
Type & style
- Home type: SingleFamily
- Architectural style: Contemporary
- Property subtype: Single Family Residence
Materials
- Brick
- Foundation: Slab
- Roof: Composition
Condition
- New construction: No
- Year built: 2019
Details
- Builder name: Toll Brothers
Utilities & green energy
- Water: Water District
Green energy
- Green verification: ENERGY STAR Certified Homes
- Energy efficient items: Attic Vents, Thermostat, Lighting, HVAC
Community & HOA
Community
- Security: Prewired for Alarm System
- Subdivision: Woodlands Creekside Park West Sec 41
HOA
- Amenities included: Jogging Path, Park, Picnic Area, Playground, Pond, Pool, Tennis Court(s), Trail(s)
Location
- Region: Tomball
Financial & listing details
- Price per square foot: $293/sqft
- Tax assessed value: $850,476
- Annual tax amount: $20,729
- Date on market: 7/30/2026
- Listing terms: Cash,Conventional,FHA,VA Loan
- Exclusions: Furniture
Estimated market value
$928,500
$882,000 - $975,000
$4,770/mo
Price history
| Date | Event | Price |
|---|---|---|
| 7/30/2026 | Listed for sale | $960,000$293/sqft |
Source:  HAR #64656763 Report a problem HAR #64656763 Report a problem | ||
Public tax history
| Year | Property taxes | Tax assessment |
|---|---|---|
| 2025 | $6,604 +9% | $850,476 +6% |
| 2024 | $6,057 +22% | $802,633 +8.7% |
| 2023 | $4,966 +16.2% | $738,089 +16.2% |
| 2022 | $4,273 | $635,296 +26% |
| 2021 | -- | $504,110 +29% |
| 2020 | $2,912 +309.3% | $390,646 +316.9% |
| 2019 | $711 | $93,709 |
Find assessor info on the county website
Monthly payment
Est. payment
Payment breakdown
Explore the cost of this home by adjusting the details. Changes won't be saved.Climate risks
Neighborhood: 77375
Nearby schools
GreatSchools rating
- 10/10Creekview Elementary SchoolGrades: PK-5Distance: 0.8 mi
- 10/10Creekside Park Junior High SchoolGrades: 6-8Distance: 0.7 mi
- 7/10Tomball High SchoolGrades: 9-12Distance: 3.9 mi
Schools provided by the listing agent
- Elementary: Creekview Elementary School
- Middle: Creekside Park Junior High School
- High: Tomball High School
Source: HAR. This data may not be complete. We recommend contacting the local school district to confirm school assignments for this home.
- $59,4724 bd3 ba4.3k sqft25650 Zion Luther Cmtery Rd, Tomball, TX 77375Off Market
- $288,25413.23 acres25650 Zion Luther Cmtery Rd, Tomball, TX 77375Off Market
- $795,0004 bd4 ba2.9k sqft6 Venetia Grove Dr, Tomball, TX 77375Off Market
- $--5 bd5 ba3.7k sqft14 Venetia Grove Dr, Tomball, TX 77375Sold

- $1,007,2004 bd3 ba3.4k sqft18 Venetia Grove Dr, Tomball, TX 77375Off Market
- $957,6004 bd3 ba3.9k sqft24 Venetia Grove Dr, The Woodlands, TX 77375Off Market
- $985,8005 bd4 ba3.8k sqft7 Venetia Grove Dr, The Woodlands, TX 77375Off Market
- $847,9004 bd4 ba3.6k sqft11 Venetia Grove Dr, Tomball, TX 77375Off Market
A local agent can set up tours, give advice and negotiate with sellers.
Similar homes
- $899,9984 bd4 ba3.4k sqft58 Botanical Vista Dr, Tomball, TX 77375For Sale
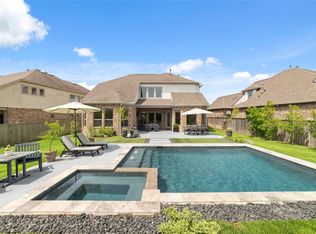 MLS ID #92973044, Cierra Buchwald, CB&A, Realtors. HAR
 - $--5 bd6 ba4.4k sqft3 Hollyflower Pl, Tomball, TX 77375Auction
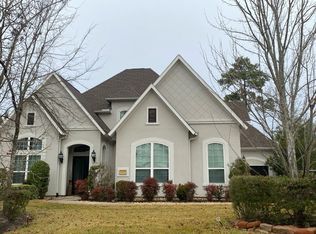 Auction.com 2
 - $875,0004 bd4 ba3.1k sqft74 Wyatt Oaks Dr, Tomball, TX 77375For Sale
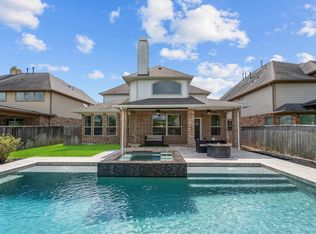 MLS ID #25077467, Abby Brayfield, EXIT Lone Star Realty. HAR
 - $913,9004 bd3 ba3.6k sqft58 Canopy Green Dr, Tomball, TX 77375Off Market
- $899,9905 bd5 ba3.1k sqft18 Botanical Vista Dr, Tomball, TX 77375For SaleMLS ID #74187650, Myrna Karlins, Coldwell Banker Realty - The Woodlands. HAR
- $875,0003 bd5 ba3.6k sqft111 N Bimini Twist Cir, Tomball, TX 77375For SaleMLS ID #45594294, Eve Kneller, Keller Williams Realty The Woodlands. HAR
- $--4 bd3 ba2.8k sqft27122 Spanish Wind Ct, Magnolia, TX 77354AuctionAuction.com 2
- $885,0004 bd5 ba3.2k sqft16 Clearview Terrace Pl, The Woodlands, TX 77375For SaleMLS ID #22988806, Nelly Antimo, Coldwell Banker Realty - The Woodlands. HAR
- $839,0004 bd4 ba3.1k sqft15 Twig Corner Ct, Tomball, TX 77375For SaleMLS ID #46073134, Humberto Alcocer, CB&A, Realtors. HAR
- $975,0004 bd5 ba4k sqft24611 Waterstone Estates Cir S, Tomball, TX 77375For SaleMLS ID #16010228, Kelly Simon, KSP. HAR
- $785,0003 bd4 ba3.3k sqft82 N Braided Branch Dr, Tomball, TX 77375For SaleMLS ID #95589152, Melissa Hart, Coldwell Banker Realty - The Woodlands. HAR
- $899,9005 bd4 ba3.8k sqft6 Devon Dale Dr, Tomball, TX 77375For SaleMLS ID #23314660, Anne Werner - Milne, Better Homes and Gardens Real Estate Gary Greene - The Woodlands. HAR
- $796,0003 bd4 ba2.9k sqft114 N Braided Branch Dr, Tomball, TX 77375For SaleMLS ID #86189125, Tracie Walker, Compass RE Texas, LLC - The Woodlands. HAR
- $725,0003 bd3 ba2.9k sqft38 Madrone Terrace Pl, Tomball, TX 77375For SaleMLS ID #51923414, Shannon Lester, Better Homes and Gardens Real Estate Gary Greene - Memorial. HAR
- $790,0005 bd4 ba2.9k sqft121 Cedar Hammock Trail The, Woodlands, TX 77375For SaleMLS ID #73272034, Luis Tamborrel, Keller Williams Realty The Woodlands. HAR
- $1,190,0004 bd5 ba3.5k sqft6 Gentle Branch Pl, Tomball, TX 77375For SaleMLS ID #96444121, Santiago Bolanos, eXp Realty LLC. HAR
- $820,0003 bd4 ba3k sqft6 Canopy Green Dr, Tomball, TX 77375For SaleMLS ID #59175561, Aaron Rogers, RE/MAX The Woodlands & Spring. HAR
- $1,079,0005 bd4 ba4.6k sqft8615 Haven Woods Way, Tomball, TX 77375For SaleMLS ID #28088111, Alejandro Barrella, Pinnacle Realty Advisors. HAR
- $1,099,9005 bd6 ba4.1k sqft42 Shallowford Pl, Tomball, TX 77375For SaleMLS ID #30567707, Clint Nabors, Blair Realty Group. HAR
- $1,175,0004 bd4 ba4.1k sqft25206 Driftwood Harbor Ln, Tomball, TX 77375For SaleMLS ID #10506328, Cecilia Orozco, Grand Terra Realty. HAR
